

159 Country Creek DrivePickens, SC 29671
Due to the health concerns created by Coronavirus we are offering personal 1-1 online video walkthough tours where possible.
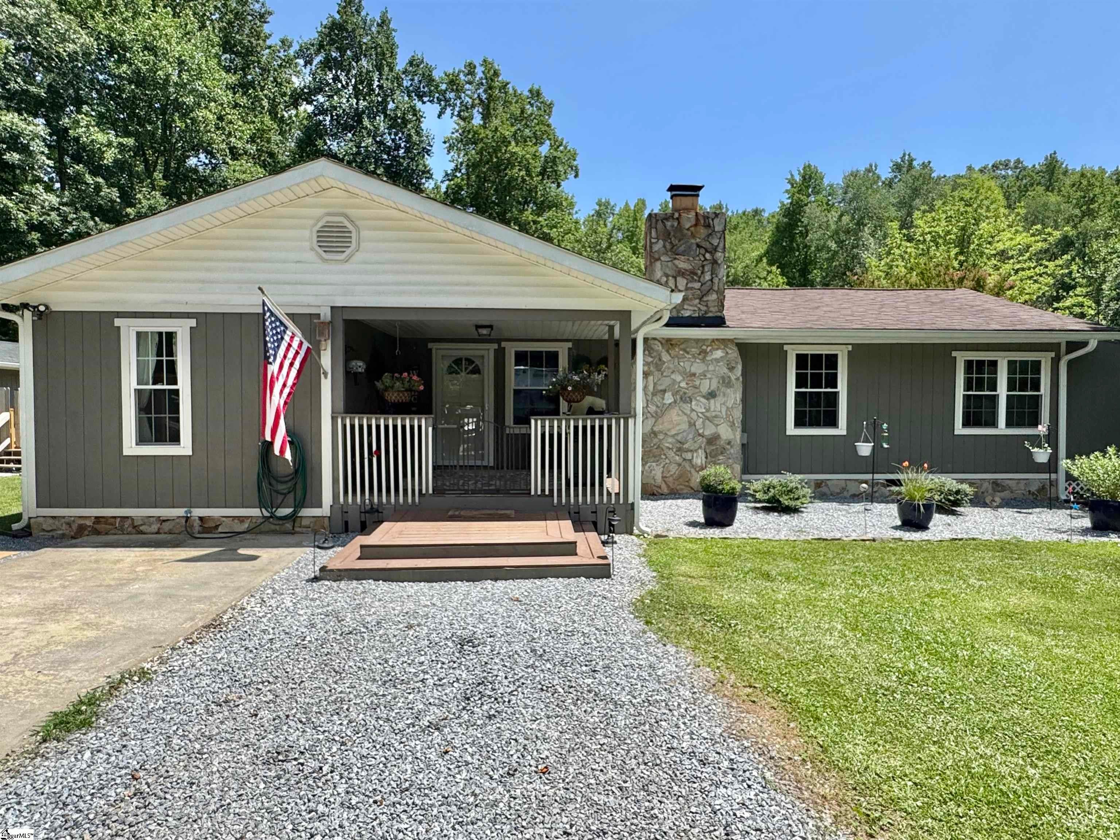
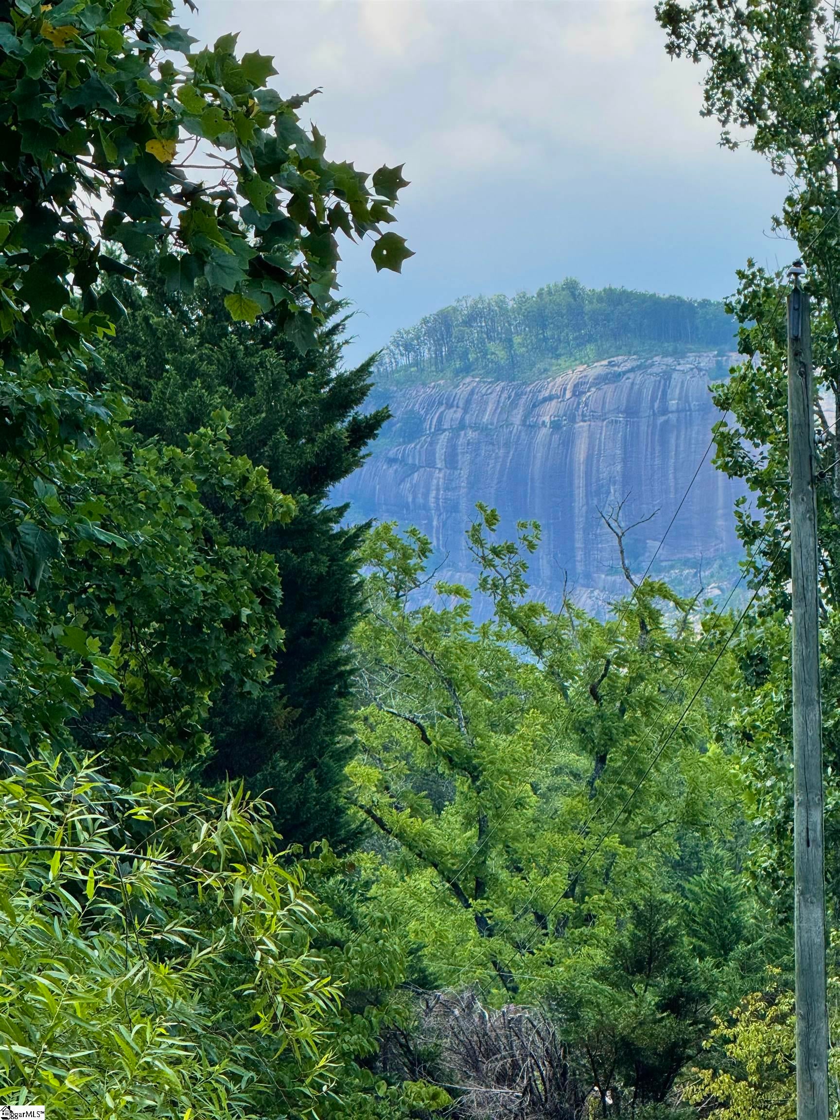
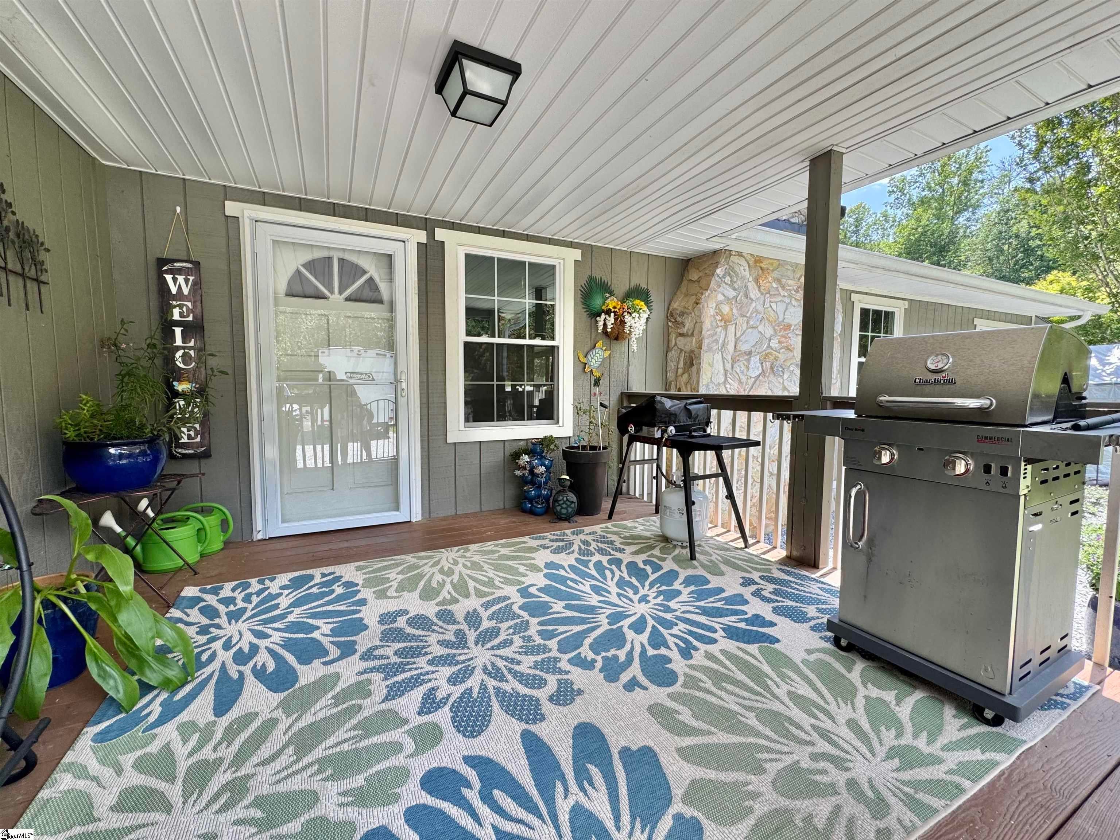
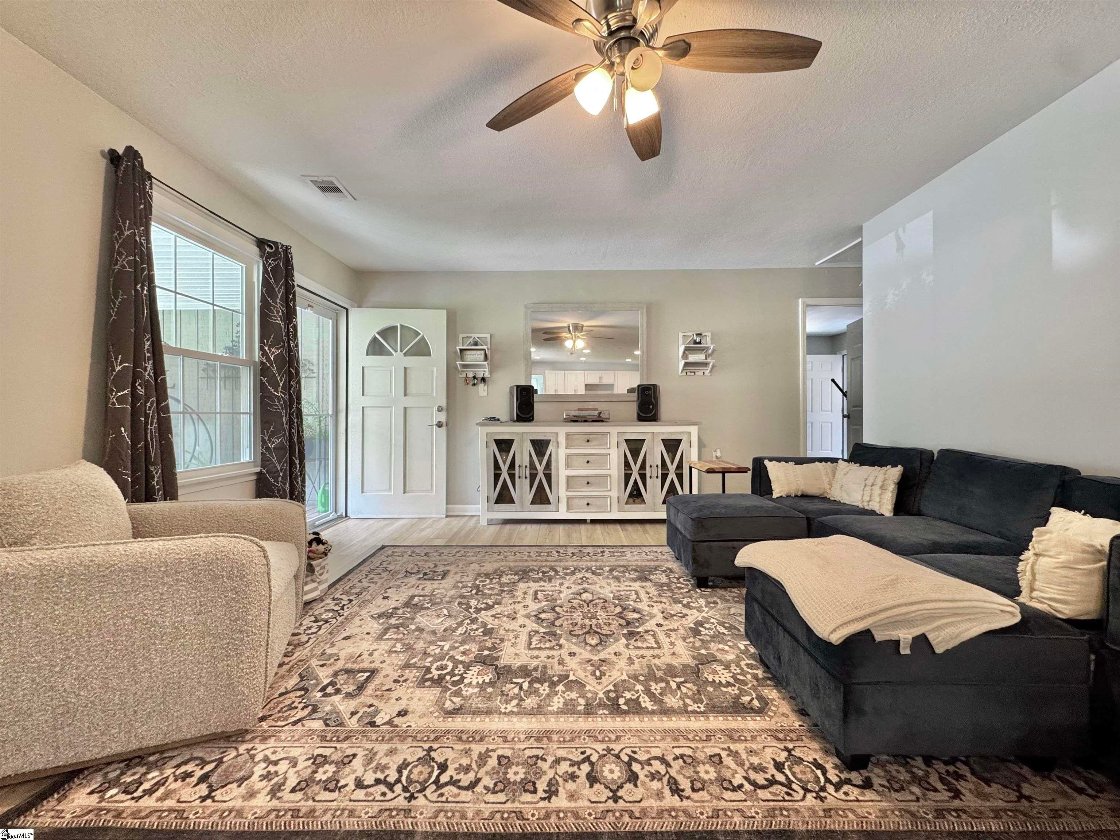
Looking for a secluded retreat surrounded by nature? Discover this one-of-a-kind property sitting on 2.24 acres nestled just off Scenic Hwy 11 between Table Rock State Park and Caesars Head State Park. Featuring a beautifully updated 3-bedroom, 2-bath 2400+/- square foot main home with a separate 420sqft Guest Cottage currently operating as a successful Airbnb, and an additional 240sqft detached Studio Spa complete with its own bathroom. This exceptional property offers endless possibilities for multi-generational living, rental income, home-based business, or the ultimate private retreat. A welcoming front porch invites you into the main home, where luxury vinyl plank flooring flows throughout the main living areas, complemented by tile flooring in the bathrooms and laundry room. The heart of the home is the inviting great room, highlighted by a stunning floor-to-ceiling stone wood-burning fireplace that creates a warm and inviting atmosphere. The great room opens seamlessly into the beautifully updated kitchen, featuring quartz countertops, decorative tile backsplash, farmhouse sink, large pantry, and stainless steel appliances, including a new refrigerator and dishwasher. The thoughtfully designed floor plan offers three spacious bedrooms, each featuring its own walk-in closet and private access to a porch, allowing everyone to enjoy the peaceful outdoor setting. The spacious primary suite includes dual walk-in closets and a luxurious ensuite bath with a custom tile shower, seamless glass door, and a freestanding soaking tub. Outdoor living is just as impressive with multiple porches, including a relaxing screened porch overlooking the natural surroundings and spectacular Mountain View from the fire pit. A peaceful creek winds through the property, creating the perfect setting for enjoying nature, entertaining family and friends, or simply unwinding after a long day. Whether you're searching for a full-time residence, a mountain getaway, or a property with outstanding income-producing potential, this unique offering delivers. With a Guest Cottage already operating as an Airbnb, a detached Studio Spa with its own bathroom, modern updates throughout, abundant outdoor living spaces, and an unbeatable location near Table Rock, Caesars Head, Victoria Vineyards, and Aunt Sue’s, this is a rare opportunity to own a truly versatile mountain retreat.
| 2 weeks ago | Listing updated with changes from the MLS® | |
| 2 months ago | Listing first seen on site |

Listing information is provided by Participants of the Greater Greenville Association of Realtors. IDX information is provided exclusively for personal, non-commercial use, and may not be used for any purpose other than to identify prospective properties consumers may be interested in purchasing. Information is deemed reliable but not guaranteed. Copyright 2026, Greater Greenville Association of Realtors.
Last checked: 2026-08-26 06:25 PM UTC
Did you know? You can invite friends and family to your search. They can join your search, rate and discuss listings with you.