

748 N Elm AvenueLandrum, SC 29356
Due to the health concerns created by Coronavirus we are offering personal 1-1 online video walkthough tours where possible.
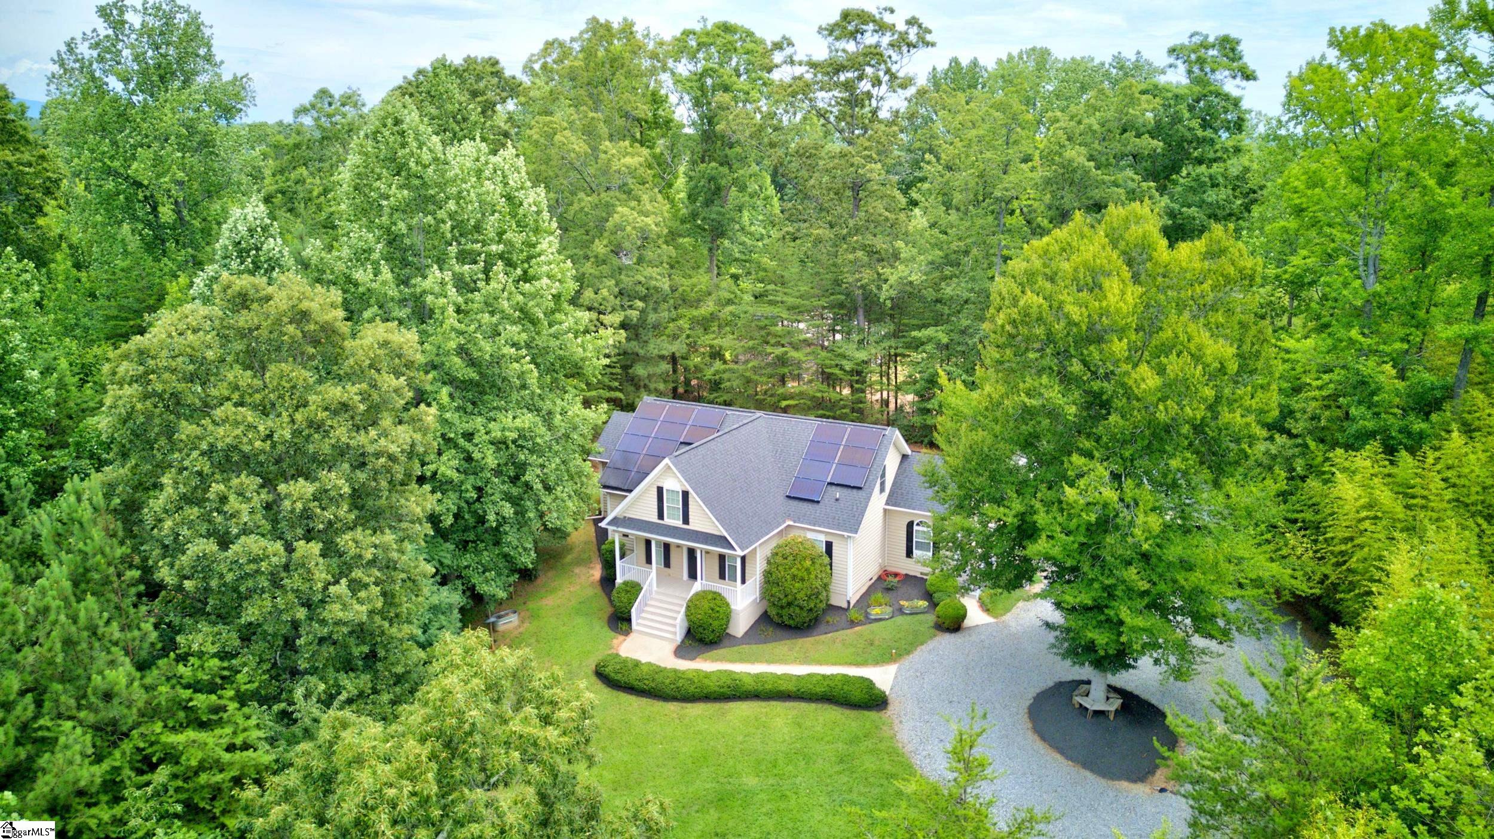
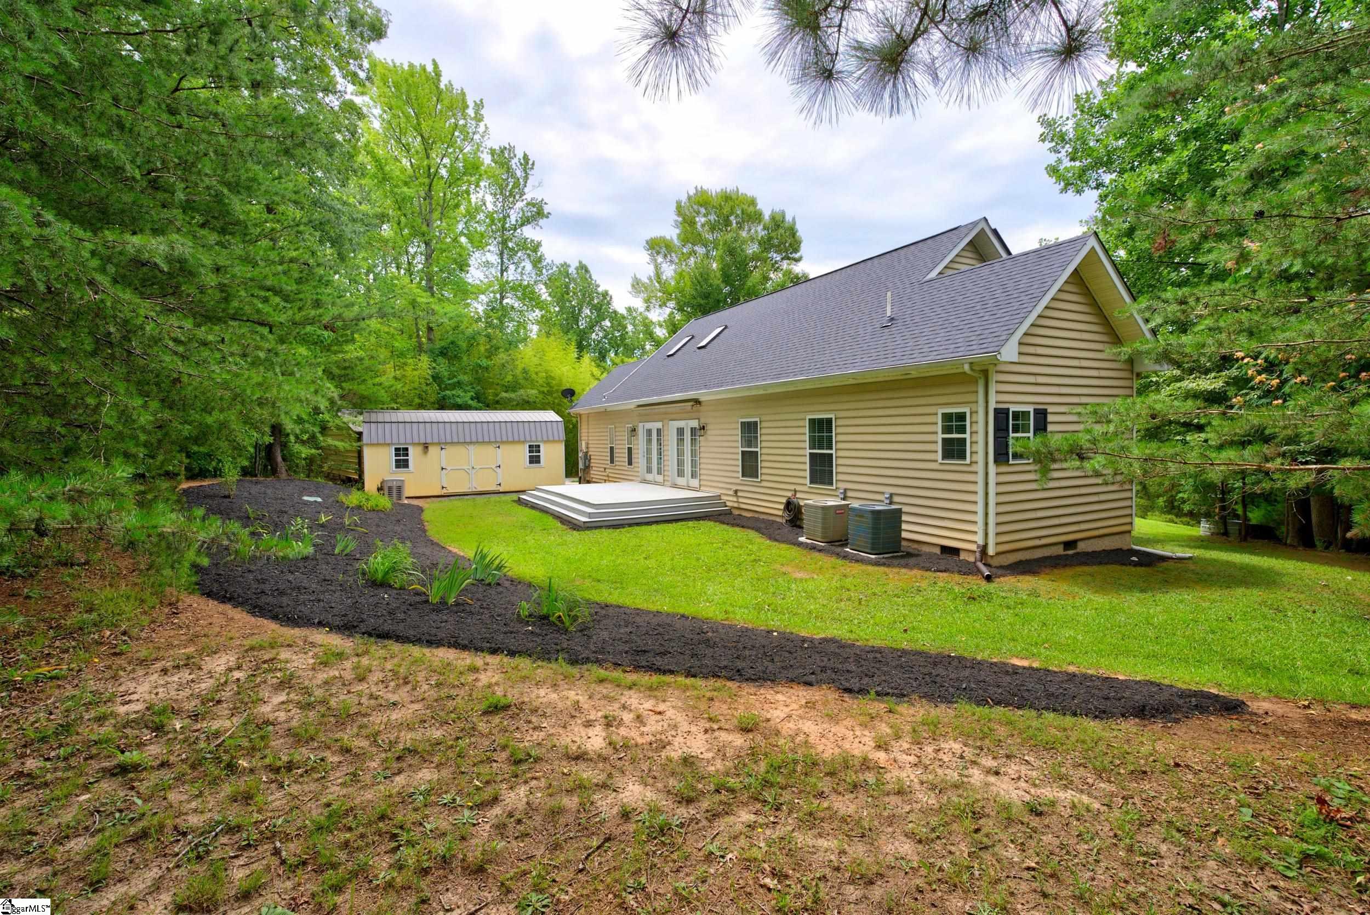
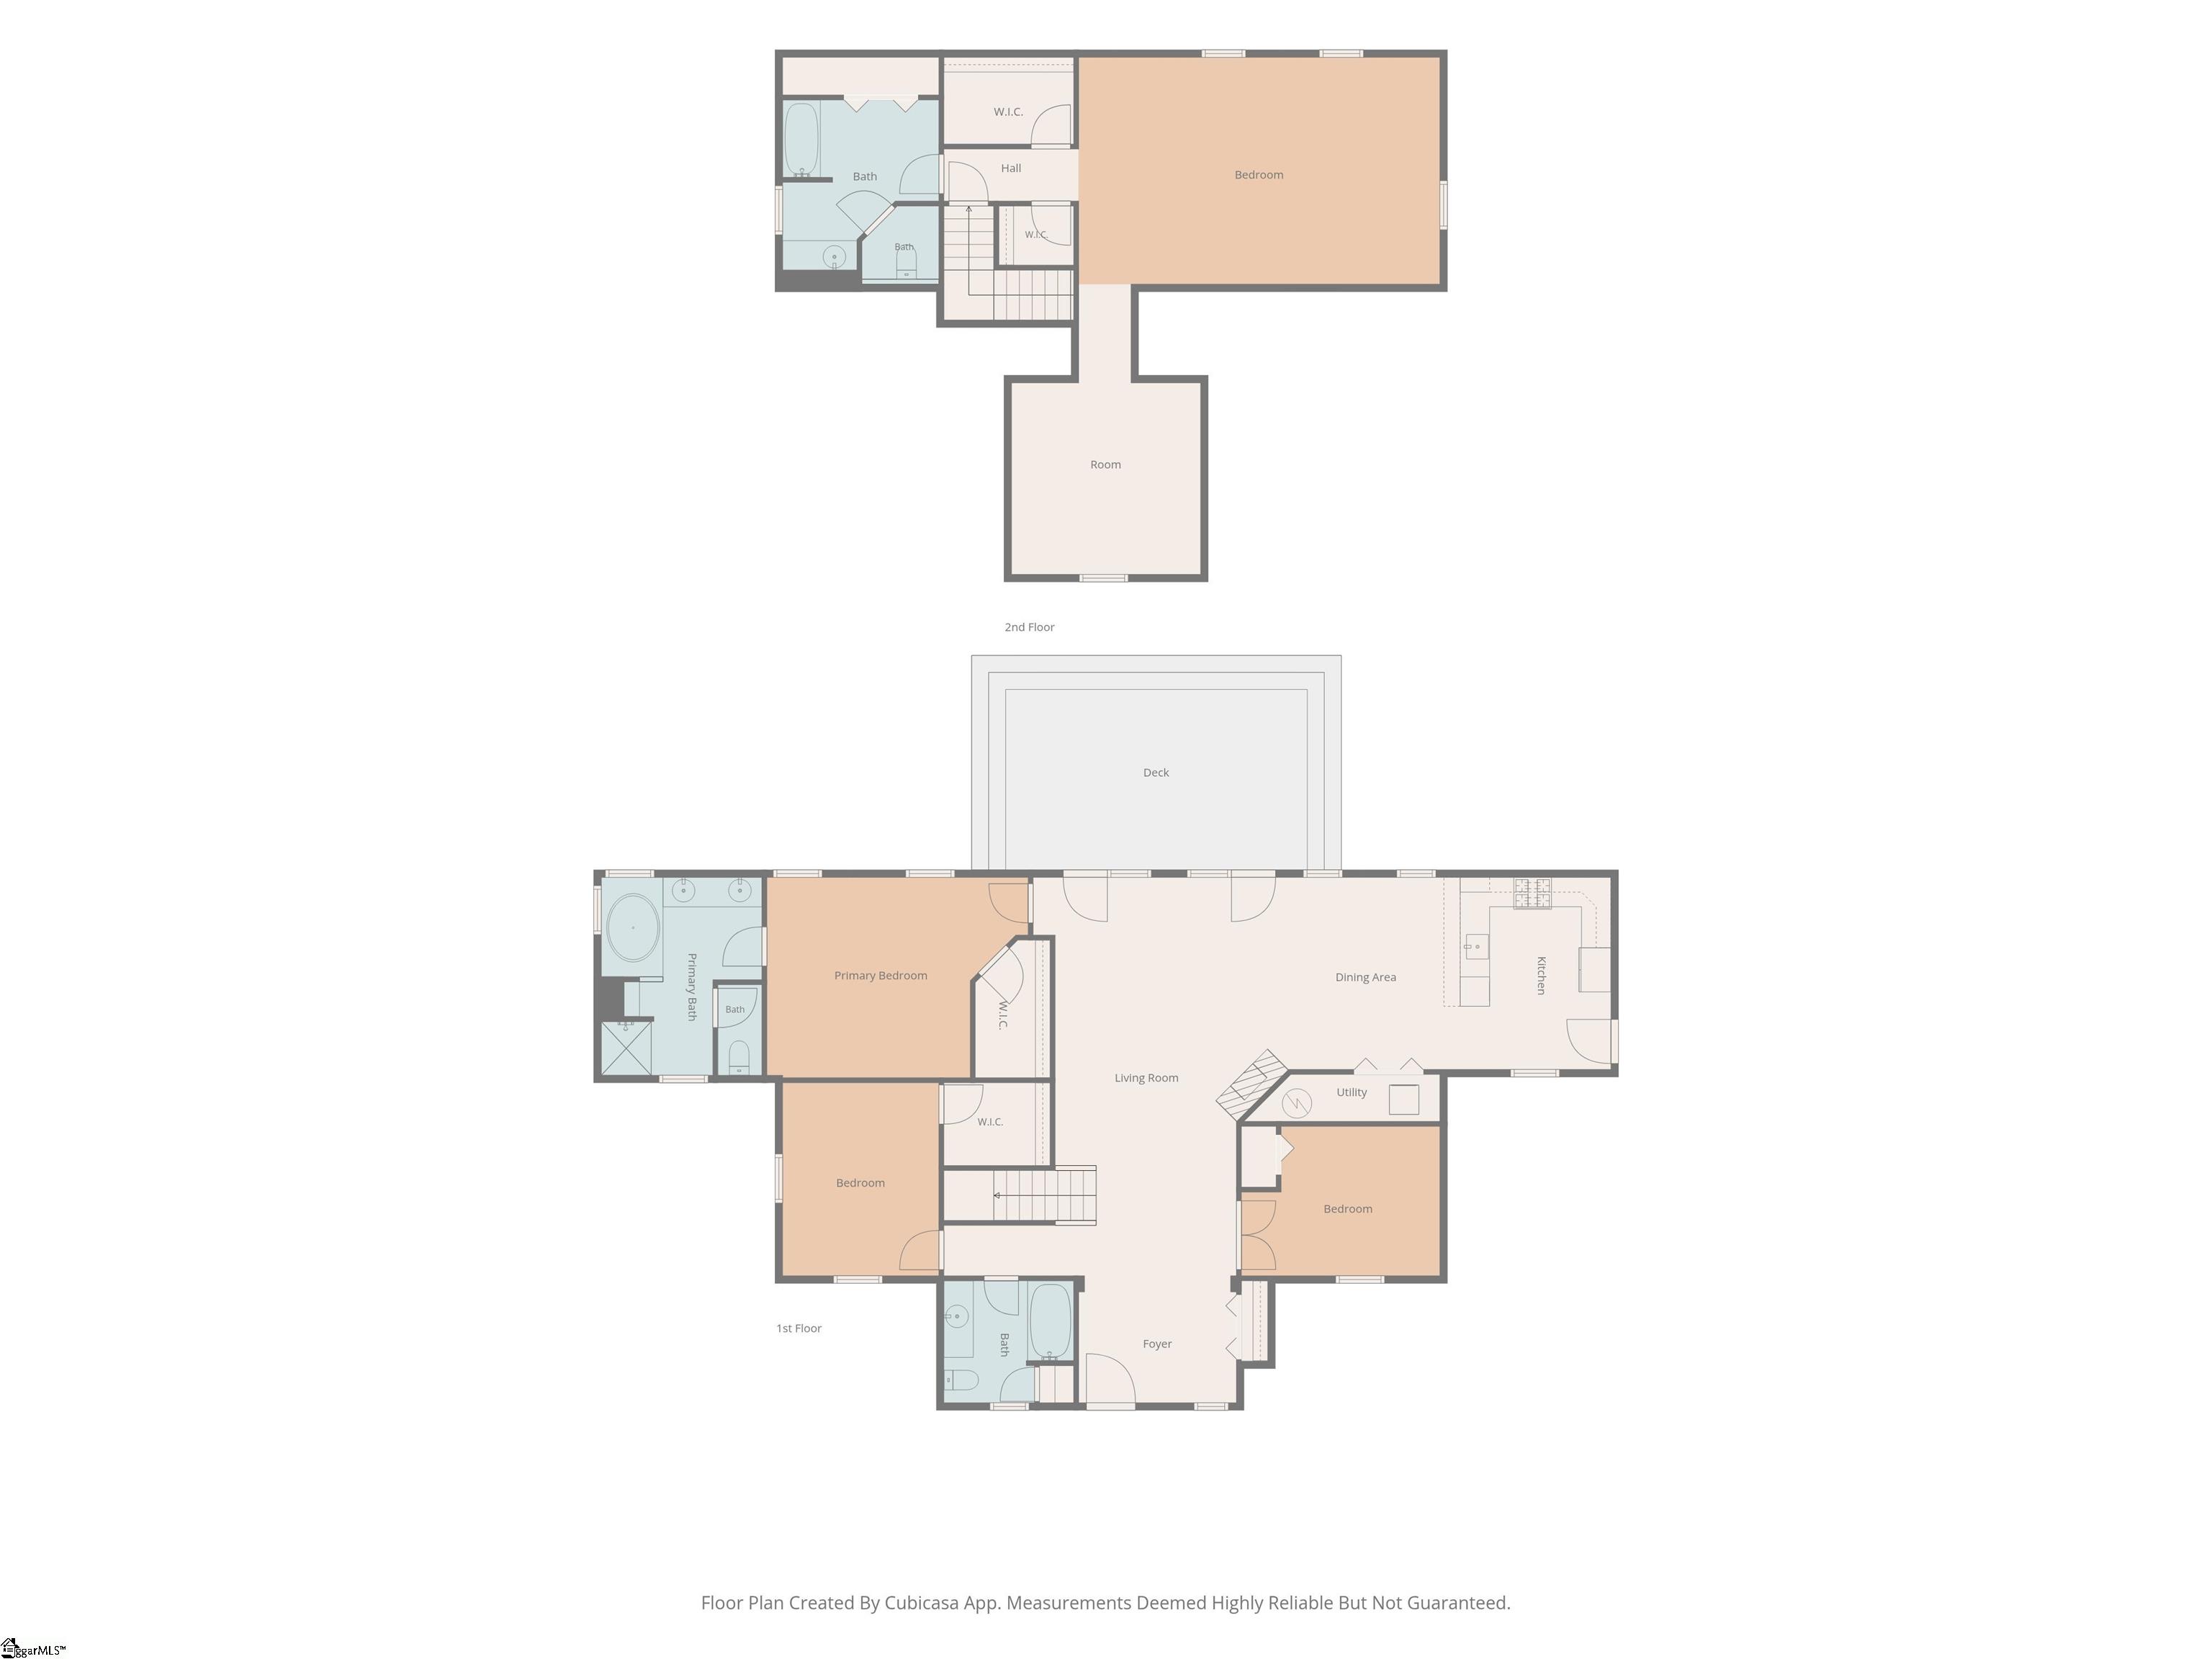
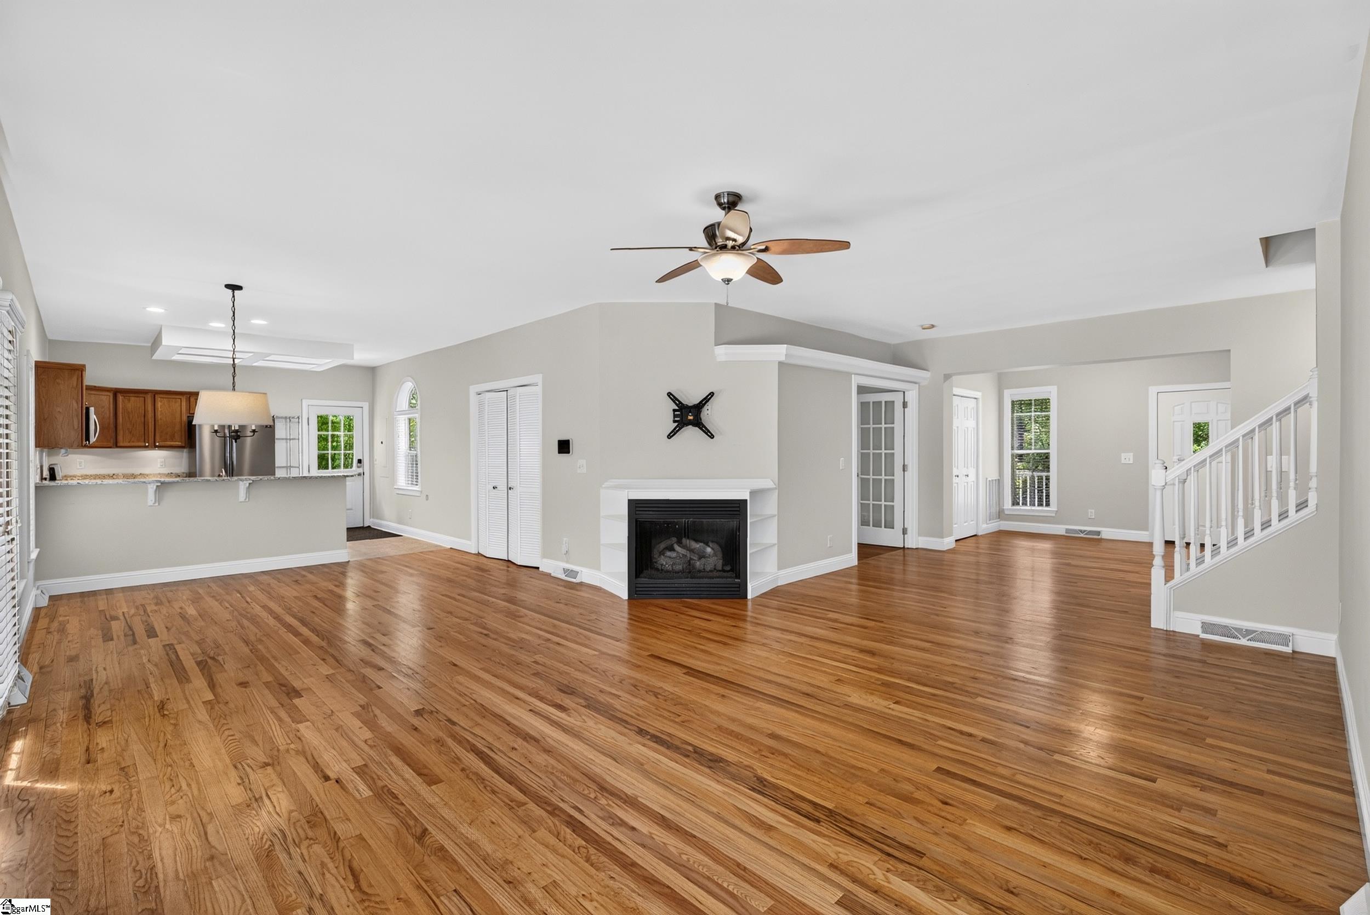
Nestled at the base of the Blue Ridge Mountains, this charming house will welcome you home as you make your way up the 200' gravel/paved driveway. The house, set on 1.46 acres, has so many extras, with it's new (2022) roof, propane fireplace, propane gas stove (2021), whole house generator (2021), solar installation (2022), storage outbuilding (wired and insulated) and large 26X26 (wired) carport, retractable awning on the back deck (2021), new well pressure tank (2025), new front door (2026), and new luxury vinyl flooring (2026) in many areas. The downstairs features hardwood floors in the lower living area. The kitchen has granite counter tops and new appliances, including a four door refrigerator (2025) and large capacity stackable washer and dryer (2025). The house has been pressure washed and the windows and skylights professionally cleaned. Enjoy the space, with 3 bedrooms (with one that could be used as an office) downstairs and a huge guest or play space upstairs with a large flex/bonus area, guest bedroom and bathroom. There are many closets for storage. The large deck outside has a retractable awning. The workshop (12X24) and carport (26X26) give you all the storage options you will need. There are beautiful shaded and sunny areas for gardening or just strolling around and enjoying the scenery. Downtown Landrum is only a couple miles away, and Tryon, Hendersonville, Campobello, Asheville, Greenville, and Spartanburg are short drives. Come see what this part of the Upstate has to offer.
| a week ago | Listing updated with changes from the MLS® | |
| 4 weeks ago | Listing first seen on site |

Listing information is provided by Participants of the Greater Greenville Association of Realtors. IDX information is provided exclusively for personal, non-commercial use, and may not be used for any purpose other than to identify prospective properties consumers may be interested in purchasing. Information is deemed reliable but not guaranteed. Copyright 2026, Greater Greenville Association of Realtors.
Last checked: 2026-07-27 10:00 AM UTC
Did you know? You can invite friends and family to your search. They can join your search, rate and discuss listings with you.