

205 Tesla CourtLyman, SC 29365
Due to the health concerns created by Coronavirus we are offering personal 1-1 online video walkthough tours where possible.
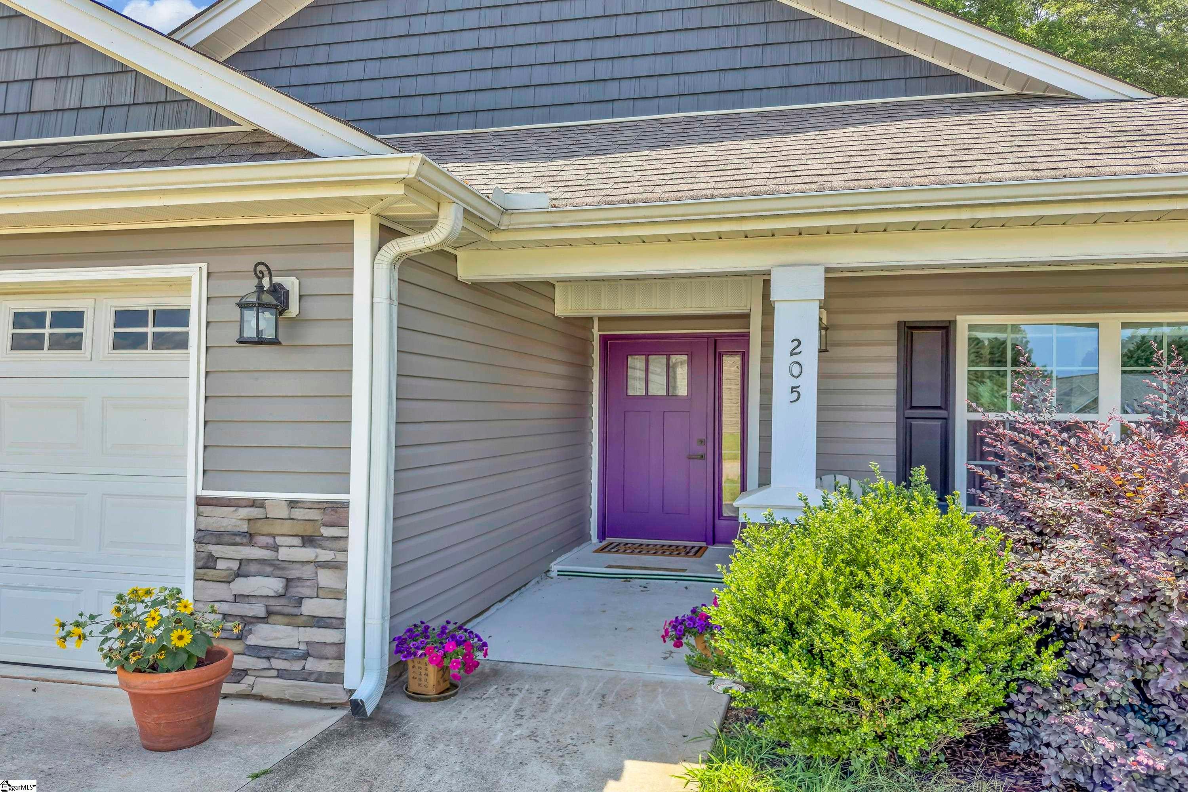
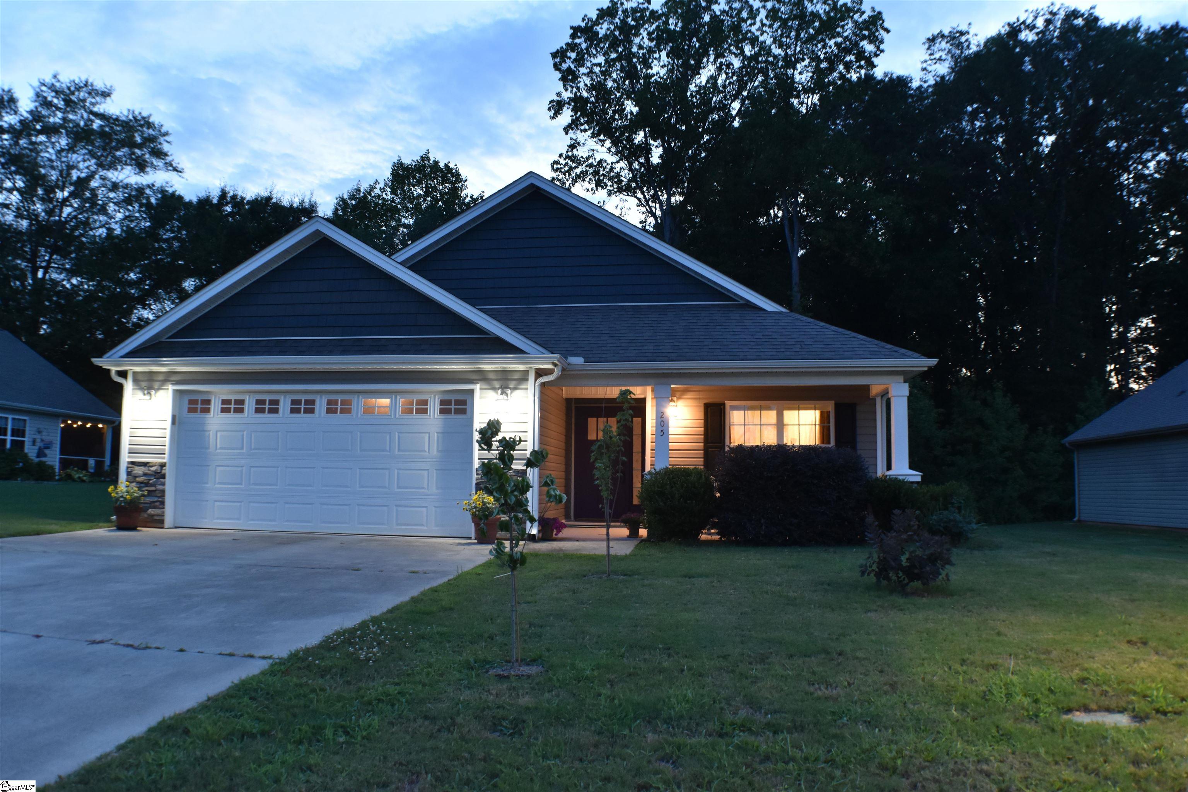
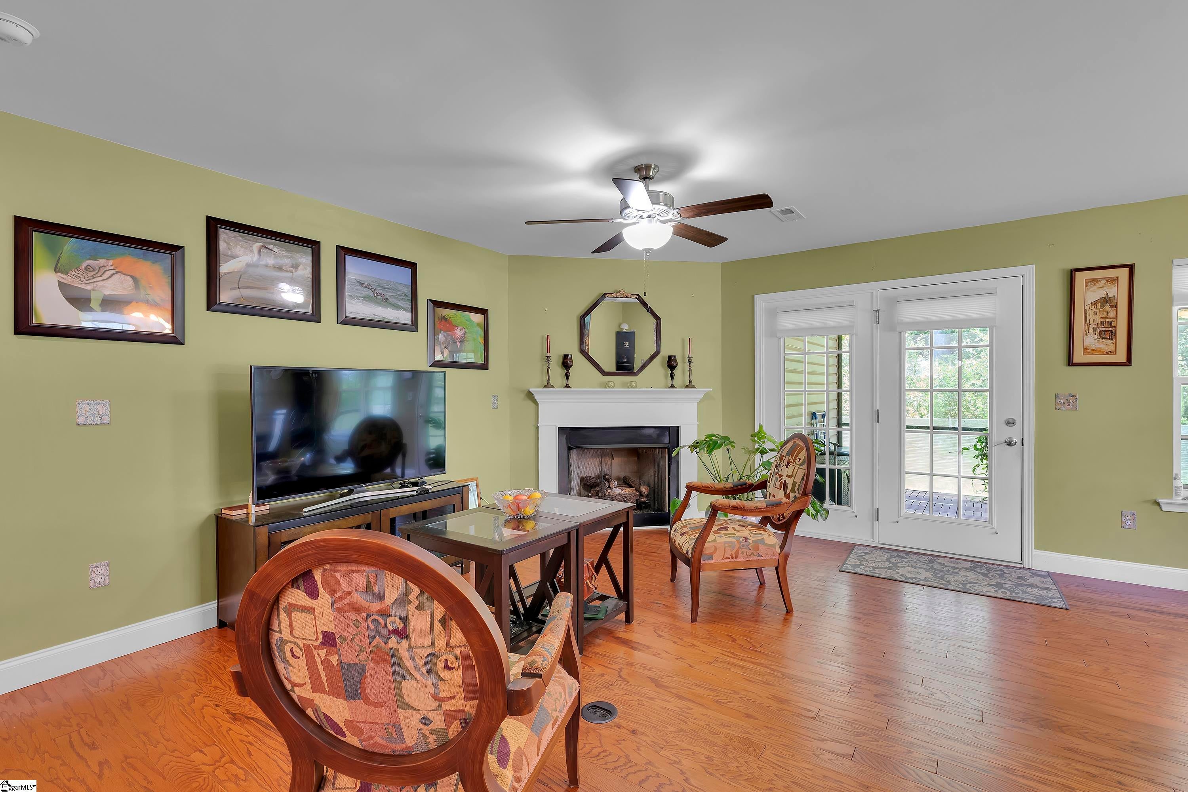
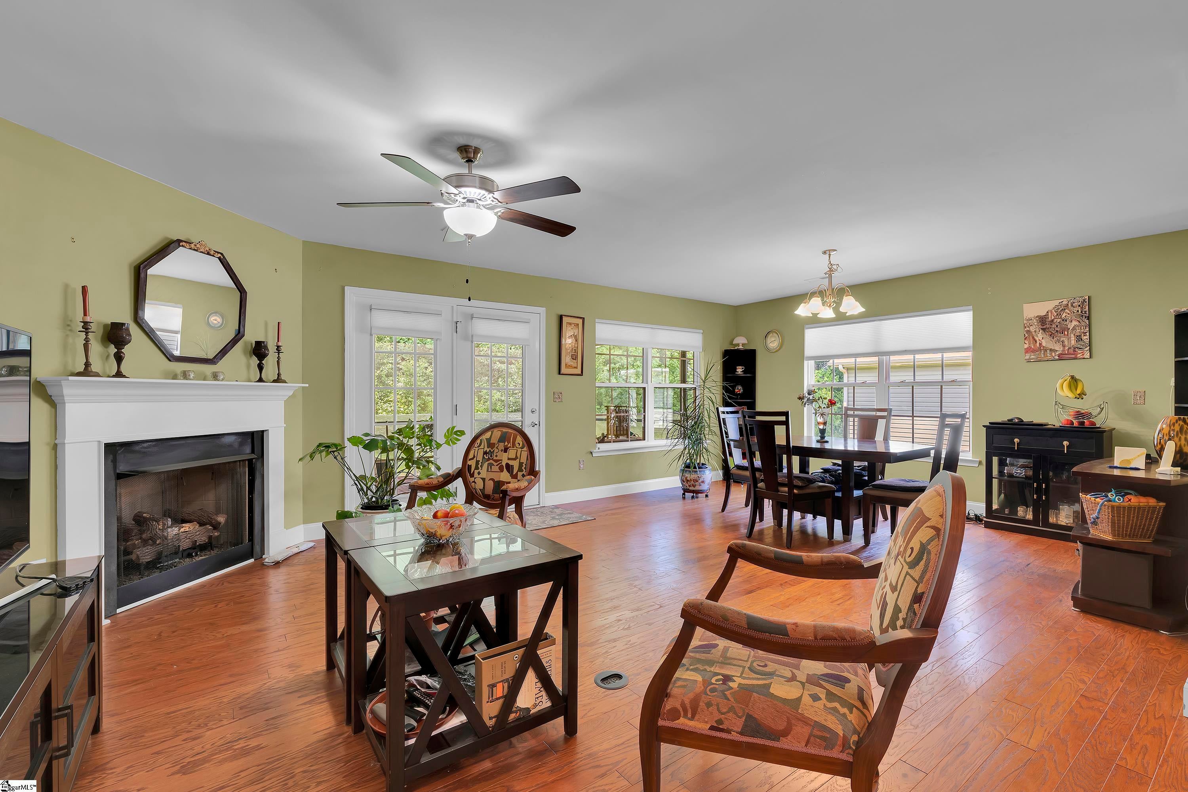
From the moment you step inside, you will discover a home where quality speaks for itself. Nestled on a cul-de-sac in a sought-after area of Lyman, offering easy access to major roads, shopping, and everyday conveniences. This range-style home offers 2 bedrooms and 2 full bathrooms, and a spacious flex room potential as a bedroom currently used as an office. For any cooking enthusiast the heart of the home is a truly exceptional chef's kitchen. Designed well beyond the builder's standard finishes. it features striking full-height quartz slab, backsplash extending to the upper cherry cabinets, premium KitchenAid appliances, commercial style gas cooktop and range hood, a GE built -in convection wall oven, farmhouse/ apron- front sink. Whether preparing everyday meals or entertaining guests, this kitchen is as functional as it is beautiful. The spacious primary suite offers a private retreat with a large walk-in closet featuring a custom built-in shelving. Both bathrooms have been tastefully upgraded with cherry cabinets, granite and quartz tops, beautifully tiled shower, and a soaking tub. Freshly painted and truly moved-in ready, the home also features hardwood flooring, custom Graber blinds, an underground irrigation system. Covered porch is an ideal setting to relax, entertain, or simply enjoy nature. If you've been searching for a home where quality truly stands out, this is one. You won't want to miss.
| a week ago | Listing updated with changes from the MLS® | |
| a week ago | Price changed to $295,000 | |
| 3 months ago | Listing first seen on site |

Listing information is provided by Participants of the Greater Greenville Association of Realtors. IDX information is provided exclusively for personal, non-commercial use, and may not be used for any purpose other than to identify prospective properties consumers may be interested in purchasing. Information is deemed reliable but not guaranteed. Copyright 2026, Greater Greenville Association of Realtors.
Last checked: 2026-09-21 09:45 AM UTC
Did you know? You can invite friends and family to your search. They can join your search, rate and discuss listings with you.