

579 Winstone TrailWoodruff, SC 29388
Due to the health concerns created by Coronavirus we are offering personal 1-1 online video walkthough tours where possible.
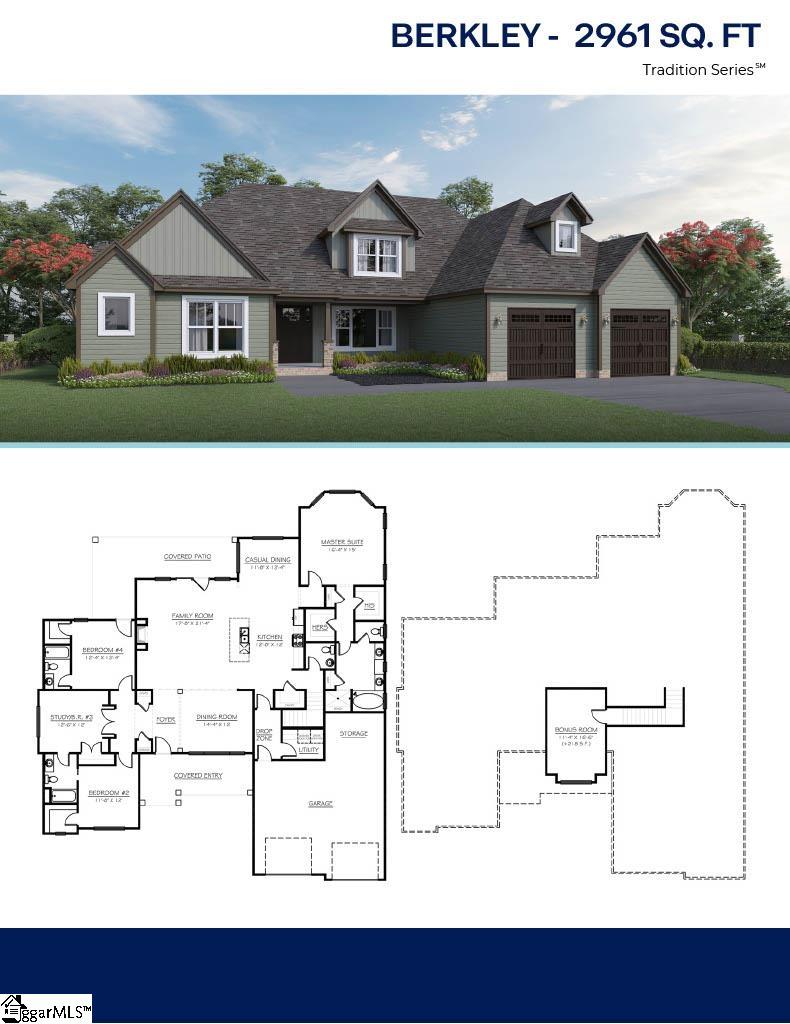
Check out 579 Winstone Trail, a beautiful new home in our Pine Brook community! This thoughtfully designed one-story home offers 2,961 square feet of living space and features four bedrooms, three and a half bathrooms, and a two-car garage. With open living areas, elegant details, and a spacious layout, this home is designed for both comfort and style. As you enter through the covered front entry, you’ll be greeted by a grand foyer that opens to a formal dining room and an expansive main living area. The open-concept design seamlessly connects the kitchen, breakfast nook, and living room, creating the perfect setting for everyday living and entertaining guests. The primary suite is privately located on the main level and serves as a luxurious retreat, featuring a bay window, dual walk-in closets, and a spa-inspired bathroom with dual vanities, a garden tub, a separate shower, and a private commode room. Three additional bedrooms and two and a half bathrooms provide plenty of space and convenience for everyone. Additional highlights include a covered back patio for outdoor gatherings, a spacious storage area in the garage, and refined finishes throughout that elevate both comfort and design. With its open flow and thoughtful layout, this home is the perfect place to call your own. Pictures are representative.
| a week ago | Listing updated with changes from the MLS® | |
| 2 months ago | Status changed to Active Under Contract | |
| 2 months ago | Price changed to $605,295 | |
| 3 months ago | Listing first seen on site |

Listing information is provided by Participants of the Greater Greenville Association of Realtors. IDX information is provided exclusively for personal, non-commercial use, and may not be used for any purpose other than to identify prospective properties consumers may be interested in purchasing. Information is deemed reliable but not guaranteed. Copyright 2026, Greater Greenville Association of Realtors.
Last checked: 2026-09-20 06:49 PM UTC
Did you know? You can invite friends and family to your search. They can join your search, rate and discuss listings with you.