Save
Ask
Tour
Hide
Share
$265,000
27 Days On Site

366 Edwards Road
Duncan, SC 29365

For Sale|Single Family Residence|Active
4
Beds
2
Total Baths
2
Full Baths
1,574
SqFt
$168
/SqFt
2006
Built
Subdivision:
Other
County:
Spartanburg

Due to the health concerns created by Coronavirus we are offering personal 1-1 online video walkthough tours where possible.
Call Now: 864 214-4471
Is this the listing for you? We can help make it yours.
864 214-4471
366 Edwards Road366 Edwards Road366 Edwards Road366 Edwards Road
Save
Ask
Tour
Hide
Share

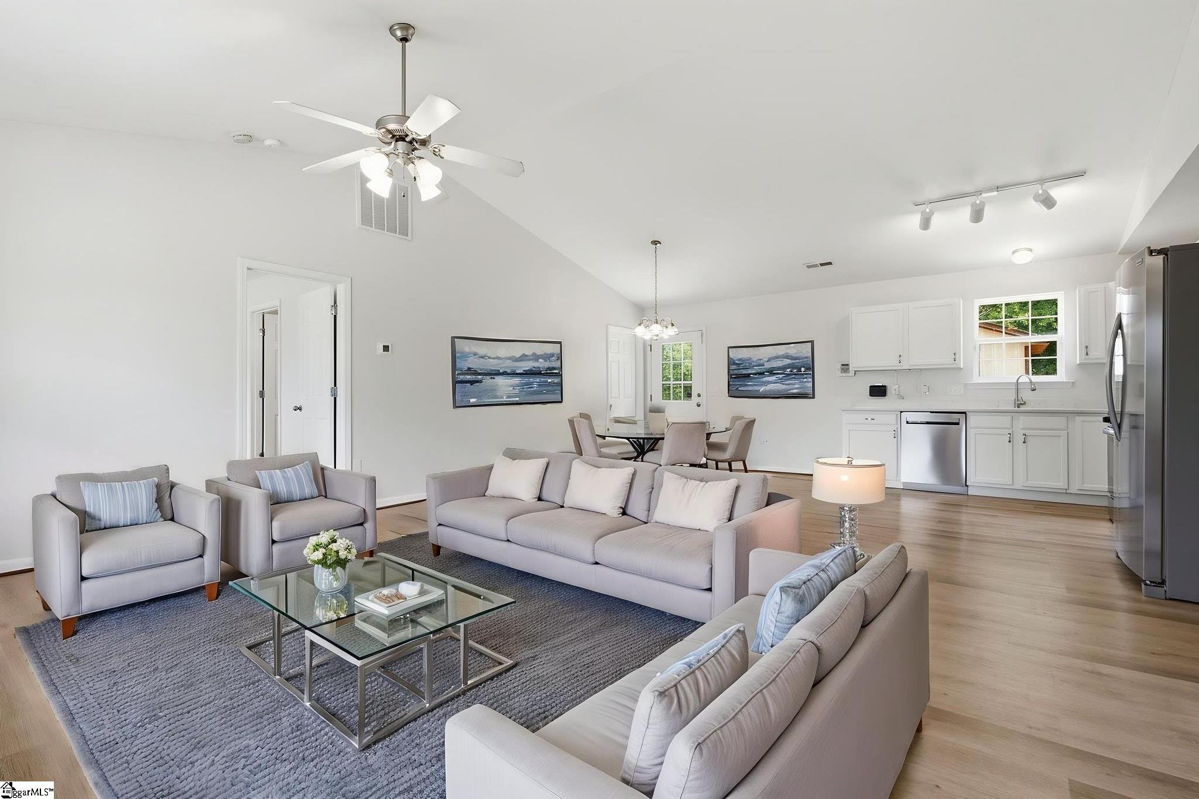
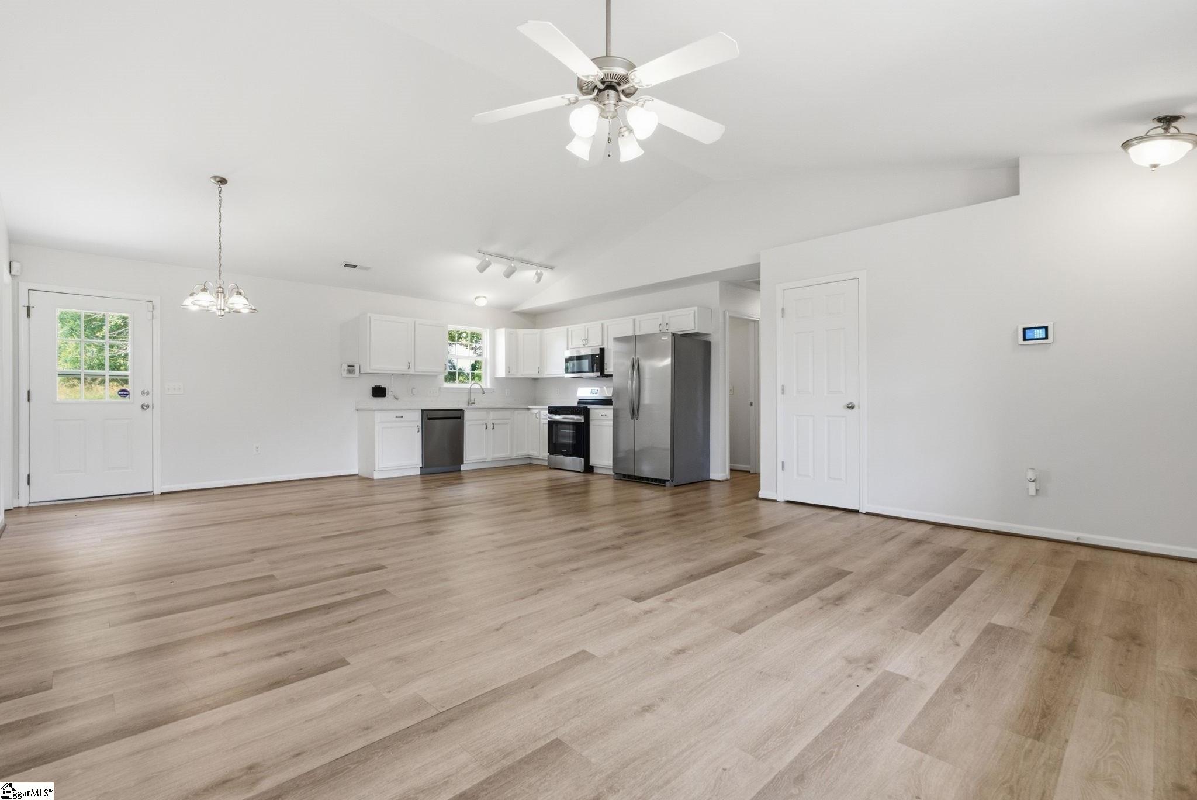
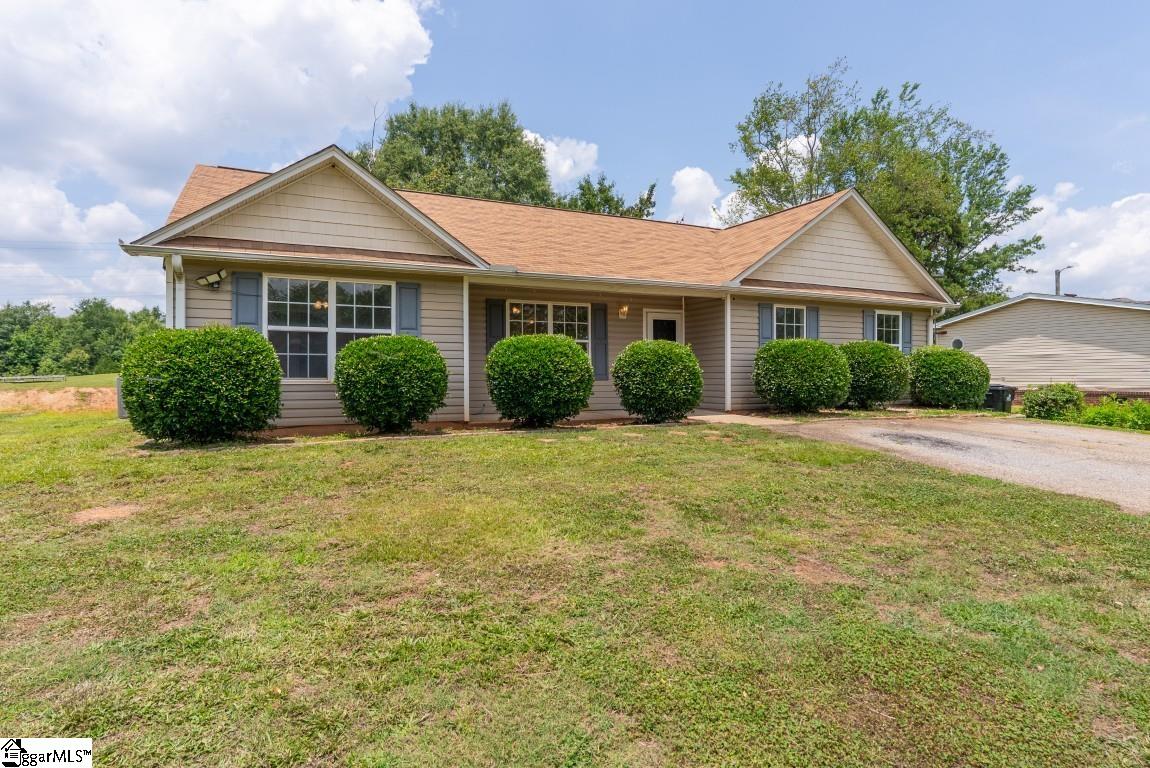
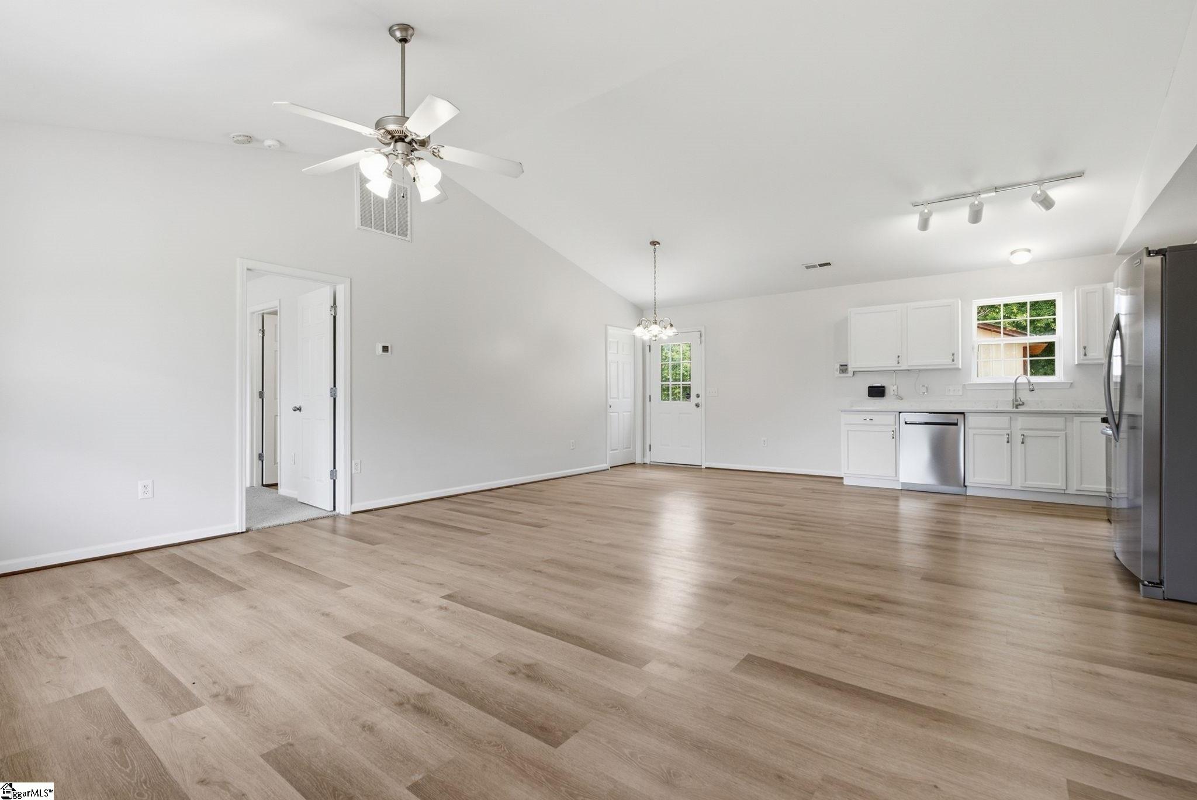
Welcome to 366 Edwards Road, a beautifully refreshed split-floor plan home situated on a spacious .97 acre lot. Step inside to an inviting, open-concept living space featuring sleek new quartz countertops and a suite of brand-new stainless steel appliances that include a range, microwave, and refrigerator. The home boasts fresh interior paint throughout with durable LVP flooring in the main living areas, and plush new carpeting in the primary and one secondary bedrooms. A convenient utility room off the main living space offers extra storage and laundry options. With these desirable updates and a generous lot, this move-in-ready home is waiting to welcome its next owner.

Save
Ask
Tour
Hide
Share
Listing Snapshot
Price 
$265,000
Days On Site 
27 Days
Bedrooms 
4
Inside Area (SqFt) 
1,574 sqft
Total Baths 
2
Full Baths 
2
Partial Baths 
N/A
Lot Size 
0.97 Acres
Year Built 
2006
MLS® Number 
1596422
Status 
Active
Property Tax 
$1,333.01
HOA/Condo/Coop Fees 
N/A
Sq Ft Source 
N/A
Friends & Family
Recent Activity
6 days agoListing updated with changes from the MLS®
a week agoPrice changed to $265,000
4 weeks agoListing first seen on site
General Features
Acres 
0.97
Foundation 
Slab
Levels 
OneMulti/Split
Parking 
NoneAsphaltDriveway
Property Sub Type 
Single Family Residence
Security 
Smoke Detector(s)
Sewer 
Public Sewer
Style 
Ranch
Water Source 
Public
Interior Features
Appliances 
DishwasherRefrigeratorRangeMicrowaveElectric Water Heater
Basement 
None
Cooling 
ElectricCeiling Fan(s)
Fireplace Features 
None
Flooring 
CarpetLaminate
Heating 
ElectricForced Air
Interior 
Ceiling Fan(s)Vaulted Ceiling(s)Open FloorplanSoaking TubWalk-In Closet(s)
Laundry Features 
Main Level
Main Level Bedrooms 
4
Bedroom 2 
Dimensions - 9x15Area - 135
Bedroom 3 
Dimensions - 9x15Area - 135
Bedroom 4 
Dimensions - 9x11Area - 99
Dining Room 
Dimensions - 10x12Area - 120
Kitchen 
Dimensions - 9x12Area - 108
Master Bedroom 
Dimensions - 12x15Area - 180
Save
Ask
Tour
Hide
Share
Exterior Features
Construction Details 
Vinyl Siding
Lot Features 
Sloped
Patio And Porch 
PatioFront Porch
Roof 
Composition
Community Features
Community Features 
None
MLS Area 
Other
Schools
School District
Unknown
Elementary School
Tyger River
Middle School
DR Hill
High School
James F. Byrnes
Listing courtesy of BHHS C Dan Joyner - Midtown


Listing information is provided by Participants of the Greater Greenville Association of Realtors. IDX information is provided exclusively for personal, non-commercial use, and may not be used for any purpose other than to identify prospective properties consumers may be interested in purchasing. Information is deemed reliable but not guaranteed. Copyright 2026, Greater Greenville Association of Realtors.
Last checked: 2026-07-27 06:17 PM UTC

Neighborhood & Commute
Source: Walkscore
Save
Ask
Tour
Hide
Share