

271 Walcott DriveLyman, SC 29365
Due to the health concerns created by Coronavirus we are offering personal 1-1 online video walkthough tours where possible.
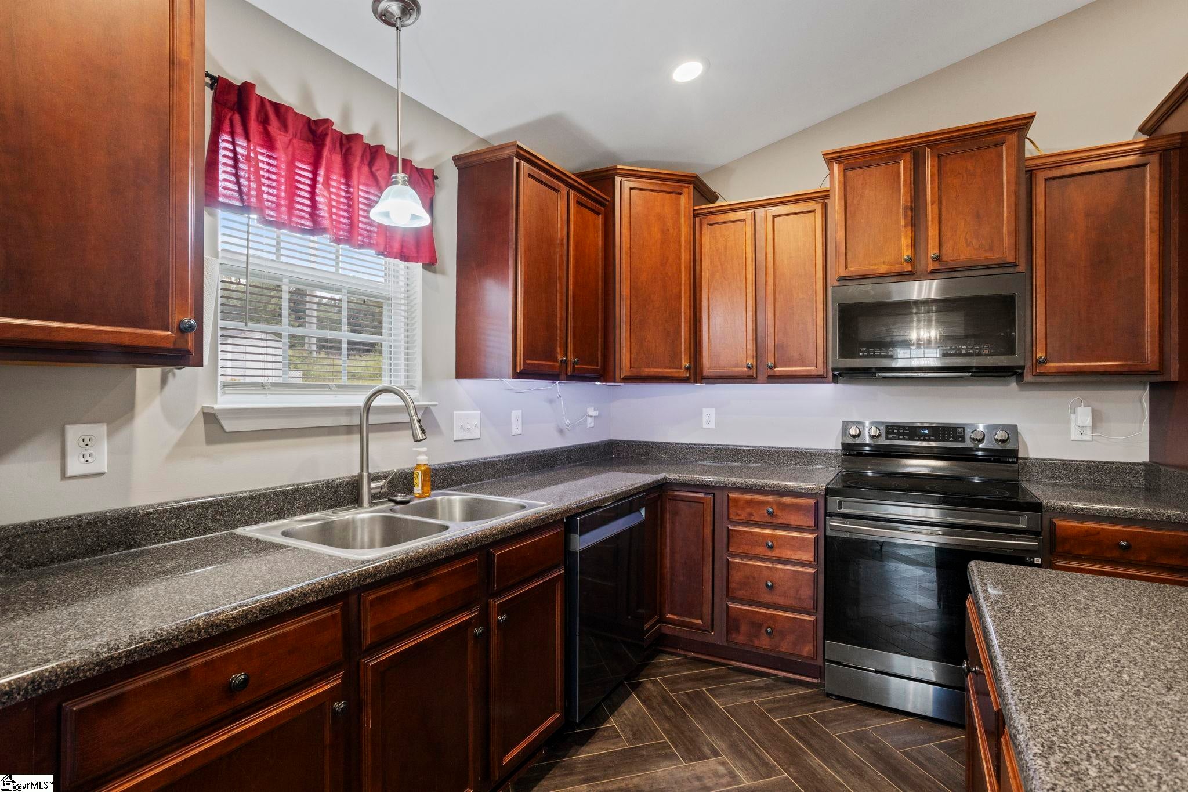
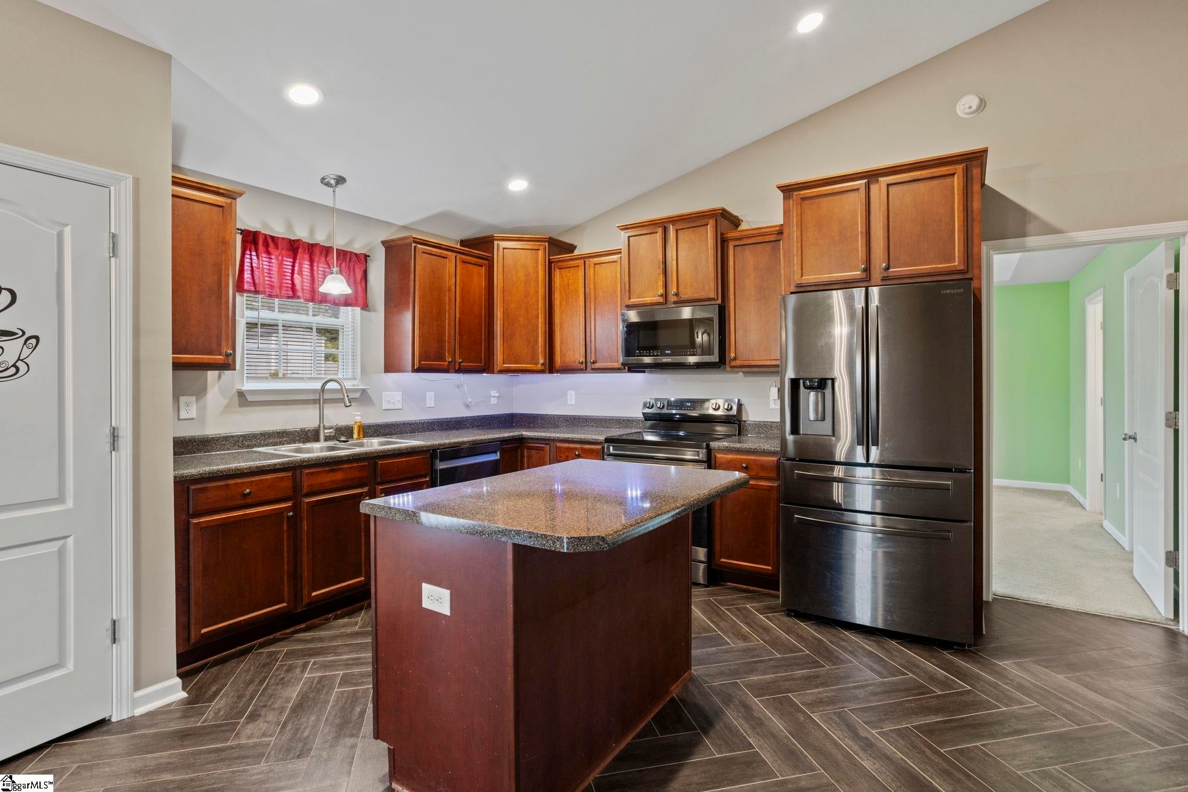
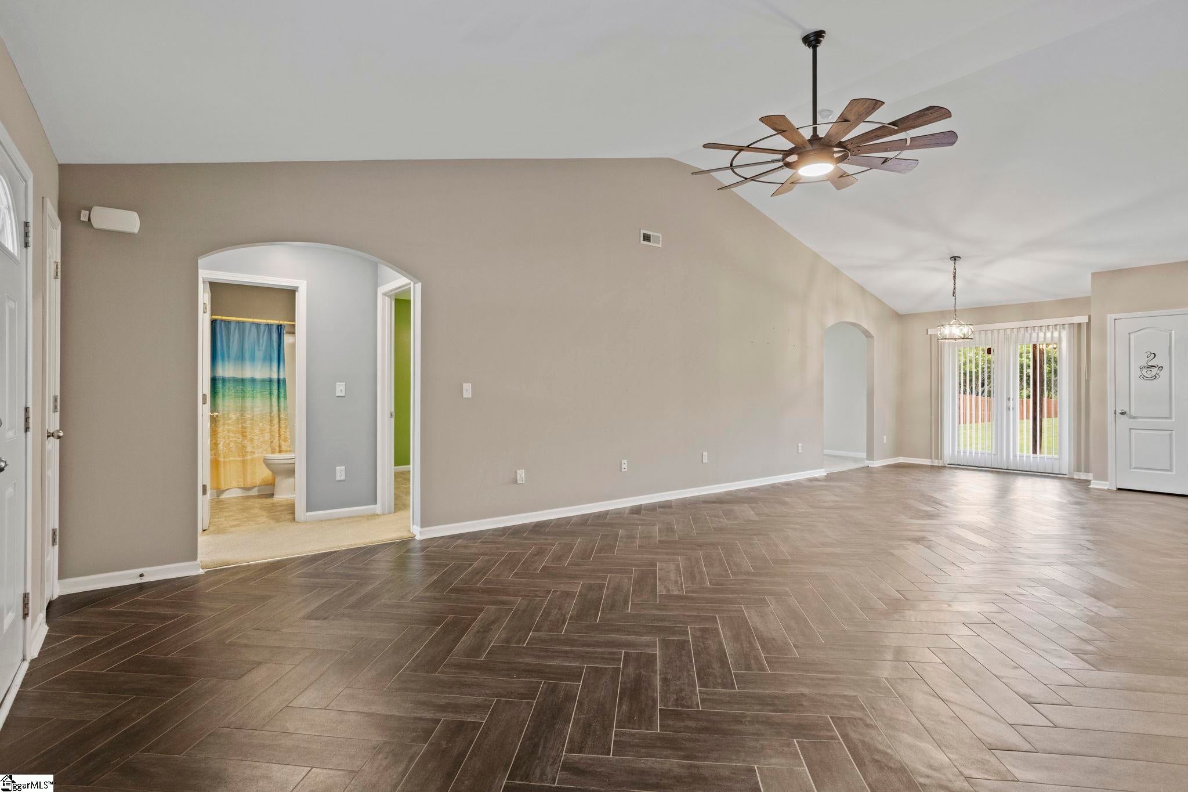
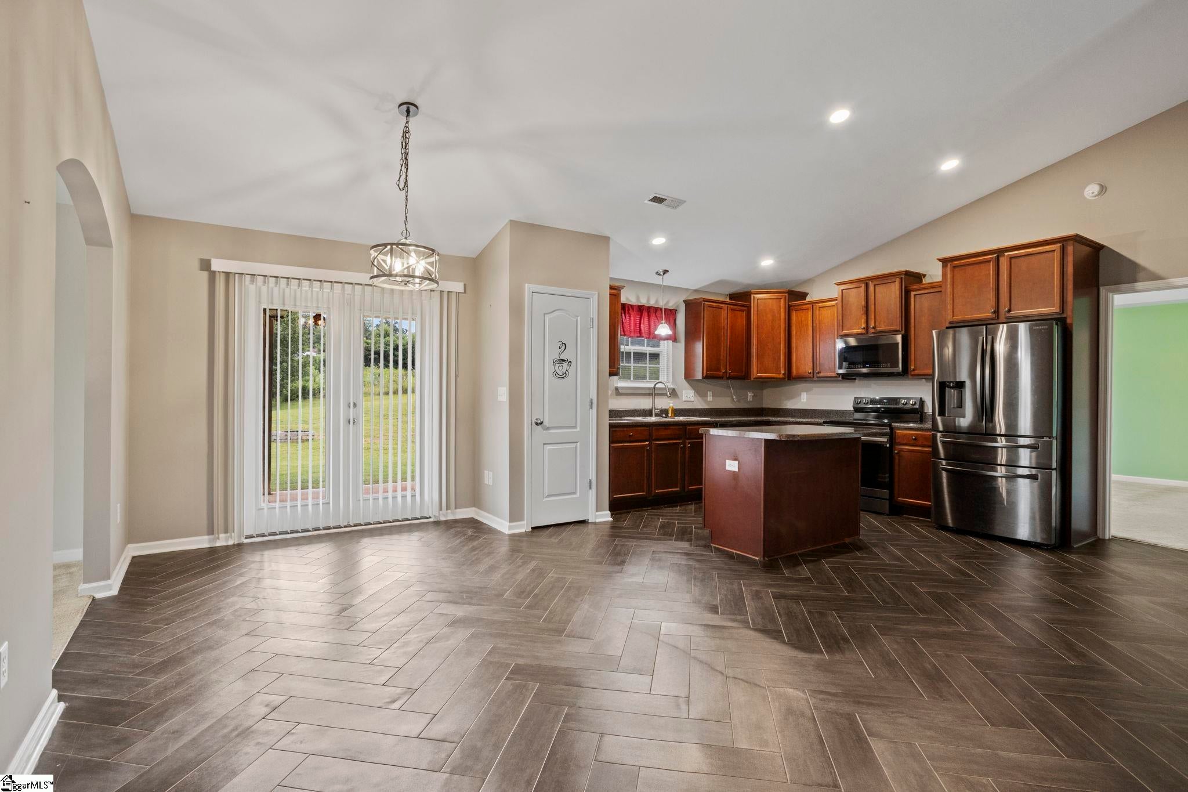
Welcome to 271 Walcott Drive, a spacious 3-bedroom, 2-bath home in Lyman Farms with District 5 schools, no HOA fees, and approximately 1,944 square feet of flexible living space. Built in 2013 and set on nearly a half-acre lot, this home offers a large open layout with a vaulted living room, dining area, and kitchen with abundant cabinetry, an island, stainless appliances, and a walk-in laundry room. Durable LVP flooring carries throughout the main living areas, while the bedrooms offer comfortable carpeted space. The primary suite features a tray ceiling, walk-in closet, double vanity, separate shower, and garden tub. Two additional bedrooms and a full bath are located on the main level, while the finished upstairs bonus room provides a great option for an office, playroom, hobby space, or additional flex room. Outside, enjoy the covered back patio with ceiling fan, a spacious backyard, fire pit area, and a portion of the yard already fenced. Major updates include a roof replaced in 2026 and HVAC replaced in 2024. The home also has solar panels. USDA financing may be available with no down payment for qualified buyers. Conveniently located near Lyman, Greer, Spartanburg, and I-85, this home offers space, flexibility, and value in a growing area.
| 6 days ago | Listing updated with changes from the MLS® | |
| a week ago | Status changed to Active Under Contract | |
| 4 weeks ago | Price changed to $285,000 | |
| 3 months ago | Listing first seen on site |

Listing information is provided by Participants of the Greater Greenville Association of Realtors. IDX information is provided exclusively for personal, non-commercial use, and may not be used for any purpose other than to identify prospective properties consumers may be interested in purchasing. Information is deemed reliable but not guaranteed. Copyright 2026, Greater Greenville Association of Realtors.
Last checked: 2026-09-21 09:45 AM UTC
Did you know? You can invite friends and family to your search. They can join your search, rate and discuss listings with you.