

Save
Ask
Tour
Hide
$289,500
57 Days On Site
230 N Catherine StreetPickens, SC 29671
For Sale|Single Family Residence|Active
6
Beds
3
Total Baths
3
Full Baths
1,876
SqFt
$154
/SqFt
Subdivision:
None
County:
Pickens
Due to the health concerns created by Coronavirus we are offering personal 1-1 online video walkthough tours where possible.
Call Now: 864 214-4471
Is this the listing for you? We can help make it yours.
864 214-4471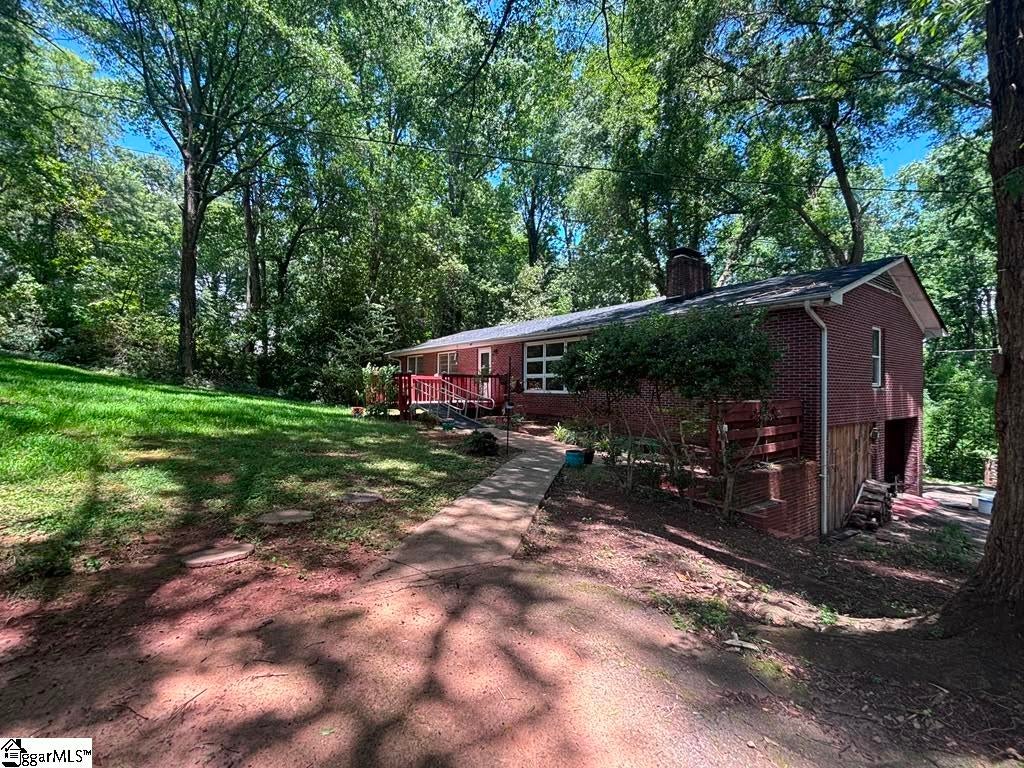
Save
Ask
Tour
Hide
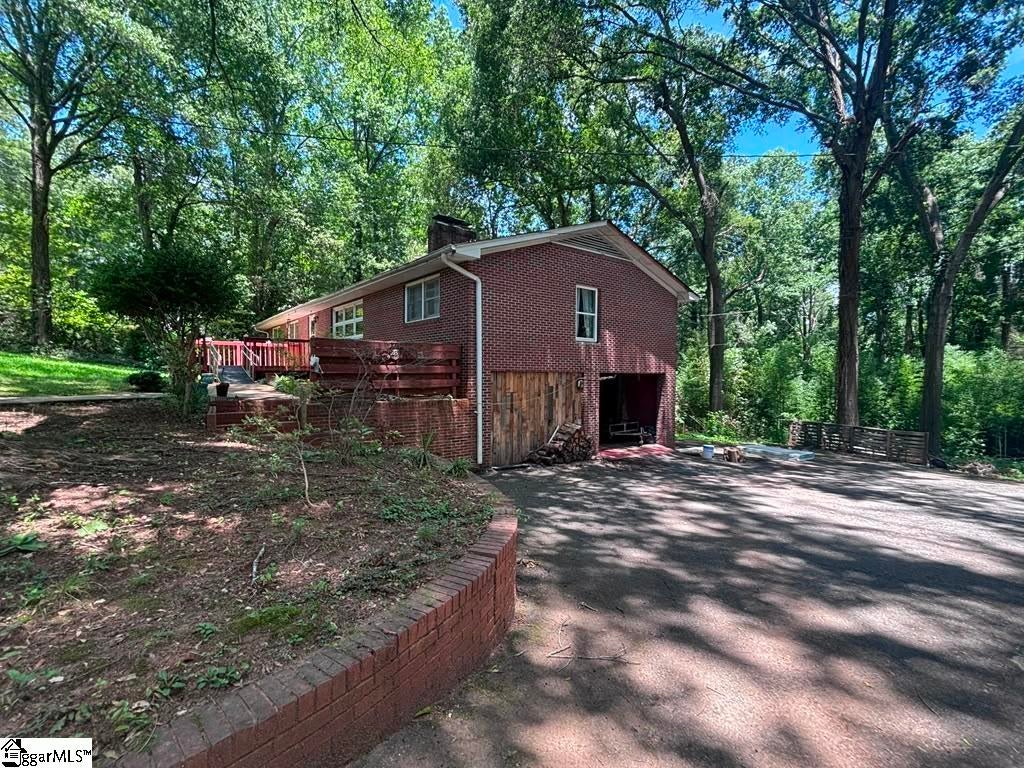
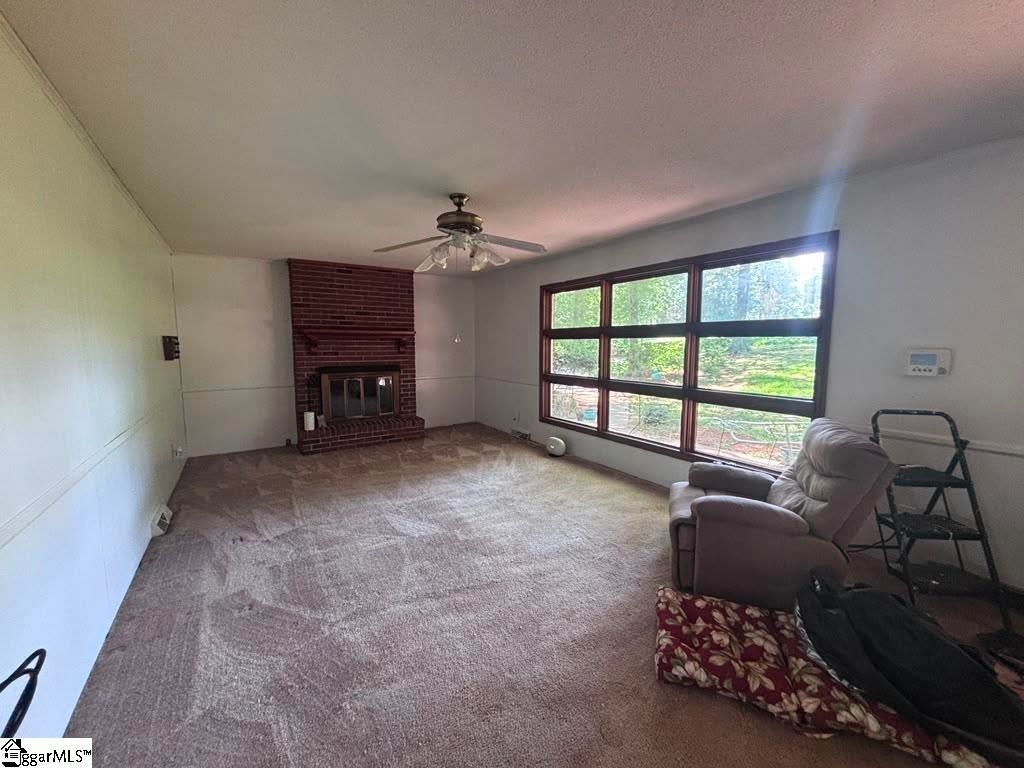
This full brick Ranch style home with walk-out basement is a 6-bedroom, 3-full bath home located on a wooded 1.23-acre lot. The basement provides second living quarters that would make a great in-law apartment or rental. Each level has a gas-log fireplace. 3 bedrooms up and 3 bedrooms down. Walk-in laundry and assigned driveway parking. Schedule your private showing today!
Save
Ask
Tour
Hide
Listing Snapshot
Price
$289,500
Days On Site
57 Days
Bedrooms
6
Inside Area (SqFt)
1,876 sqft
Total Baths
3
Full Baths
3
Partial Baths
N/A
Lot Size
1.23 Acres
Year Built
N/A
MLS® Number
1596376
Status
Active
Property Tax
$1,075.62
HOA/Condo/Coop Fees
N/A
Sq Ft Source
N/A
Friends & Family
Recent Activity
| a week ago | Listing updated with changes from the MLS® | |
| a week ago | Price changed to $289,500 | |
| 2 months ago | Listing first seen on site |
General Features
Acres
1.23
Disclosures
Seller Disclosure
Parking
See RemarksConcreteDriveway
Property Sub Type
Single Family Residence
Sewer
Public Sewer
Style
Ranch
Utilities
Cable Available
Water Source
Public
Interior Features
Appliances
Free-Standing Gas RangeRefrigeratorGas Water Heater
Basement
FullWalk-Out Access
Cooling
Central AirElectricCeiling Fan(s)
Fireplace
Yes
Fireplace Features
Gas Log
Fireplaces
2
Flooring
CarpetCeramic TileLaminateVinyl
Heating
Forced AirNatural Gas
Interior
Ceiling Fan(s)Laminate Counters
Laundry Features
Electric Dryer HookupLaundry RoomMain Level
Main Level Bedrooms
3
Bedroom 2
Dimensions - 11x11Level - MainArea - 121
Bedroom 3
Dimensions - 10x11Level - MainArea - 110
Bedroom 4
Dimensions - 9x19Level - BasementArea - 171
Bedroom 5
Dimensions - 11x12Level - BasementArea - 132
Dining Room
Dimensions - 13x14Area - 182
Kitchen
Dimensions - 13x13Area - 169
Living Room
Dimensions - 13x24Area - 312
Master Bedroom
Dimensions - 13x13Level - MainArea - 169
Save
Ask
Tour
Hide
Exterior Features
Construction Details
Brick Veneer
Lot Features
SlopedWoodedLevel
Patio And Porch
DeckPatioPorch
Roof
Composition
Windows/Doors
Storm Door(s)
Community Features
Community Features
None
MLS Area
065
Schools
School District
Unknown
Elementary School
Hagood
Middle School
Pickens
High School
Pickens
Listing courtesy of Open House Realty, LLC

Listing information is provided by Participants of the Greater Greenville Association of Realtors. IDX information is provided exclusively for personal, non-commercial use, and may not be used for any purpose other than to identify prospective properties consumers may be interested in purchasing. Information is deemed reliable but not guaranteed. Copyright 2026, Greater Greenville Association of Realtors.
Last checked: 2026-08-26 06:25 PM UTC
Listing information is provided by Participants of the Greater Greenville Association of Realtors. IDX information is provided exclusively for personal, non-commercial use, and may not be used for any purpose other than to identify prospective properties consumers may be interested in purchasing. Information is deemed reliable but not guaranteed. Copyright 2026, Greater Greenville Association of Realtors.
Last checked: 2026-08-26 06:25 PM UTC
Neighborhood & Commute
Source: Walkscore
Save
Ask
Tour
Hide
Did you know? You can invite friends and family to your search. They can join your search, rate and discuss listings with you.