

105 Lee DriveWilliamston, SC 29697
Due to the health concerns created by Coronavirus we are offering personal 1-1 online video walkthough tours where possible.
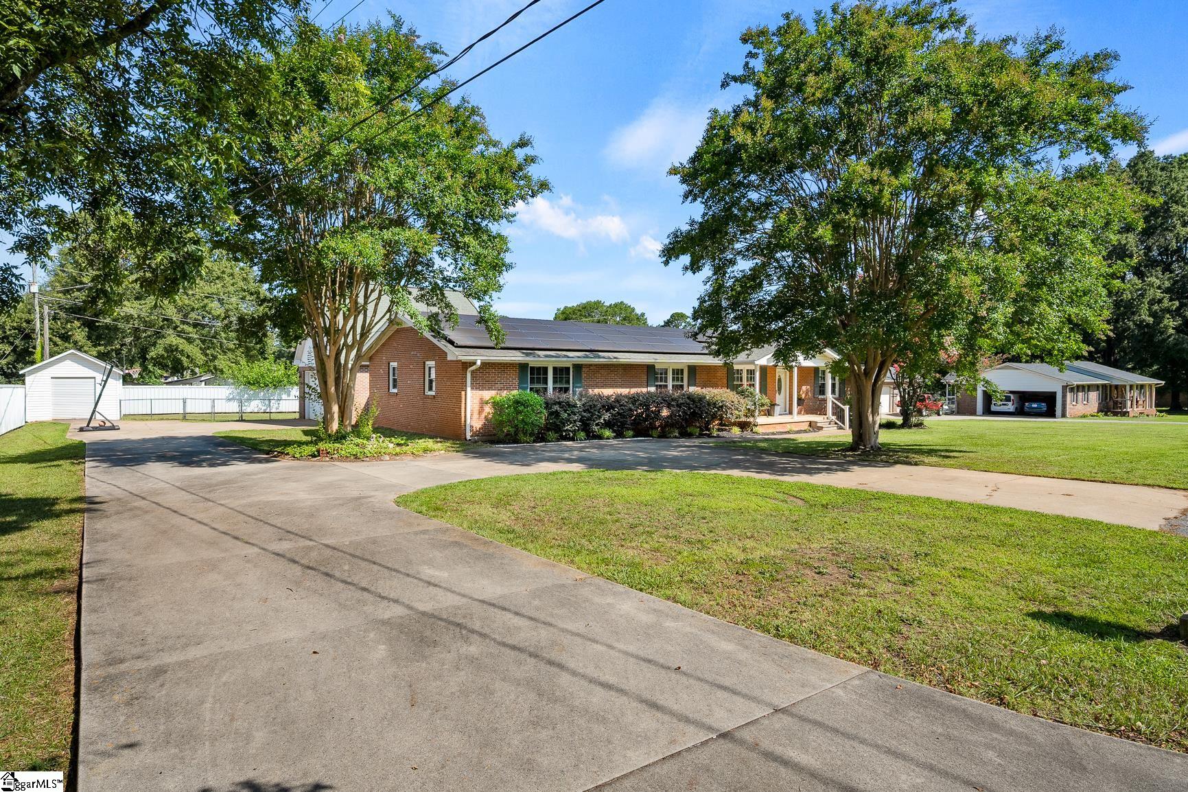
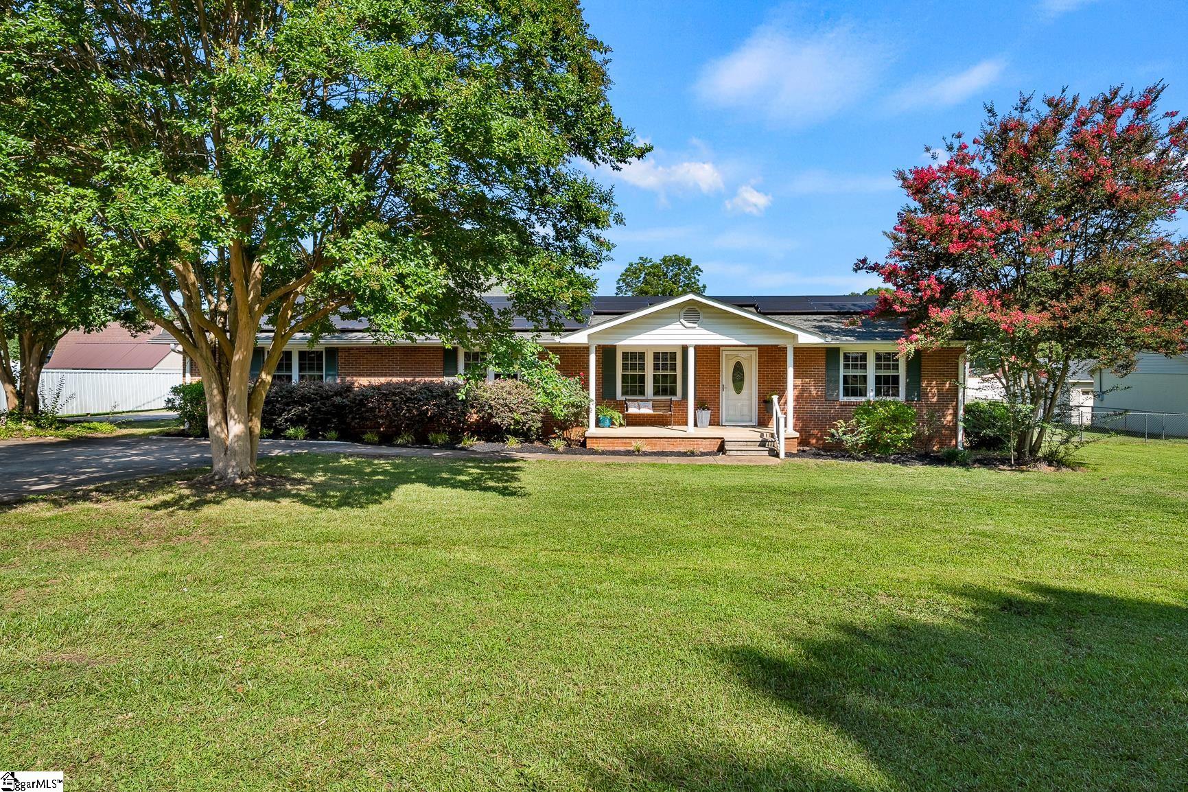
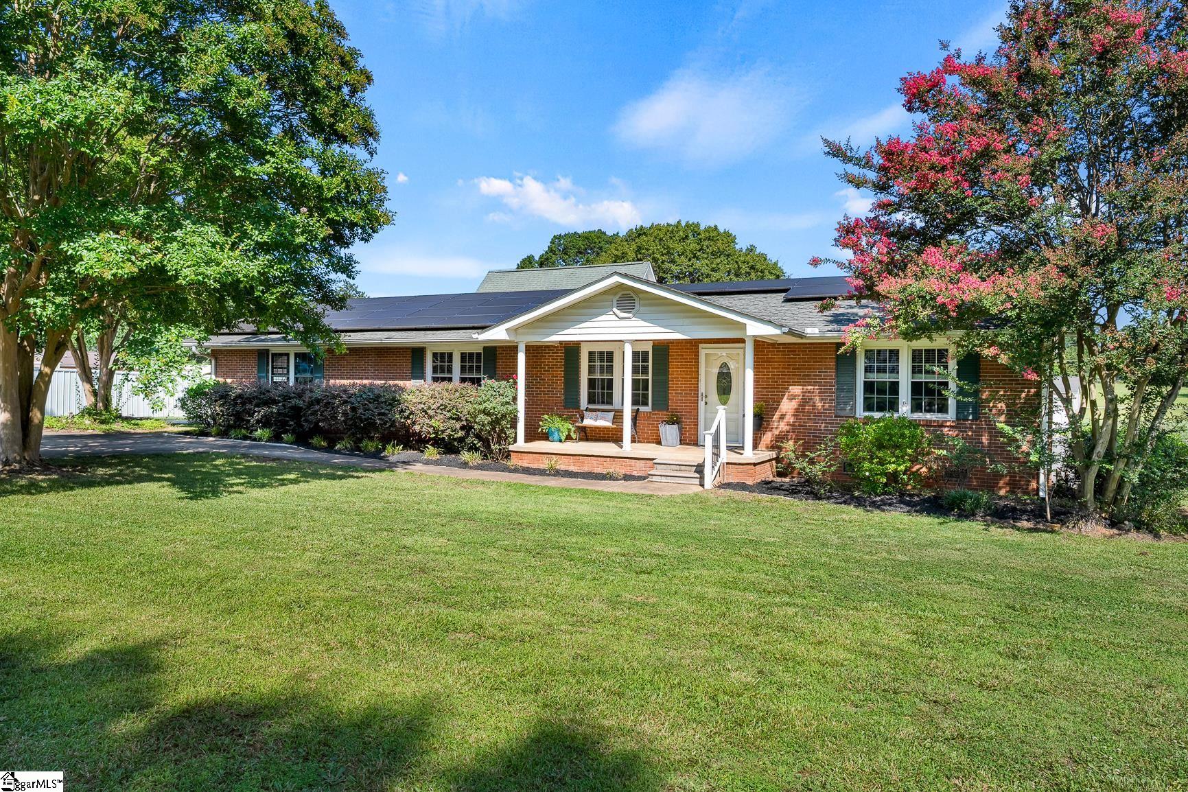
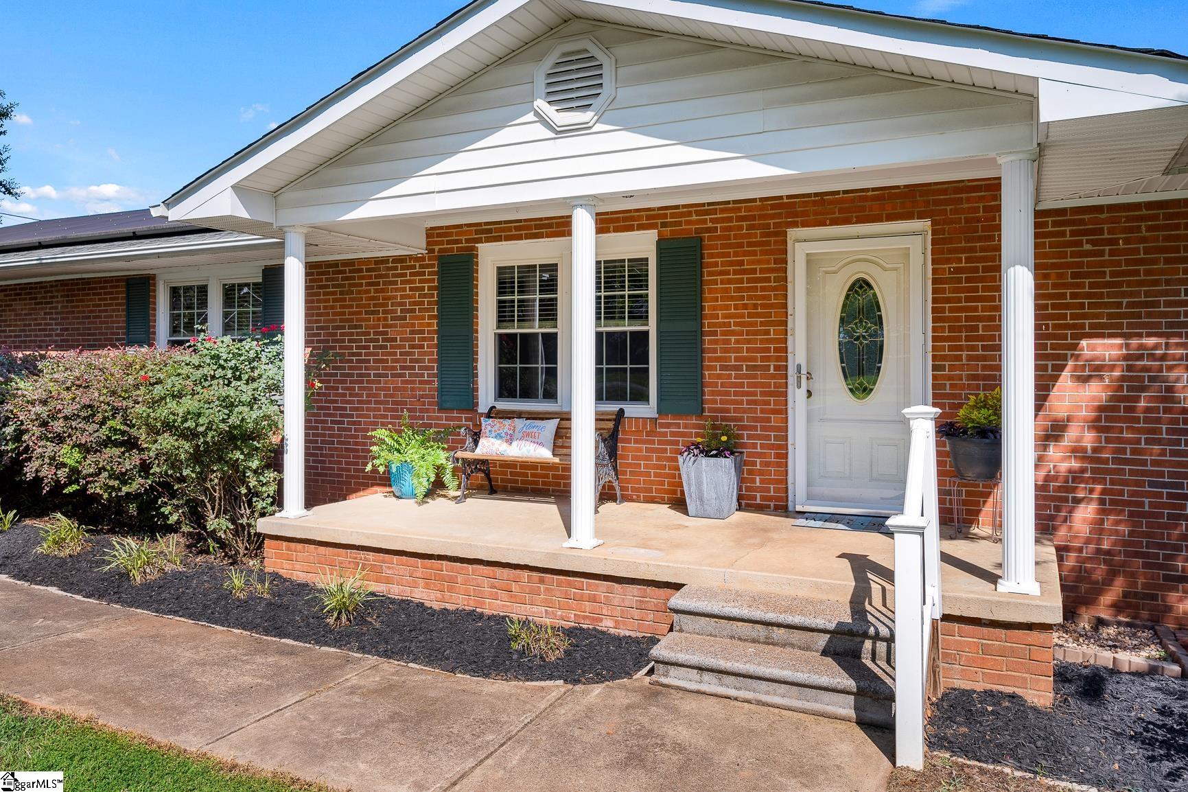
105 Lee Dr offers a practical layout, established outdoor space, and the chance to update a home with solid features already in place. The brick ranch floor plan places two bedrooms and two baths on one side of the home, with two additional bedrooms and a full bath on the other side. The living room sits near the center of the home, with the dining area and laundry room both opening to the screened back porch. From there, the fenced backyard, nice landscaping, and three storage buildings give the property useful outdoor space. The attached two-car garage includes a bonus room above with its own mini-split system, making it a good option for a home office, hobby room, workout space, or extra storage. Additional features include vinyl windows, hardwood and laminate flooring, plenty of parking, public water, septic, and a central gas pack serving the main house. Located outside Williamston city limits on a dead-end street, just minutes from Hwy 29, I-85, and Saluda Valley Country Club. Williamston is positioned between Anderson and Greenville, and the home is in Anderson District 1 Schools. This is an estate property and is being sold as-is.
| 2 weeks ago | Listing updated with changes from the MLS® | |
| a month ago | Price changed to $319,900 | |
| 3 months ago | Listing first seen on site |

Listing information is provided by Participants of the Greater Greenville Association of Realtors. IDX information is provided exclusively for personal, non-commercial use, and may not be used for any purpose other than to identify prospective properties consumers may be interested in purchasing. Information is deemed reliable but not guaranteed. Copyright 2026, Greater Greenville Association of Realtors.
Last checked: 2026-09-21 08:18 PM UTC
Did you know? You can invite friends and family to your search. They can join your search, rate and discuss listings with you.