

Save
Ask
Tour
Hide
Share
$369,000
55 Days On Site

7044 New Horizons Lane Lot 89
Boiling Springs, SC 29316

For Sale|Single Family Residence|Active
4
Beds
3
Total Baths
2
Full Baths
1
Partial Bath
2,258
SqFt
$163
/SqFt
2026
Built
Subdivision:
Landmark Commons
County:
Spartanburg

Due to the health concerns created by Coronavirus we are offering personal 1-1 online video walkthough tours where possible.
Call Now: 864 214-4471
Is this the listing for you? We can help make it yours.
864 214-4471
7044 New Horizons Lane Lot 897044 New Horizons Lane Lot 89
Save
Ask
Tour
Hide
Share

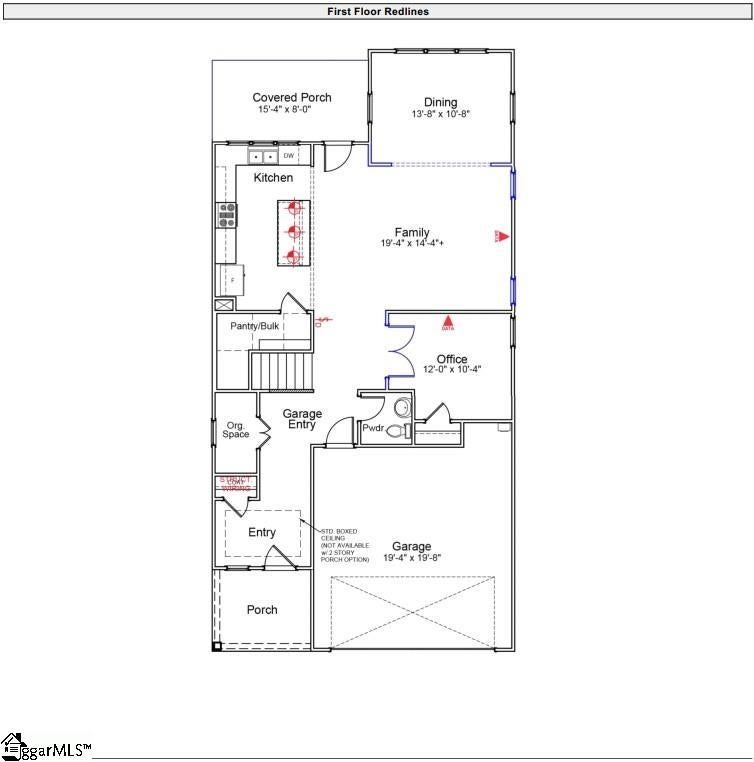
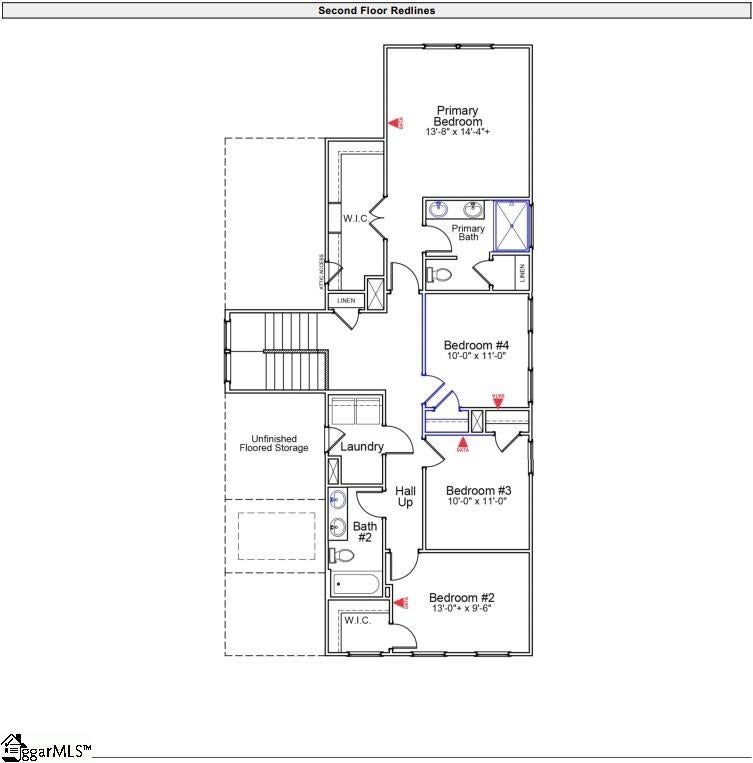
Welcome to The Dabney, where thoughtful design meets everyday comfort in this inviting 4-bedroom, 2.5-bath home. Step inside to a warm and welcoming foyer, complete with a convenient coat closet and organizational space to keep everything in its place. The main level features a bright, open-concept layout that seamlessly connects the kitchen, dining area, and great room—creating the perfect setting for both daily living and entertaining. The kitchen is beautifully appointed with quartz countertops, a spacious pantry, and durable luxury vinyl flooring that extends throughout the main living areas. Just off the great room, a private office offers a quiet and functional space ideal for working from home or relaxing with a good book. Upstairs, all four bedrooms are thoughtfully situated, including a spacious primary suite featuring a large walk-in closet for ample storage. The second-floor laundry room adds an extra layer of convenience to your daily routine. Step outside to enjoy the covered porch—an ideal spot for morning coffee, evening relaxation, or gathering with family and friends.

Save
Ask
Tour
Hide
Share
Listing Snapshot
Price 
$369,000
Days On Site 
55 Days
Bedrooms 
4
Inside Area (SqFt) 
2,258 sqft
Total Baths 
3
Full Baths 
2
Partial Baths 
1
Lot Size 
0.28 Acres
Year Built 
2026
MLS® Number 
1596281
Status 
Active
Property Tax 
N/A
HOA/Condo/Coop Fees 
$26.25 monthly
Sq Ft Source 
N/A
Friends & Family
Recent Activity
2 months agoListing updated with changes from the MLS®
2 months agoListing first seen on site
General Features
Acres 
0.28
Attached Garage 
Yes
Foundation 
Slab
Garage 
Yes
Garage Spaces 
2
Levels 
Two
Parking 
AttachedConcreteGarage
Parking Spaces 
2
Property Condition 
New ConstructionUnder Construction
Property Sub Type 
Single Family Residence
Sewer 
Public Sewer
Style 
Craftsman
Utilities 
Water AvailableNatural Gas Available
Interior Features
Appliances 
DishwasherDisposalGas OvenMicrowaveGas Water HeaterTankless Water Heater
Basement 
None
Cooling 
Central AirElectric
Fireplace Features 
None
Flooring 
CarpetVinyl
Heating 
Natural Gas
Interior 
High CeilingsTray Ceiling(s)Walk-In Closet(s)Pantry
Laundry Features 
Upper Level
Bedroom 2 
Dimensions - 10x13Level - SecondArea - 130
Bedroom 3 
Dimensions - 10x11Level - SecondArea - 110
Bedroom 4 
Dimensions - 10x11Level - SecondArea - 110
Dining Room 
Dimensions - 11x14Area - 154
Kitchen 
Dimensions - 10x16Area - 160
Master Bedroom 
Dimensions - 14x14Level - SecondArea - 196
Save
Ask
Tour
Hide
Share
Exterior Features
Construction Details 
Vinyl Siding
Lot Features 
Level
Patio And Porch 
Front PorchRear Porch
Community Features
Association Dues 
315
Community Features 
Street Lights
HOA Fee Frequency 
Annually
MLS Area 
015
Schools
School District
Unknown
Elementary School
Hendrix
Middle School
Boiling Springs
High School
Boiling Springs
Listing courtesy of Mungo Homes Properties, LLC


Listing information is provided by Participants of the Greater Greenville Association of Realtors. IDX information is provided exclusively for personal, non-commercial use, and may not be used for any purpose other than to identify prospective properties consumers may be interested in purchasing. Information is deemed reliable but not guaranteed. Copyright 2026, Greater Greenville Association of Realtors.
Last checked: 2026-08-24 11:34 AM UTC

Neighborhood & Commute
Source: Walkscore
Save
Ask
Tour
Hide
Share
