Save
Ask
Tour
Hide
Share
$659,900
60 Days On Site

102 Point Bluff Court
Inman, SC 29349

For Sale|Single Family Residence|Active
3
Beds
4
Total Baths
3
Full Baths
1
Partial Bath
3,256
SqFt
$203
/SqFt
Subdivision:
None
County:
Spartanburg

Due to the health concerns created by Coronavirus we are offering personal 1-1 online video walkthough tours where possible.
Call Now: 864 214-4471
Is this the listing for you? We can help make it yours.
864 214-4471
102 Point Bluff Court102 Point Bluff Court102 Point Bluff Court102 Point Bluff Court
Save
Ask
Tour
Hide
Share

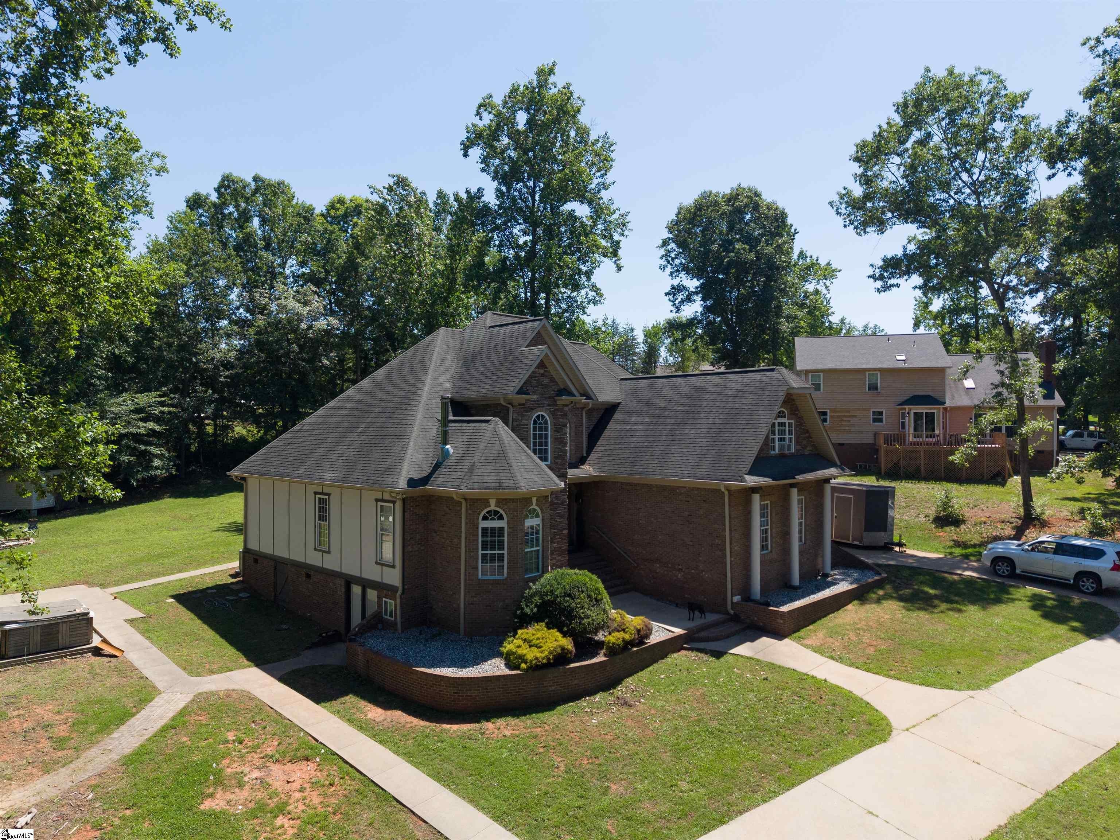
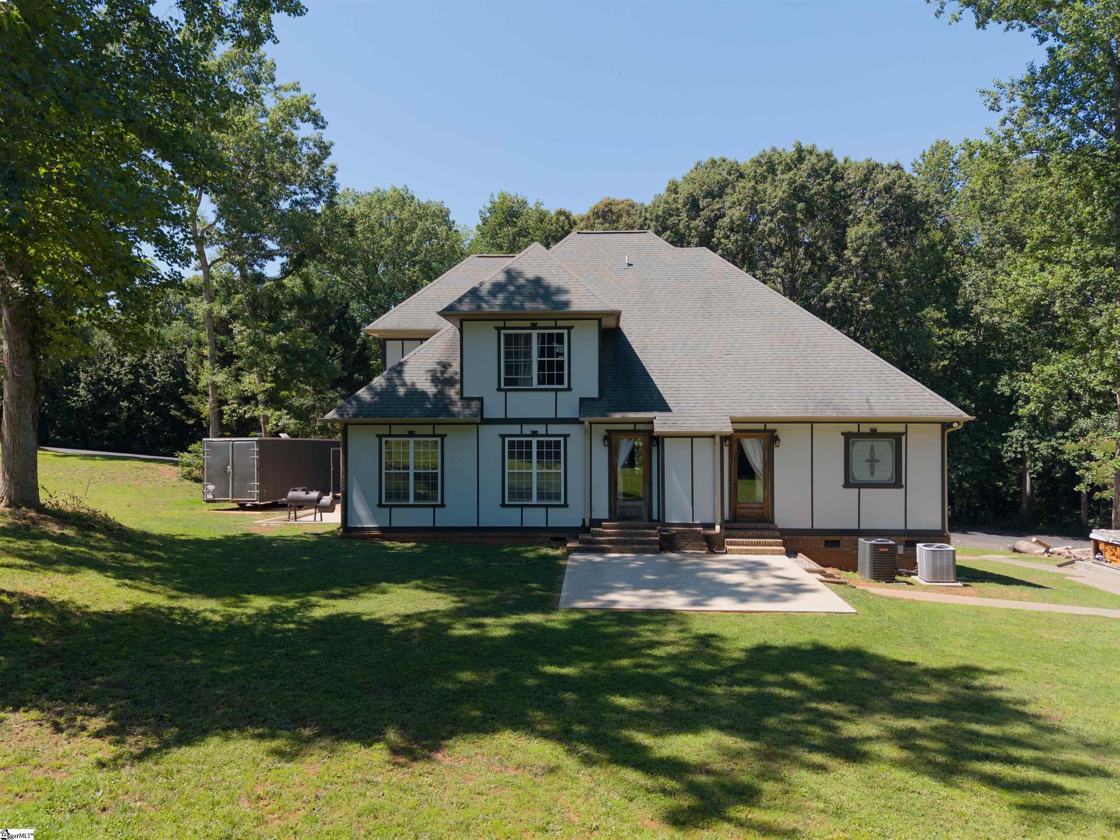
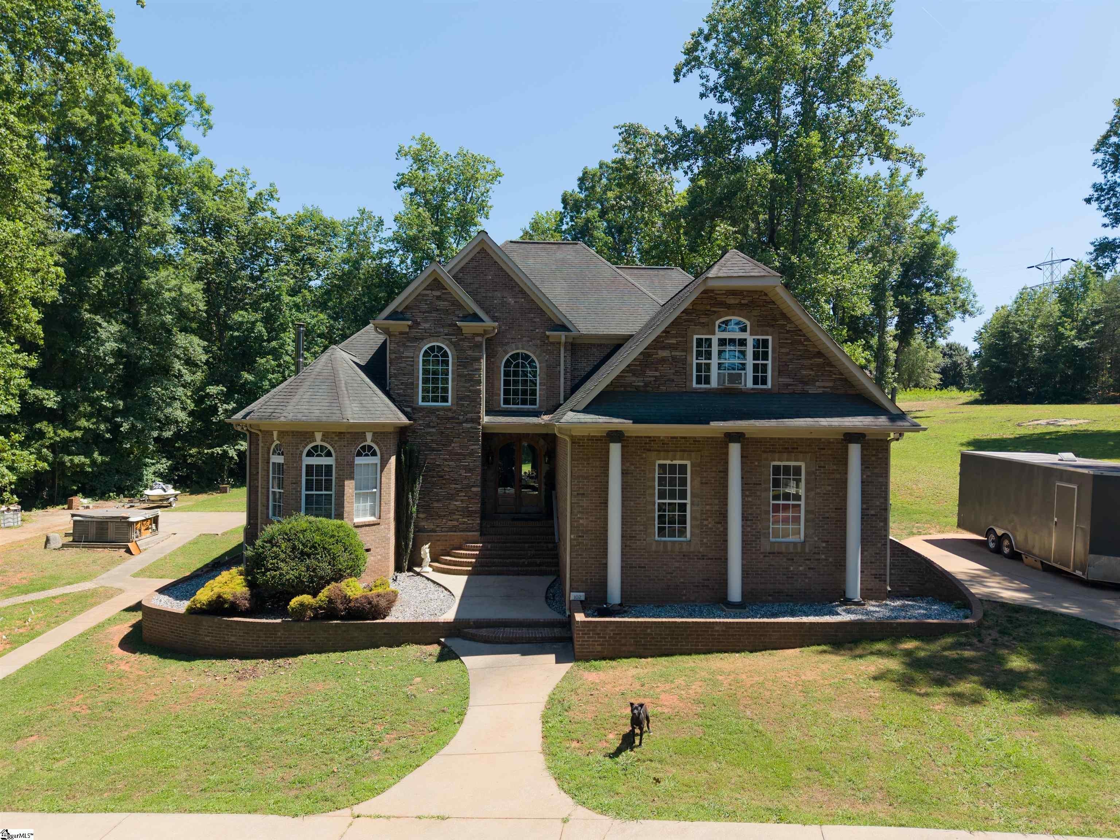
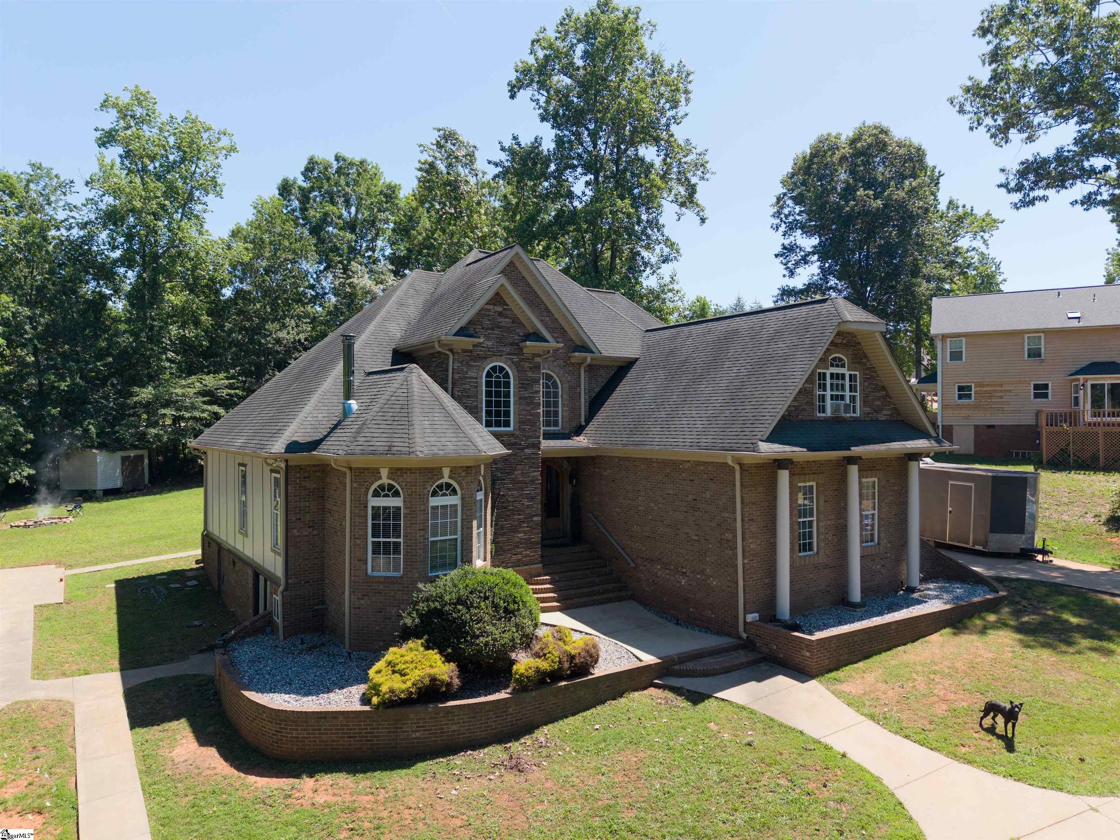
Beautiful 3,256 sq ft custom brick home located in a highly desirable HOA community offering maintenance and neighborhood amenities. This elegant residence showcases timeless architecture, spacious living areas, and a fully built-in sauna in the basement, creating the perfect private retreat. Situated on a scenic wooded lot with impressive curb appeal, the property also features an attached 2-car garage, plus a separate driveway along the rear side of the home leading to an additional 20x20 pad ready for a future garage or workshop. Combining comfort, character, functionality, and luxury living, this exceptional home offers space and flexibility both inside and out.

Save
Ask
Tour
Hide
Share
Listing Snapshot
Price 
$659,900
Days On Site 
60 Days
Bedrooms 
3
Inside Area (SqFt) 
3,256 sqft
Total Baths 
4
Full Baths 
3
Partial Baths 
1
Lot Size 
1 Acre
Year Built 
N/A
MLS® Number 
1596227
Status 
Active
Property Tax 
$2,241
HOA/Condo/Coop Fees 
$4.17 monthly
Sq Ft Source 
N/A
Friends & Family
Recent Activity
4 weeks agoListing updated with changes from the MLS®
4 weeks agoPrice changed to $659,900
2 months agoStatus changed to Active
2 months agoListing first seen on site
General Features
Acres 
1
Attached Garage 
Yes
Disclosures 
Seller Disclosure
Garage 
Yes
Garage Spaces 
2
Levels 
Two
Parking 
AttachedConcreteGarage
Parking Spaces 
2
Property Sub Type 
Single Family Residence
Security 
Smoke Detector(s)
Sewer 
Septic Tank
Style 
Transitional
Water Source 
PublicWell
Interior Features
Appliances 
DishwasherGas OvenMicrowaveElectric Water Heater
Basement 
Partially FinishedFullWalk-Out Access
Cooling 
Central AirElectric
Fireplace 
Yes
Fireplace Features 
Gas Log
Fireplaces 
1
Flooring 
Wood
Heating 
ElectricForced Air
Interior 
High CeilingsVaulted Ceiling(s)Tray Ceiling(s)SaunaWalk-In Closet(s)
Laundry Features 
Main Level
Main Level Bedrooms 
3
Bedroom 2 
Dimensions - 13x13Area - 169
Bedroom 3 
Dimensions - 12x11Area - 132
Dining Room 
Dimensions - 11x24Area - 264
Kitchen 
Dimensions - 13x11Area - 143
Living Room 
Dimensions - 20x16Area - 320
Master Bedroom 
Dimensions - 13x18Area - 234
Save
Ask
Tour
Hide
Share
Exterior Features
Construction Details 
Brick Veneer
Lot Features 
Few TreesLevel
Patio And Porch 
PatioFront Porch
Roof 
Composition
Community Features
Association Dues 
50
Community Features 
None
HOA Fee Frequency 
Annually
MLS Area 
033
Schools
School District
Unknown
Elementary School
Oakland
Middle School
Boiling Springs
High School
Boiling Springs
Listing courtesy of Keller Williams Realty


Listing information is provided by Participants of the Greater Greenville Association of Realtors. IDX information is provided exclusively for personal, non-commercial use, and may not be used for any purpose other than to identify prospective properties consumers may be interested in purchasing. Information is deemed reliable but not guaranteed. Copyright 2026, Greater Greenville Association of Realtors.
Last checked: 2026-08-25 09:54 PM UTC

Neighborhood & Commute
Source: Walkscore
Save
Ask
Tour
Hide
Share