

222 Santa Ana WayDuncan, SC 29334
Due to the health concerns created by Coronavirus we are offering personal 1-1 online video walkthough tours where possible.
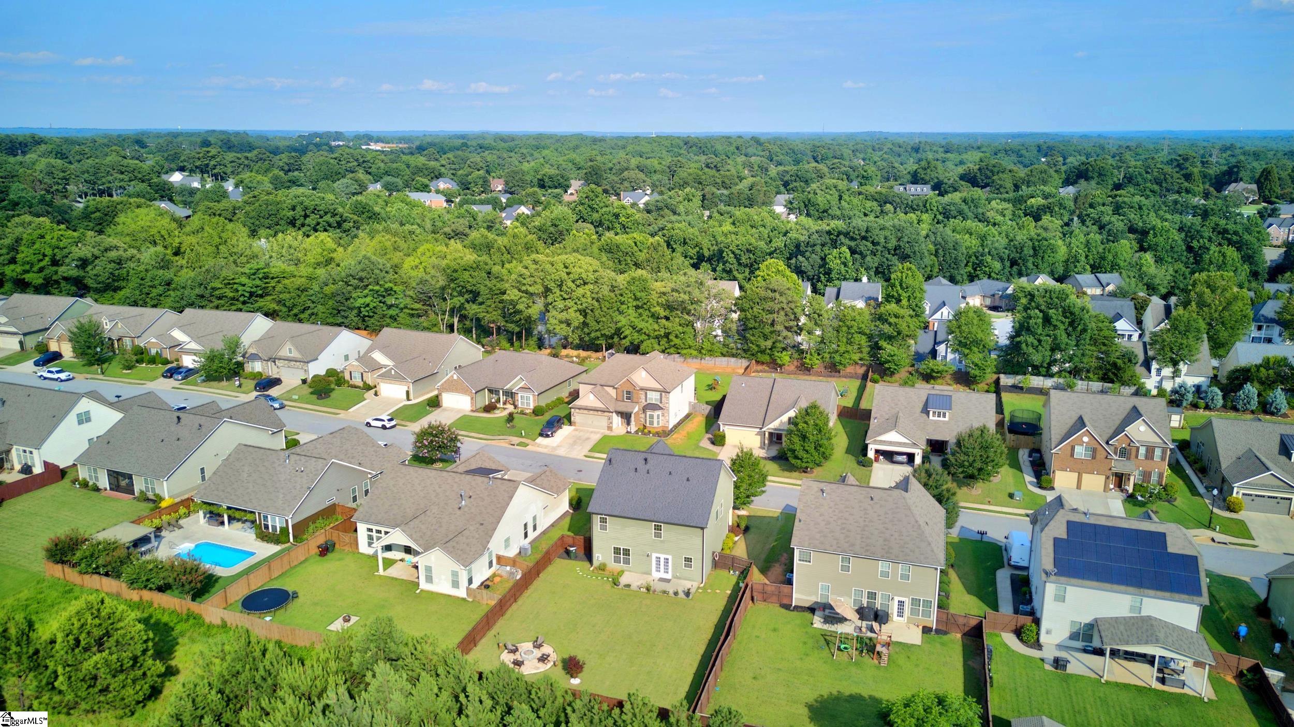
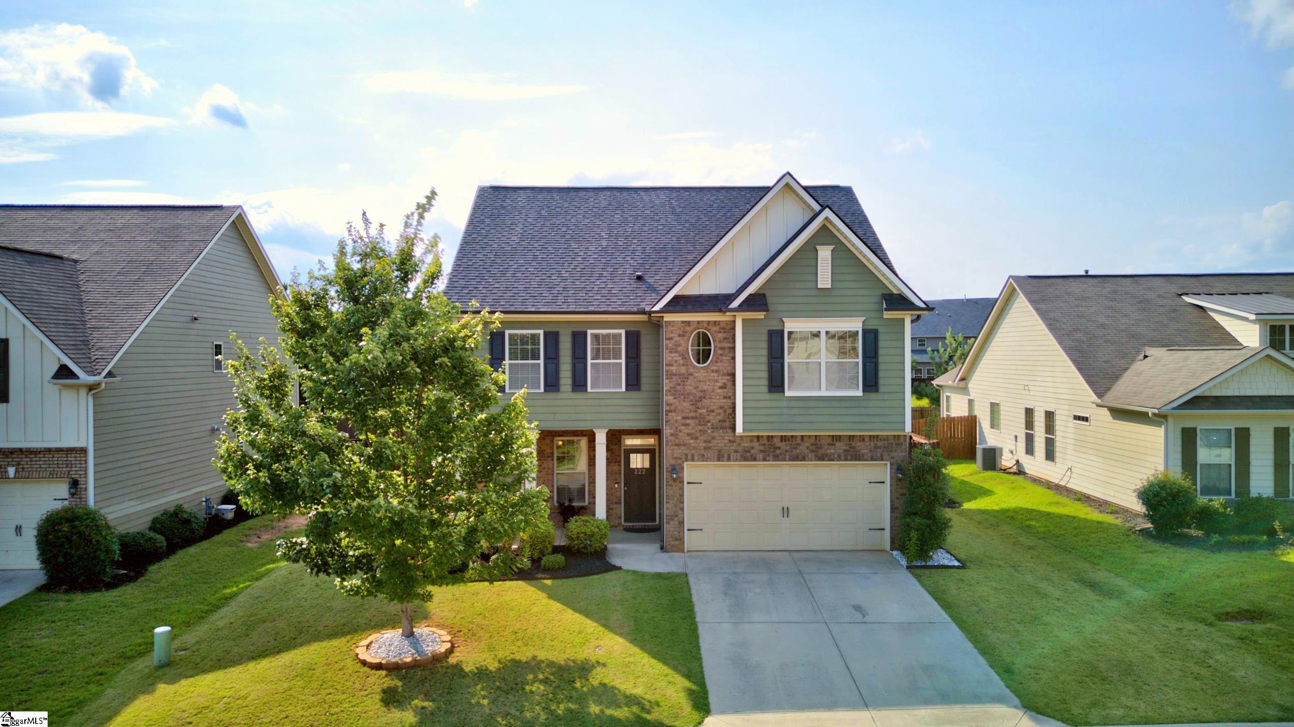
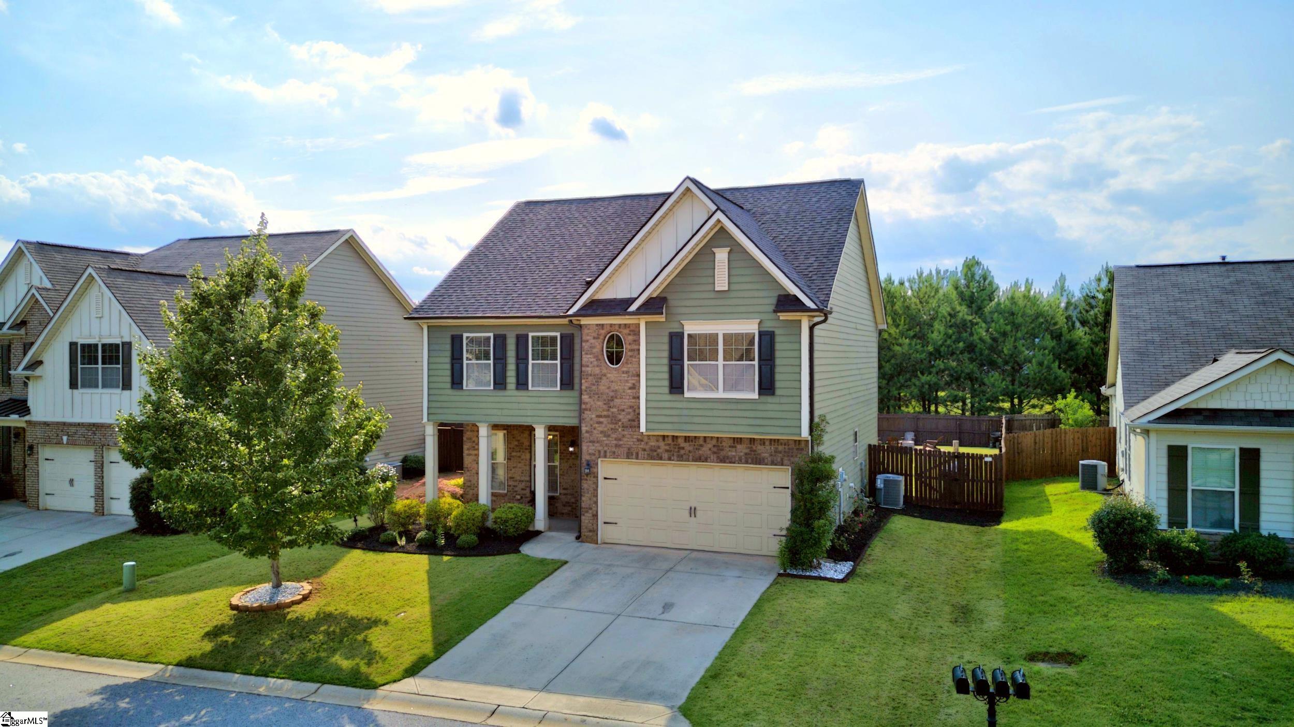
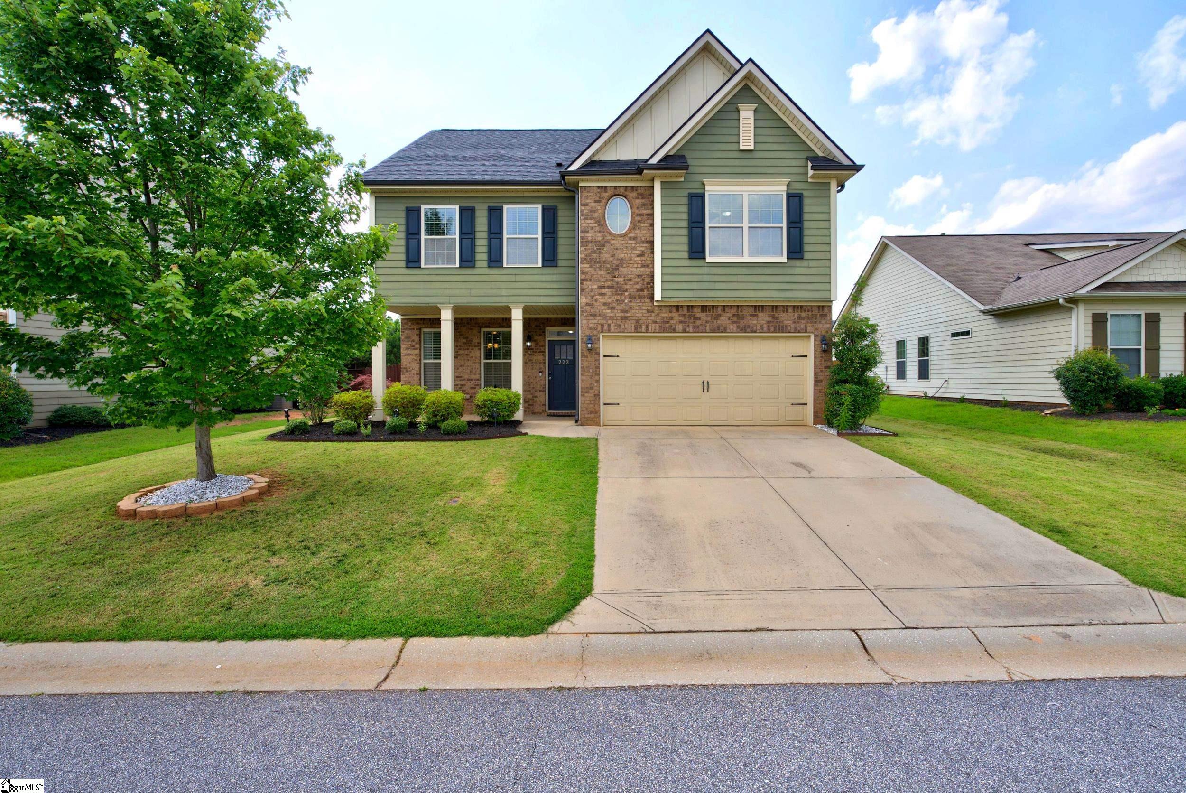
Welcome to 222 Santa Ana Way, a beautifully maintained home nestled in the highly sought-after Rainwater subdivision in Duncan. This exceptional location offers the perfect blend of peaceful neighborhood living with unmatched convenience to BMW, Michelin, GSP International Airport, I-85, Tyger River Park, award-winning schools, and an abundance of shopping, restaurants, and grocery stores just minutes away. Inside, you’ll find a bright, open-concept floor plan featuring 3 spacious bedrooms, 2.5 bathrooms, and a versatile loft that’s perfect for a home office, playroom, or second living area. Could even be made into a 4th bedroom as it has a closet! The inviting family room is centered around a beautiful fireplace and flows seamlessly into the kitchen, creating an ideal space for both everyday living and entertaining. The well-appointed kitchen boasts granite countertops, rich wood cabinetry, ample prep space, and an oversized walk-in pantry that offers exceptional storage. All appliances convey. Step outside to your own private retreat. The beautifully landscaped backyard backs to a peaceful wooded area, providing added privacy and scenic views. Enjoy evenings gathered around the custom campfire-style fire pit patio or relax on the spacious entertaining patio while taking in the tranquil surroundings. Offering a wonderful combination of style, comfort, and location, this move-in-ready home is an outstanding opportunity to enjoy everything the desirable Rainwater community has to offer, including the pool!
| yesterday | Listing updated with changes from the MLS® | |
| 4 days ago | Status changed to Pending | |
| a month ago | Listing first seen on site |

Listing information is provided by Participants of the Greater Greenville Association of Realtors. IDX information is provided exclusively for personal, non-commercial use, and may not be used for any purpose other than to identify prospective properties consumers may be interested in purchasing. Information is deemed reliable but not guaranteed. Copyright 2026, Greater Greenville Association of Realtors.
Last checked: 2026-07-27 05:00 PM UTC
Did you know? You can invite friends and family to your search. They can join your search, rate and discuss listings with you.