Save
Ask
Tour
Hide
Share
$309,999
30 Days On Site

136 S Church Street
Duncan, SC 29334

For Sale|Single Family Residence|Active
4
Beds
3
Total Baths
3
Full Baths
1,994
SqFt
$155
/SqFt
Subdivision:
None
County:
Spartanburg

Due to the health concerns created by Coronavirus we are offering personal 1-1 online video walkthough tours where possible.
Call Now: 864 214-4471
Is this the listing for you? We can help make it yours.
864 214-4471
136 S Church Street136 S Church Street136 S Church Street136 S Church Street
Save
Ask
Tour
Hide
Share

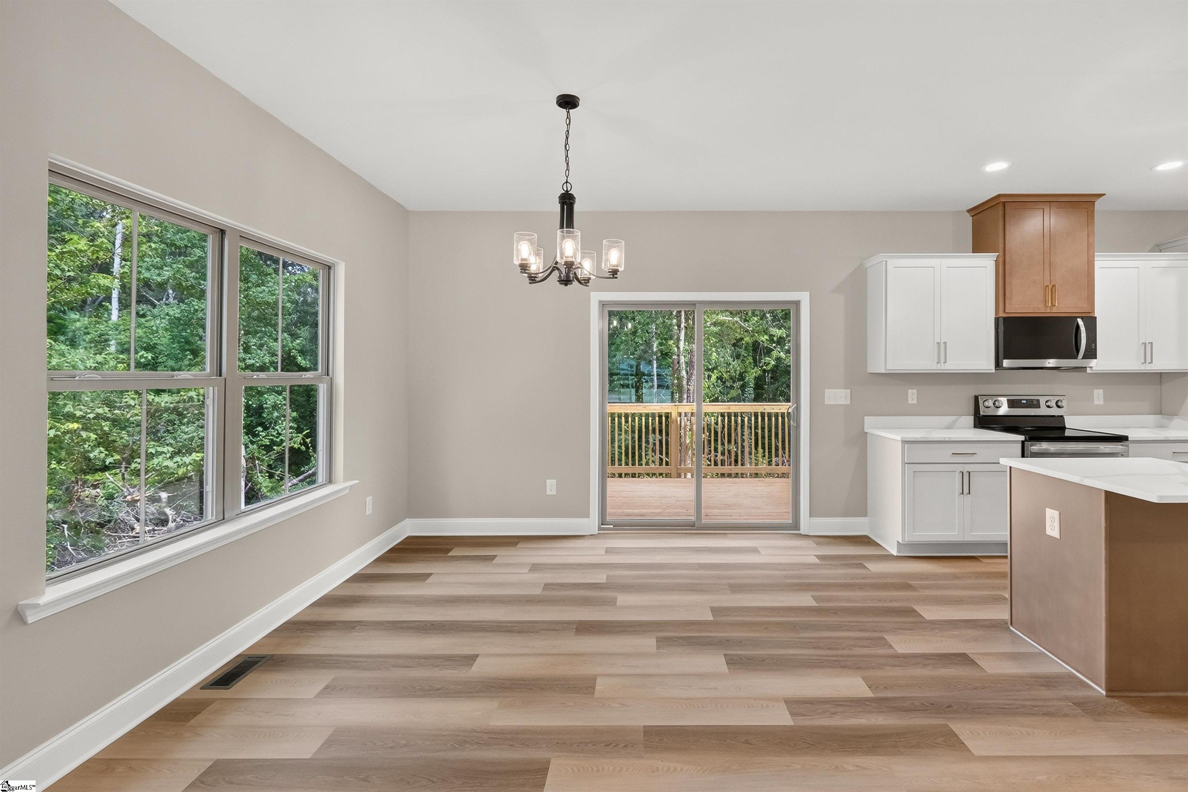
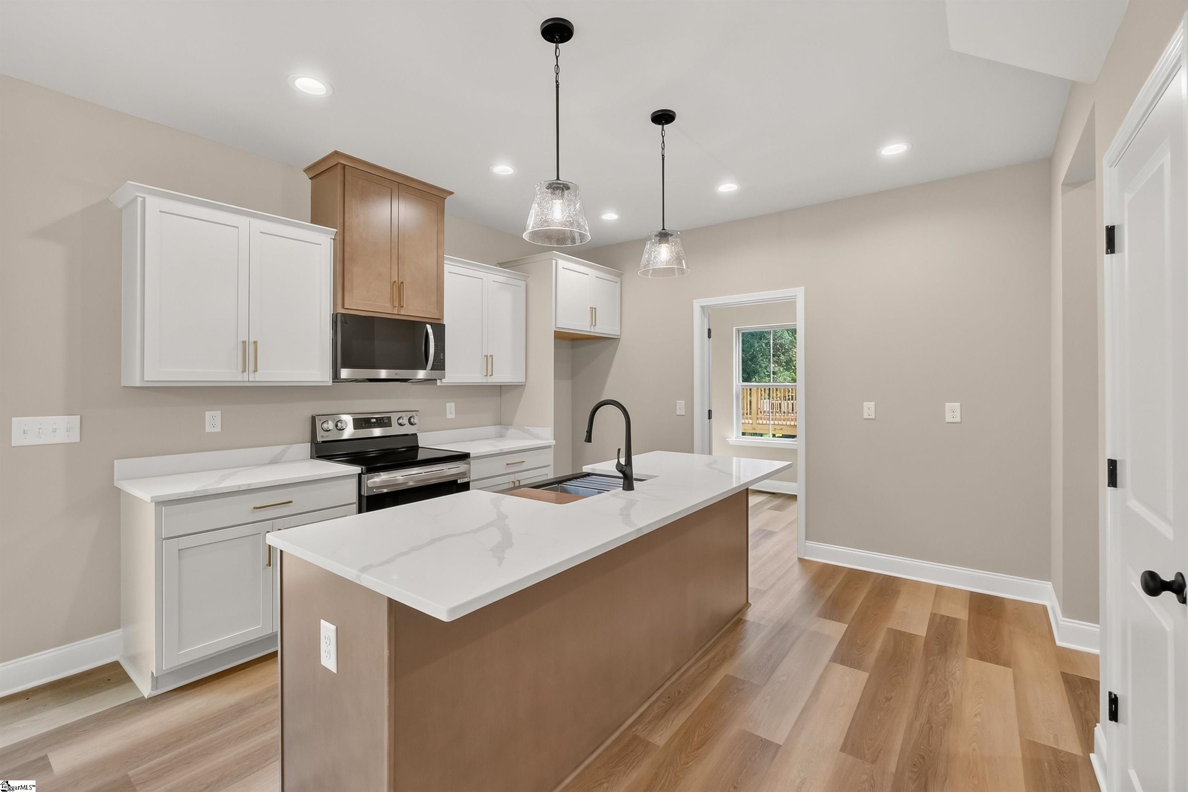
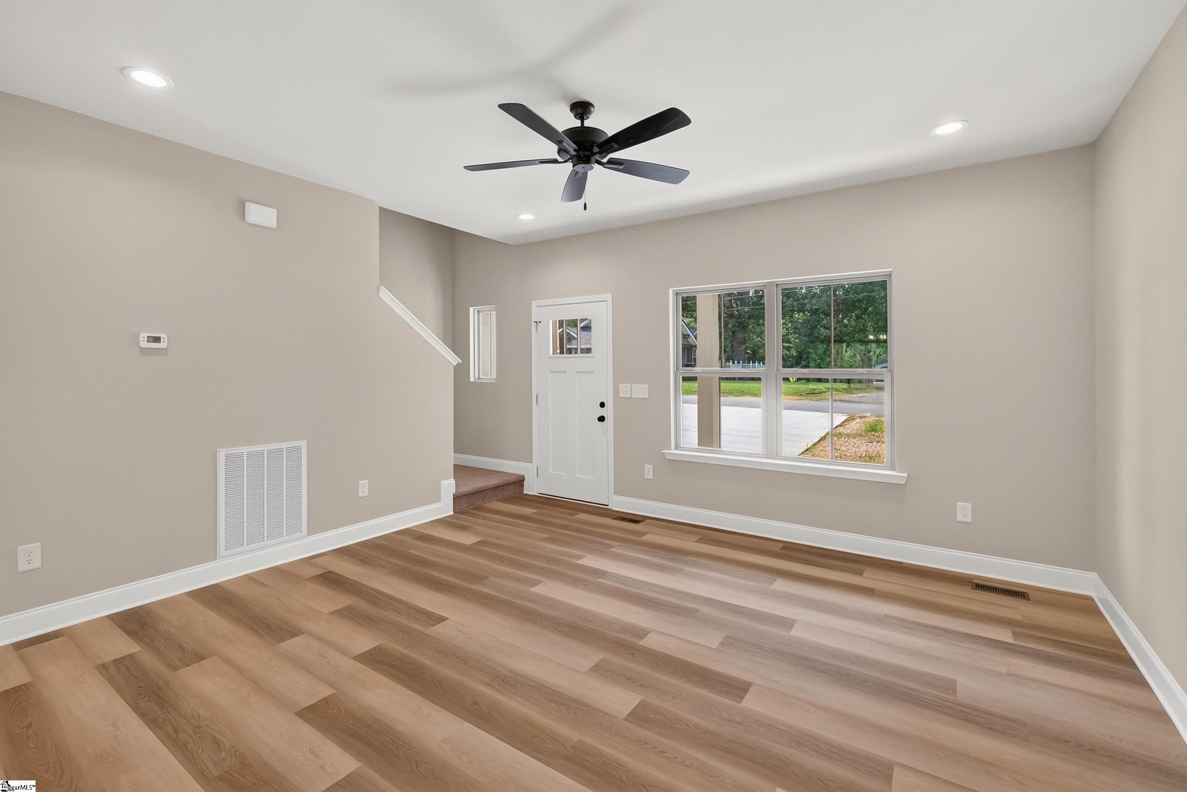
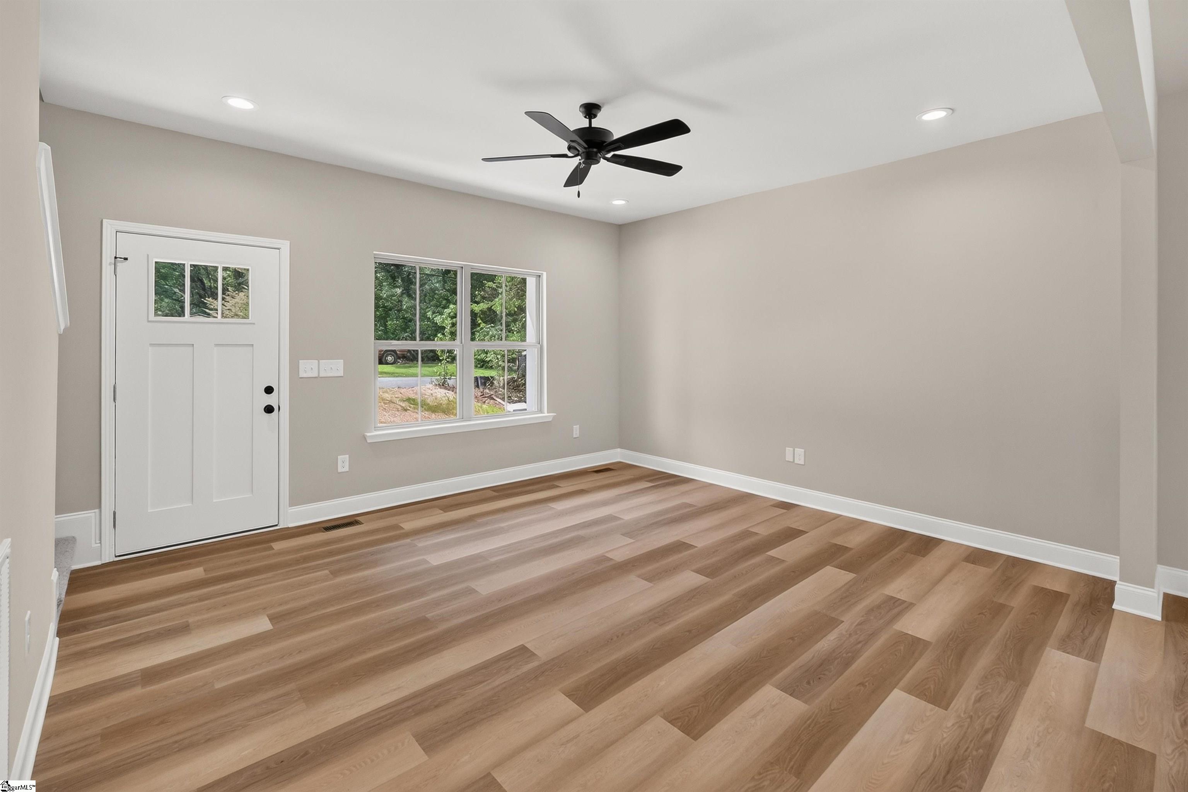
Welcome to this beautiful new construction home offering 4 spacious bedrooms, 3 full bathrooms, and 1,994 square feet of thoughtfully designed living space. The open-concept floor plan flows seamlessly into a well-appointed kitchen complete with a large walk-in pantry/laundry room that provides added storage and everyday convenience. The private owner's suite offers a spacious retreat with a large walk-in closet designed to accommodate your wardrobe with ease. Situated on a large 0.6-acre lot, you'll enjoy plenty of outdoor space for entertaining, gardening, or simply relaxing. Conveniently located just minutes from James F. Byrnes High School and Interstate 85, this home offers quick access to shopping, dining, schools, and an easy commute while maintaining the charm of a peaceful setting. Don't miss the opportunity to own a brand-new home that combines quality craftsmanship, modern finishes, and an unbeatable location. Schedule your private showing today!

Save
Ask
Tour
Hide
Share
Listing Snapshot
Price 
$309,999
Days On Site 
30 Days
Bedrooms 
4
Inside Area (SqFt) 
1,994 sqft
Total Baths 
3
Full Baths 
3
Partial Baths 
N/A
Lot Size 
0.6 Acres
Year Built 
N/A
MLS® Number 
1596145
Status 
Active
Property Tax 
$832.64
HOA/Condo/Coop Fees 
N/A
Sq Ft Source 
N/A
Friends & Family
Recent Activity
3 days agoListing updated with changes from the MLS®
5 days agoPrice changed to $309,999
a month agoListing first seen on site
General Features
Acres 
0.6
Levels 
Two
Parking 
See RemarksConcreteOther
Property Condition 
New Construction
Property Sub Type 
Single Family Residence
Security 
Smoke Detector(s)
Sewer 
Public Sewer
Style 
Traditional
Utilities 
Cable Available
Water Source 
Public
Interior Features
Appliances 
DishwasherElectric CooktopElectric OvenMicrowaveElectric Water Heater
Basement 
NoneCrawl Space
Cooling 
Central AirElectricCeiling Fan(s)
Fireplace Features 
None
Flooring 
Vinyl
Heating 
Electric
Interior 
High CeilingsCeiling Fan(s)Granite CountersOpen FloorplanWalk-In Closet(s)Pantry
Laundry Features 
Electric Dryer HookupMain LevelLaundry Room
Main Level Bedrooms 
1
Bedroom 2 
Dimensions - 14x12Level - MainArea - 168
Bedroom 3 
Dimensions - 11x12Level - SecondArea - 132
Bedroom 4 
Dimensions - 11x14Level - SecondArea - 154
Dining Room 
Dimensions - 13x12Area - 156
Kitchen 
Dimensions - 12x13Area - 156
Living Room 
Dimensions - 15x16Area - 240
Master Bedroom 
Dimensions - 14x15Level - SecondArea - 210
Save
Ask
Tour
Hide
Share
Exterior Features
Construction Details 
Aluminum SidingStone
Lot Features 
Sloped
Patio And Porch 
DeckFront PorchPorch
Community Features
Community Features 
None
MLS Area 
024
Schools
School District
Unknown
Elementary School
Duncan
Middle School
Beech Springs
High School
James F. Byrnes
Listing courtesy of Access Realty, LLC


Listing information is provided by Participants of the Greater Greenville Association of Realtors. IDX information is provided exclusively for personal, non-commercial use, and may not be used for any purpose other than to identify prospective properties consumers may be interested in purchasing. Information is deemed reliable but not guaranteed. Copyright 2026, Greater Greenville Association of Realtors.
Last checked: 2026-07-27 05:00 PM UTC

Neighborhood & Commute
Source: Walkscore
Save
Ask
Tour
Hide
Share