

1005 Winmar DriveAnderson, SC 29621
Due to the health concerns created by Coronavirus we are offering personal 1-1 online video walkthough tours where possible.
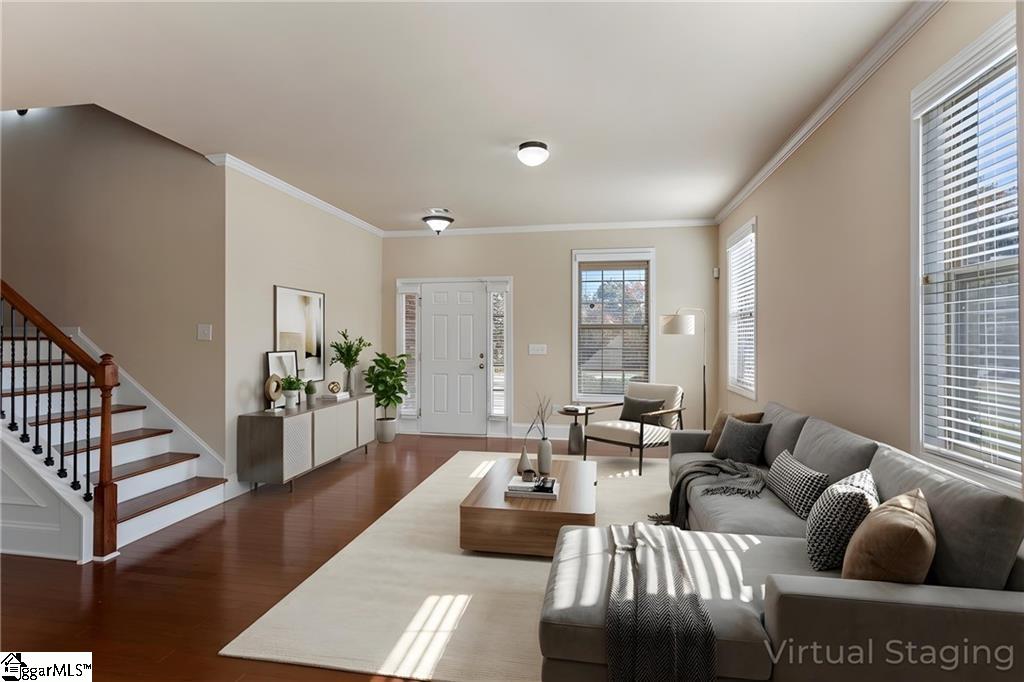
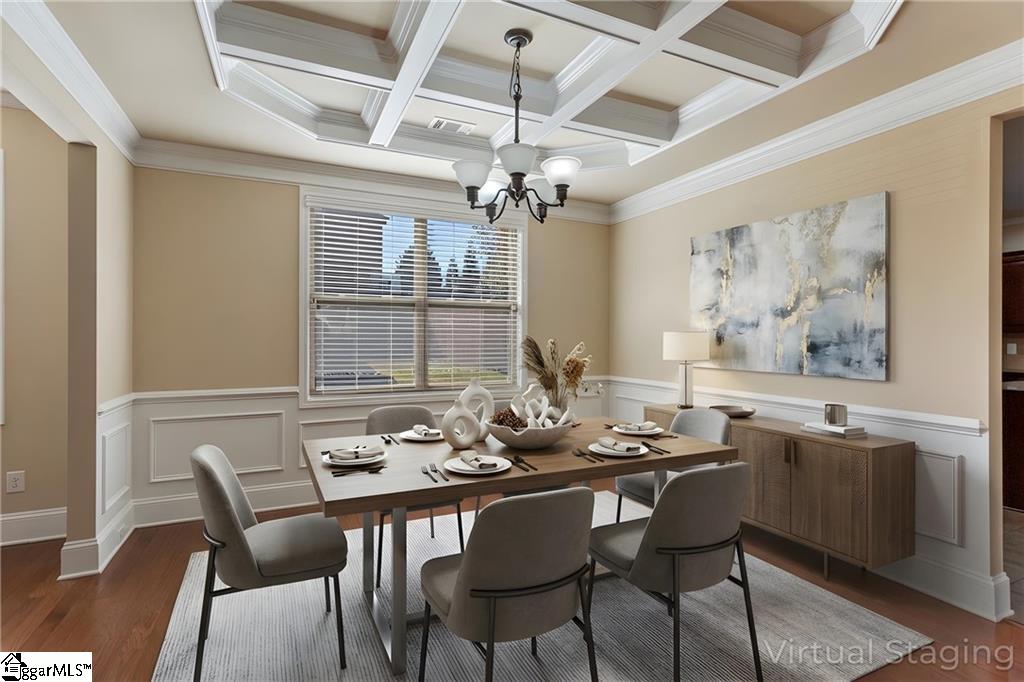
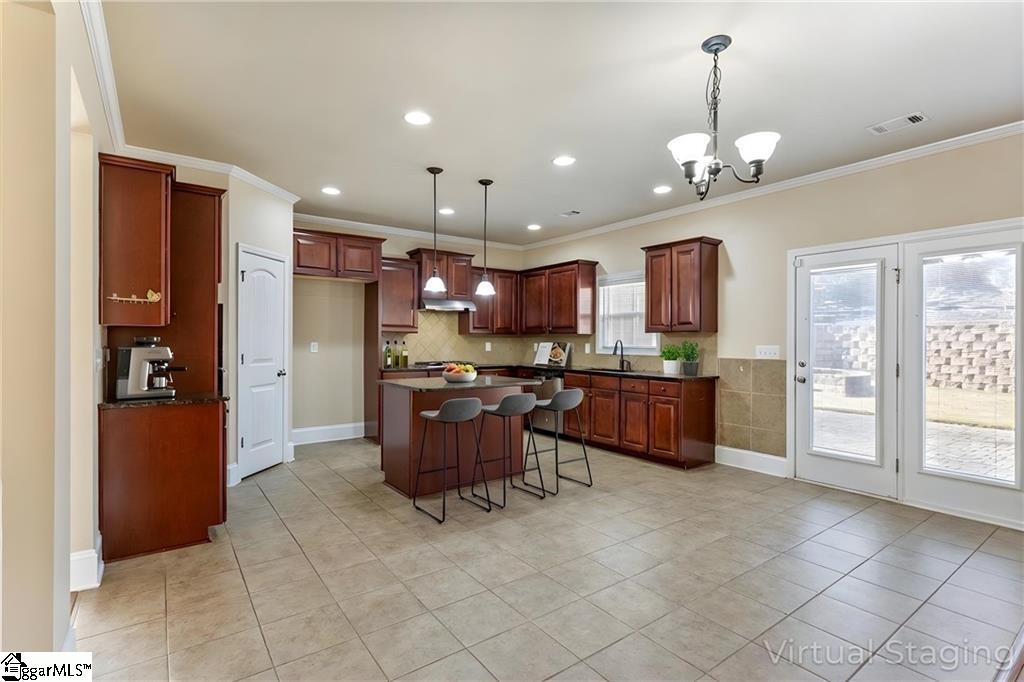
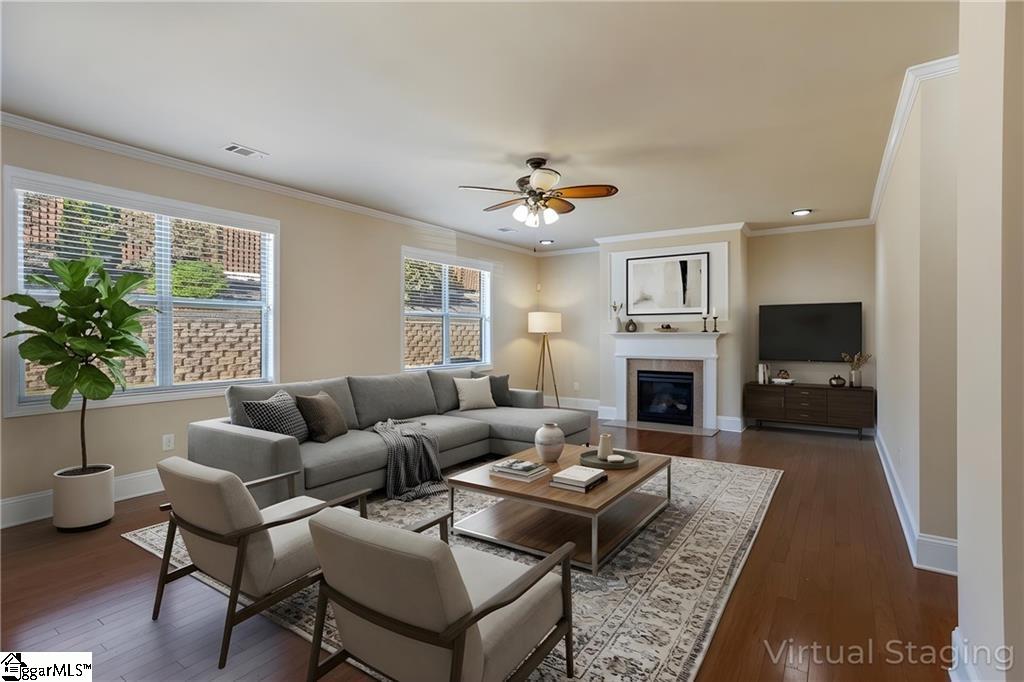
Welcome to 1005 Winmar Drive, a beautifully upgraded 5-bedroom, 4-bath home in the coveted golf course community of Brookstone Meadows. Offering over 4,000 square feet of elegant living space, this home delights with a sunrise view over the golf course, a cozy living room with gas fireplace perfect for gathering with friends and family. Discover custom kitchen cabinetry, spacious bedrooms with walk-in closets, one of the spare bedrooms is located on the main level, while the master and remaining bedrooms are located on second level. The custom-built outdoor gas fire-pit comfortably fits up to 20 people, creating the ultimate space for entertaining. The oversized 2 car garage also features a 220-volt connection for added convenience and a second kitchen - perfect for hunters, fisherman, or anyone needing extra storage or prep space. Additional highlights include a den/office space, a mudroom when walking in from the garage, and laundry conveniently located on the second level but there is a 2nd laundry plumbed for the first level if needed. The subdivision offers tons of amenities, pool, tennis courts, golf course, and even a driving range!. With updates like a new roof, fresh paint, new water heater and modern finishes, this home is truly move-in ready and thoughtfully designed for comfort, community, and convenience—just minutes from everything Anderson has to offer. This property comes with a rate buy-down, reducing the buyer’s interest rate for the first two years of their loan. Buyer is not obligated to use preferred lender – however must use preferred lender to receive the buy down. Lender can issue loan approvals in as little as 5 days and close in 15. Restrictions apply.
| 23 hours ago | Listing updated with changes from the MLS® | |
| 2 days ago | Price changed to $553,000 | |
| 2 months ago | Listing first seen on site |

Listing information is provided by Participants of the Greater Greenville Association of Realtors. IDX information is provided exclusively for personal, non-commercial use, and may not be used for any purpose other than to identify prospective properties consumers may be interested in purchasing. Information is deemed reliable but not guaranteed. Copyright 2026, Greater Greenville Association of Realtors.
Last checked: 2026-08-26 04:33 PM UTC
Did you know? You can invite friends and family to your search. They can join your search, rate and discuss listings with you.