

519 Duncan Station DriveDuncan, SC 29334
Due to the health concerns created by Coronavirus we are offering personal 1-1 online video walkthough tours where possible.
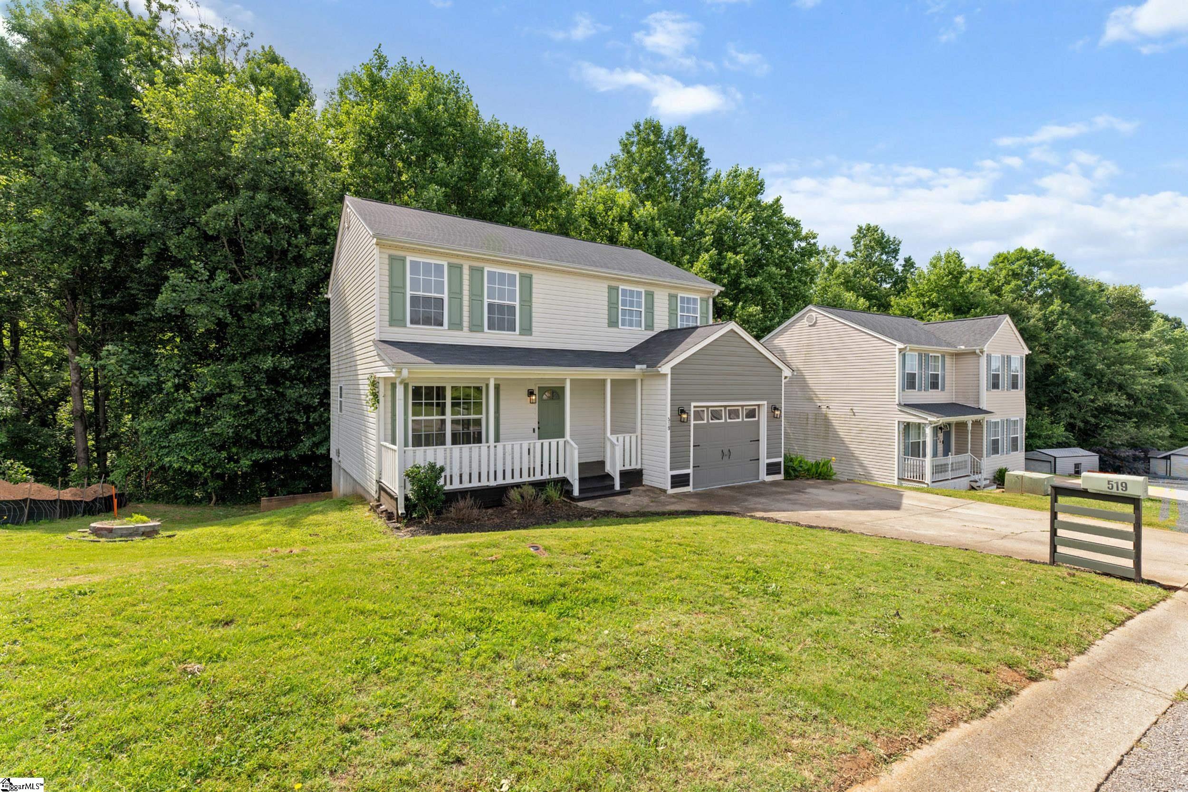
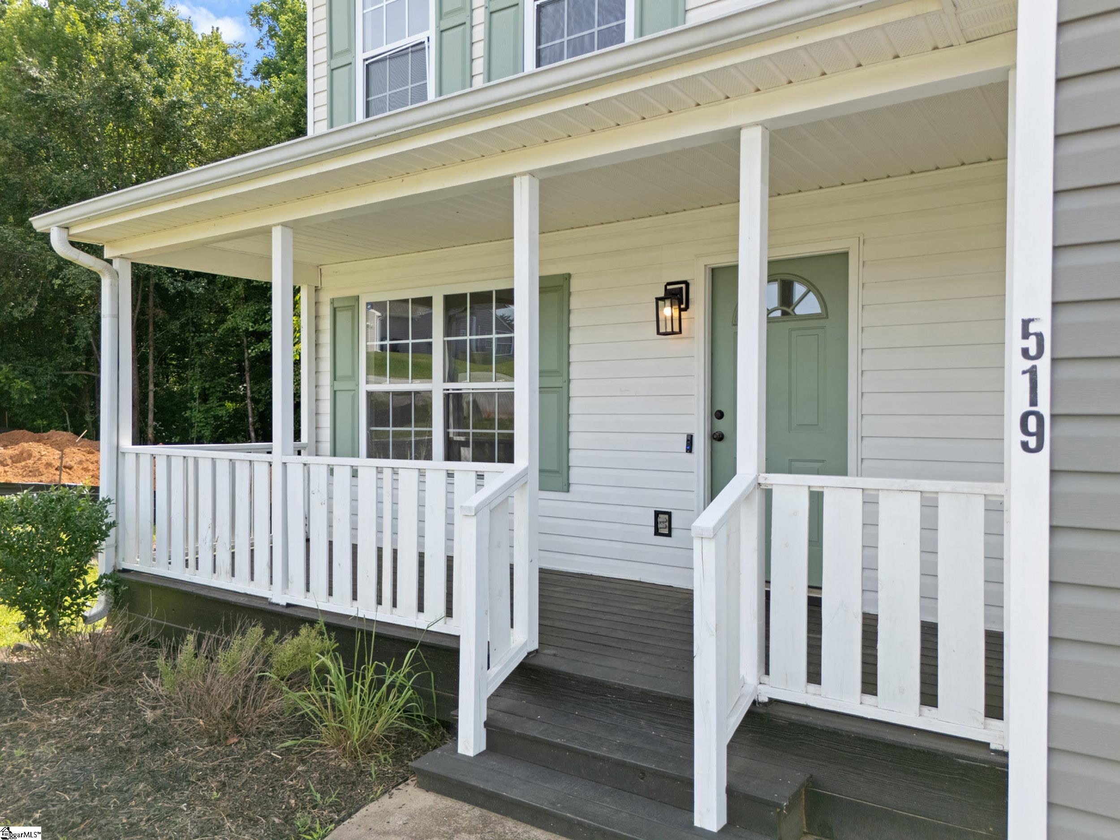
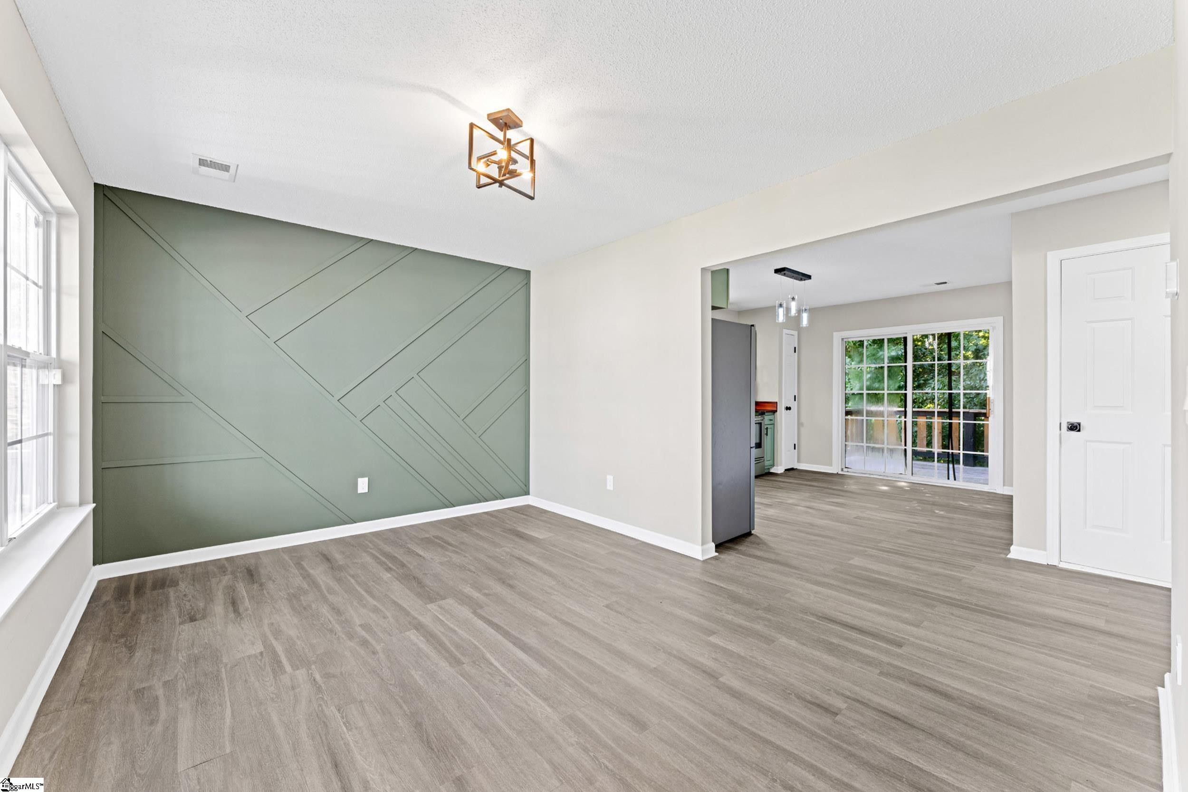
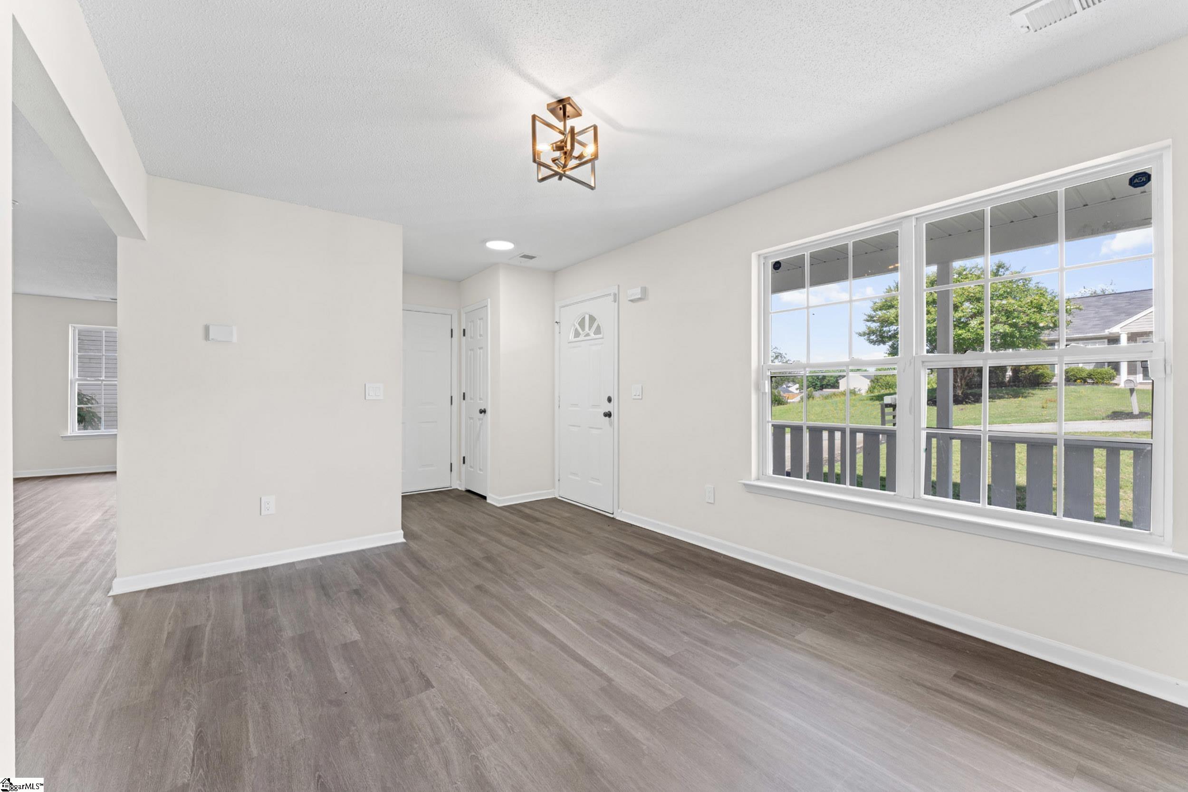
Move-in ready with no HOA, this home offers the perfect combination of flexible living spaces, room to grow, and a location that's hard to beat. The open-concept floor plan adapts to your lifestyle, with living and dining spaces that can easily be arranged to fit the way you live and entertain. Luxury vinyl plank flooring flows throughout the entire main level, creating a seamless and low-maintenance living space. The kitchen features a full appliance package, pantry closet, and direct access to the oversized deck—an ideal spot for grilling, relaxing, or enjoying your morning coffee. Backing to mature woods, the elevated deck offers a peaceful, treehouse-like setting that feels both private and inviting. A convenient half bath for guests completes the main level. Upstairs, two secondary bedrooms share a hall bath, while the primary suite offers a walk-in closet and private bath. The unfinished walkout basement is already framed for future rooms, providing endless possibilities to create additional living space, a home gym, media room, guest suite, or simply enjoy the abundant storage. With direct access to the covered patio and backyard, it's ready to grow with your needs. Located just minutes from Shipwreck Cove Water Park, local parks and playgrounds, Main Street Duncan, and the South Tyger River boat ramp, this home puts recreation close to home. Commuters will appreciate convenient access to BMW, the Duncan/Lyman area, and major highways, making travel throughout the Upstate quick and easy. Whether you're looking for move-in ready today or room to expand tomorrow, this home offers the flexibility, location, and lifestyle you've been searching for.
| 3 days ago | Listing updated with changes from the MLS® | |
| 5 days ago | Status changed to Active Under Contract | |
| a month ago | Listing first seen on site |

Listing information is provided by Participants of the Greater Greenville Association of Realtors. IDX information is provided exclusively for personal, non-commercial use, and may not be used for any purpose other than to identify prospective properties consumers may be interested in purchasing. Information is deemed reliable but not guaranteed. Copyright 2026, Greater Greenville Association of Realtors.
Last checked: 2026-07-27 05:00 PM UTC
Did you know? You can invite friends and family to your search. They can join your search, rate and discuss listings with you.