

207 Eastview DrivePickens, SC 29671
Due to the health concerns created by Coronavirus we are offering personal 1-1 online video walkthough tours where possible.
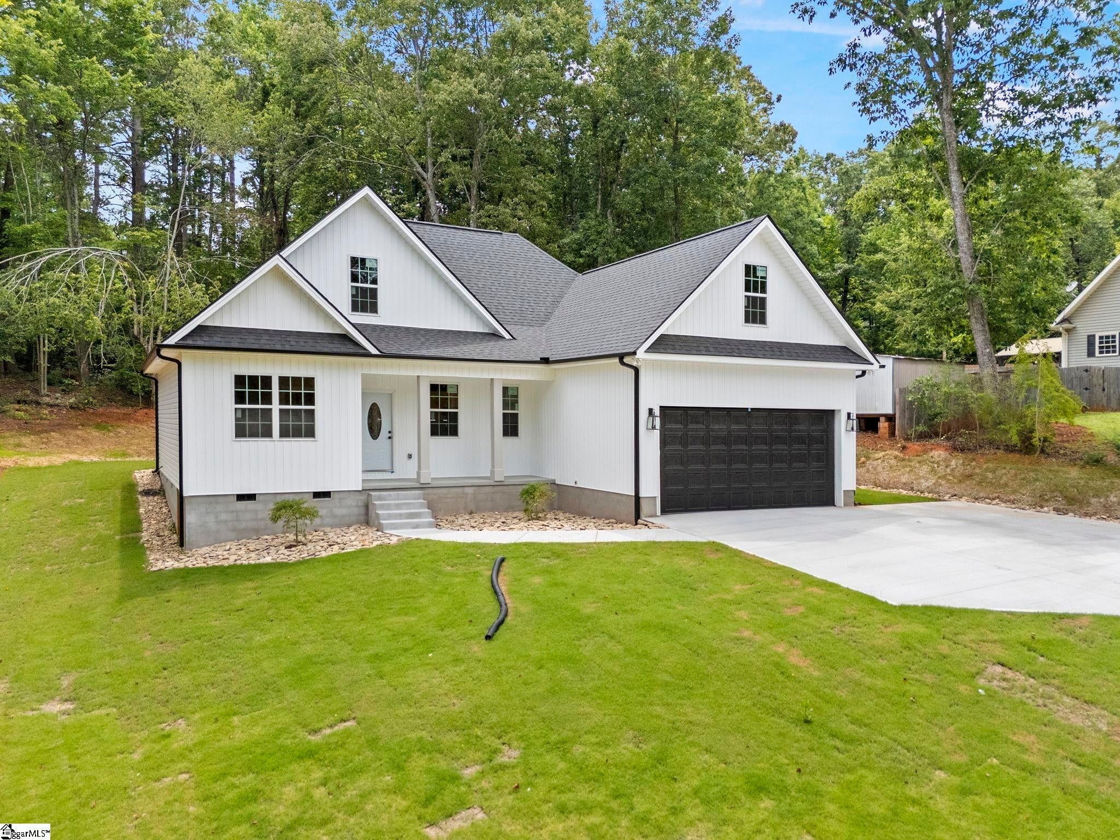
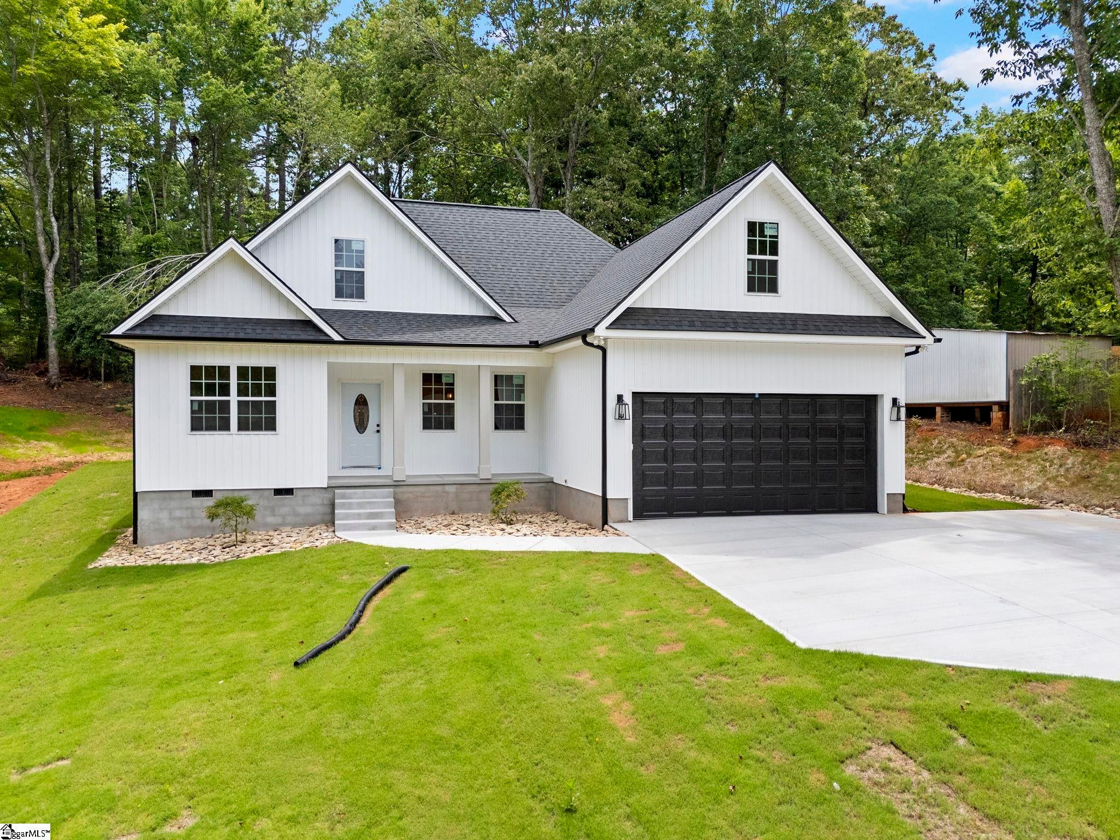
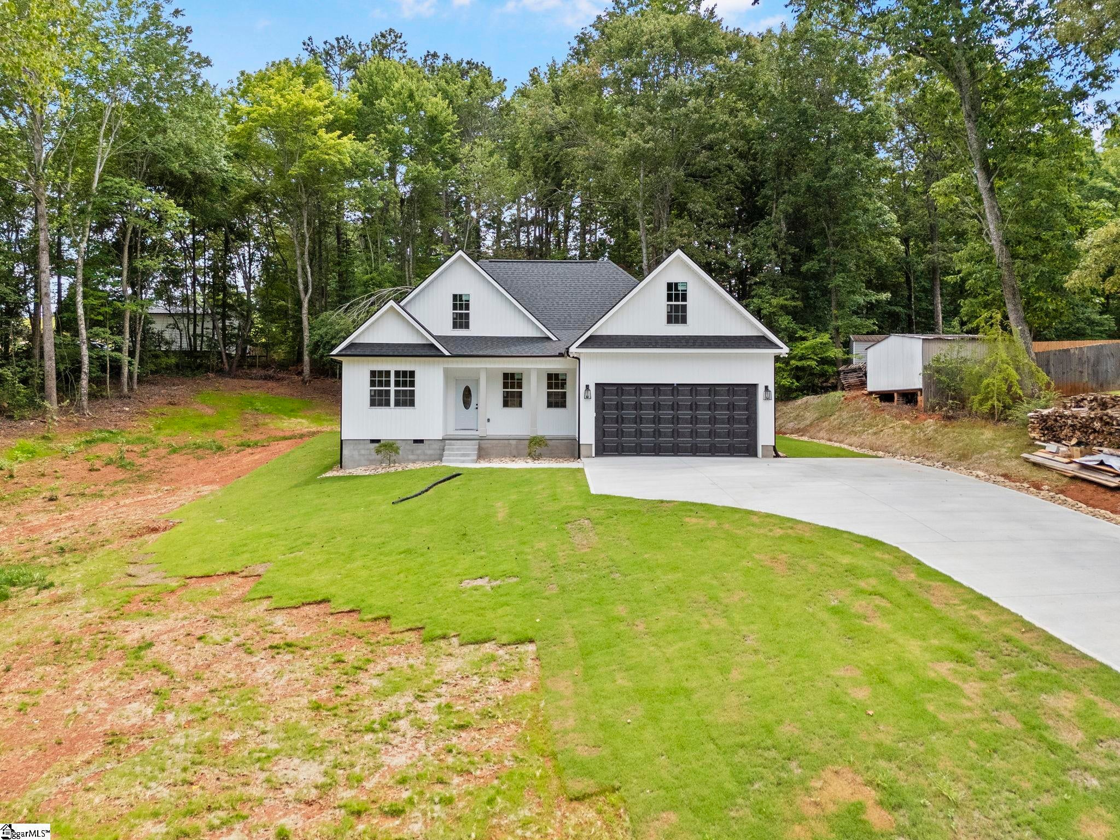
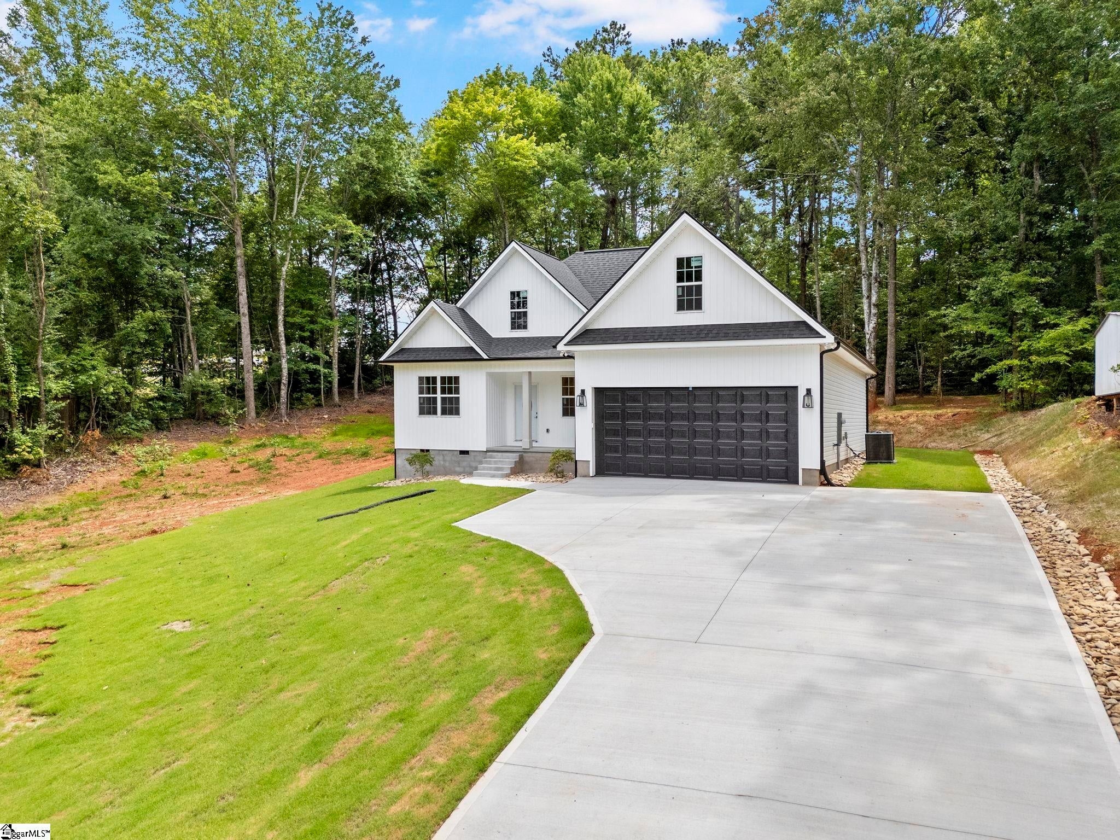
Welcome to 207 Eastview Drive, a brand new 3-bedroom, 2-bath home in Pickens on over half an acre. This one pairs clean modern finishes with custom details you do not see in most new builds. The main living space opens up under a coffered ceiling, with a linear electric fireplace and custom floating shelves set against a deep green accent wall. The room flows straight into the kitchen and dining area, so the whole main floor stays connected. The kitchen has stainless steel appliances, stone counters, and a green island that anchors the space. The dining area adds wainscoting for extra character. The primary suite has a private bath with a tiled walk-in shower, a double vanity, and black fixtures. Two more bedrooms give you room for family, guests, or a home office. You also get a drop zone with a built-in bench and cubbies by the entry, a dedicated laundry space, and a two-car garage. Tons of attic space for storage Outside, there is a covered front porch and a covered back porch, both facing a wooded backdrop. The lot gives you room and privacy while keeping you close to everything Pickens has to offer.
| 5 days ago | Listing updated with changes from the MLS® | |
| a week ago | Price changed to $375,000 | |
| 2 months ago | Listing first seen on site |

Listing information is provided by Participants of the Greater Greenville Association of Realtors. IDX information is provided exclusively for personal, non-commercial use, and may not be used for any purpose other than to identify prospective properties consumers may be interested in purchasing. Information is deemed reliable but not guaranteed. Copyright 2026, Greater Greenville Association of Realtors.
Last checked: 2026-08-26 06:25 PM UTC
Did you know? You can invite friends and family to your search. They can join your search, rate and discuss listings with you.