Save
Ask
Tour
Hide
Share
$835,000
32 Days On Site

222 New Castle Drive
Duncan, SC 29334

For Sale|Single Family Residence|Active Under Contract
5
Beds
6
Total Baths
5
Full Baths
1
Partial Bath
4,006
SqFt
$208
/SqFt
2019
Built
Subdivision:
Beacon Hill
County:
Spartanburg

Due to the health concerns created by Coronavirus we are offering personal 1-1 online video walkthough tours where possible.
Call Now: 864 214-4471
Is this the listing for you? We can help make it yours.
864 214-4471
222 New Castle Drive222 New Castle Drive222 New Castle Drive222 New Castle Drive
Save
Ask
Tour
Hide
Share

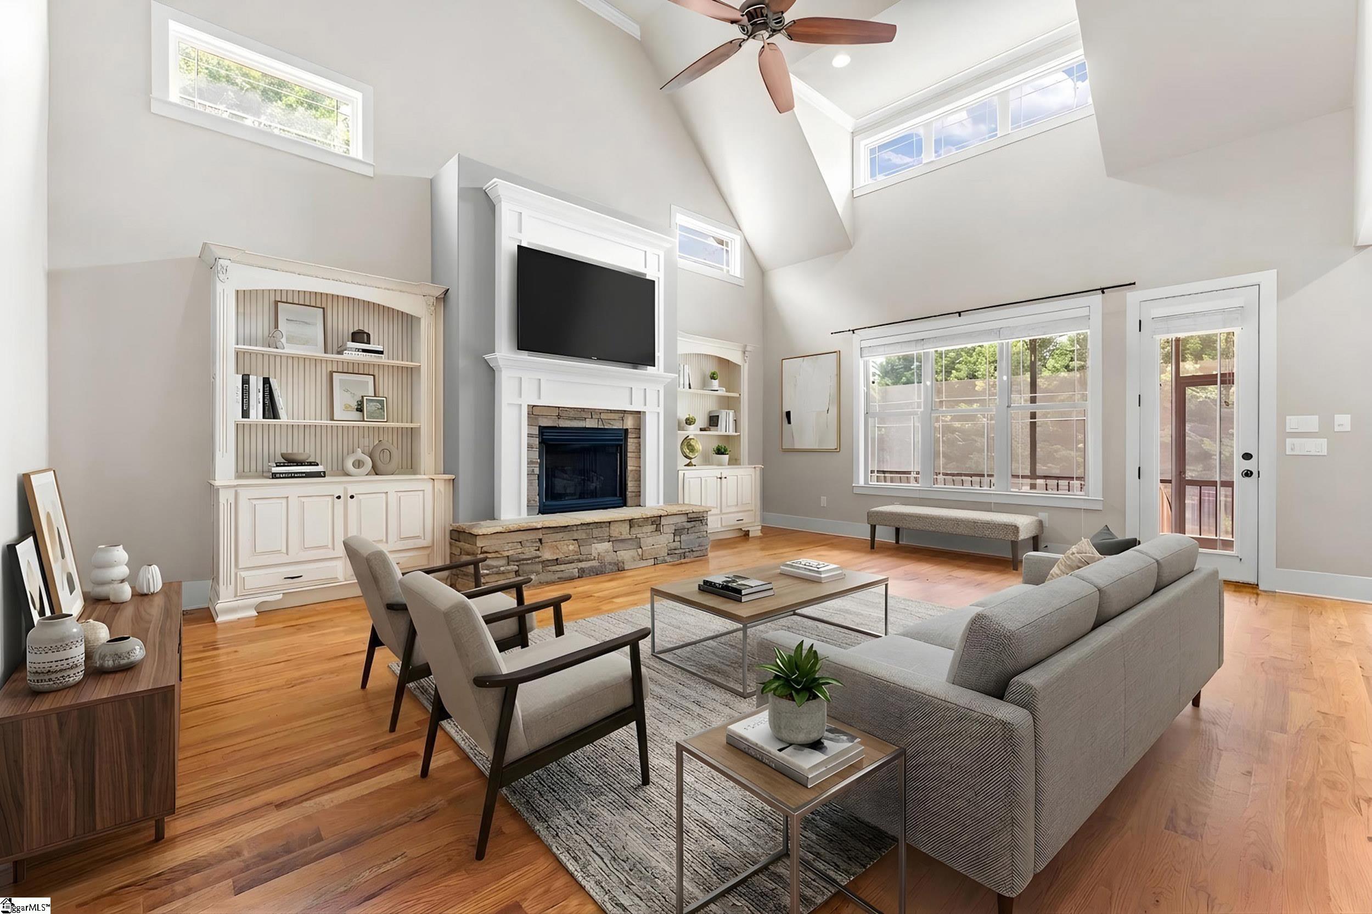
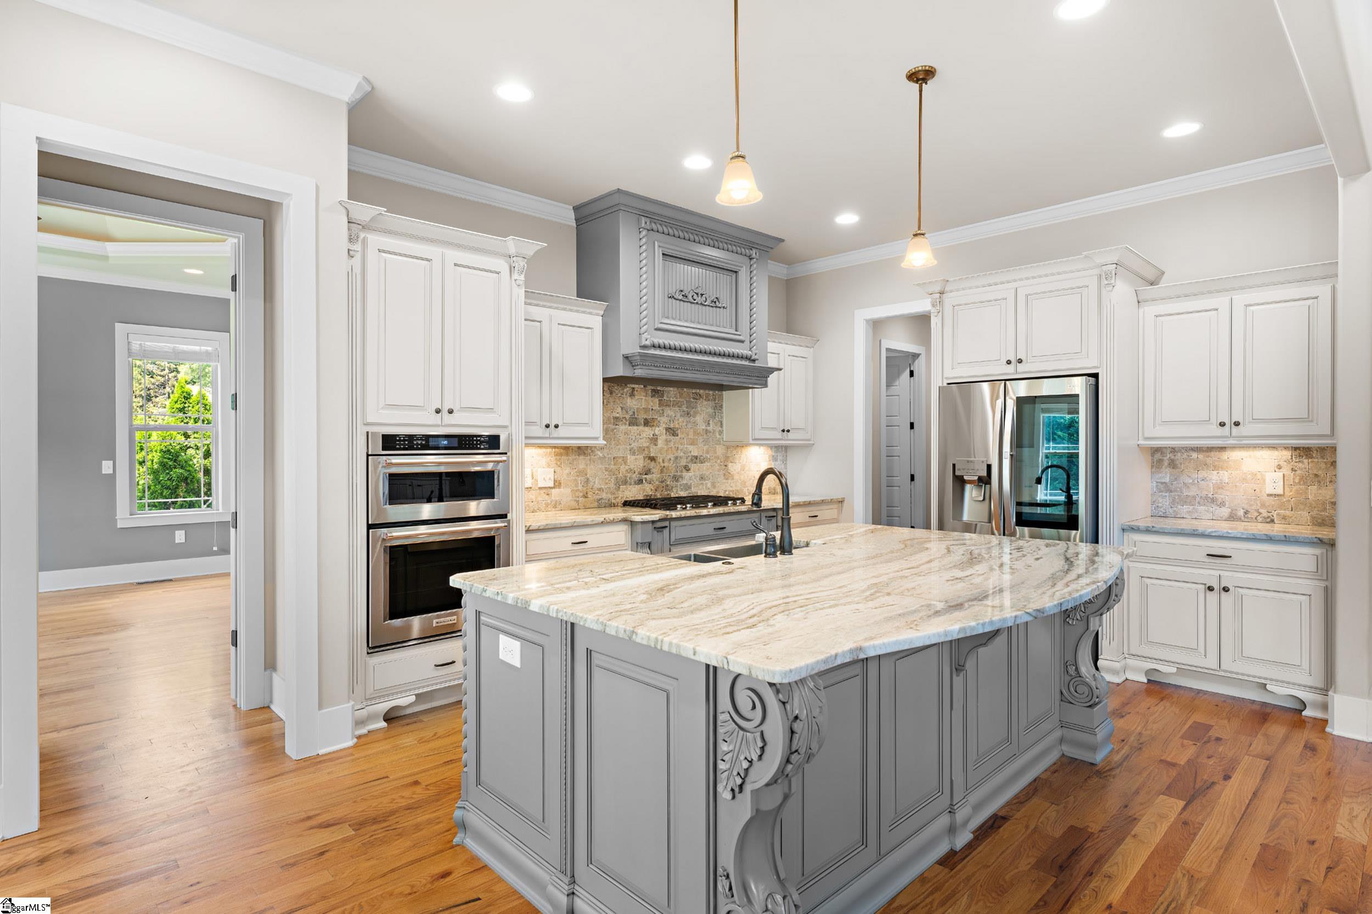
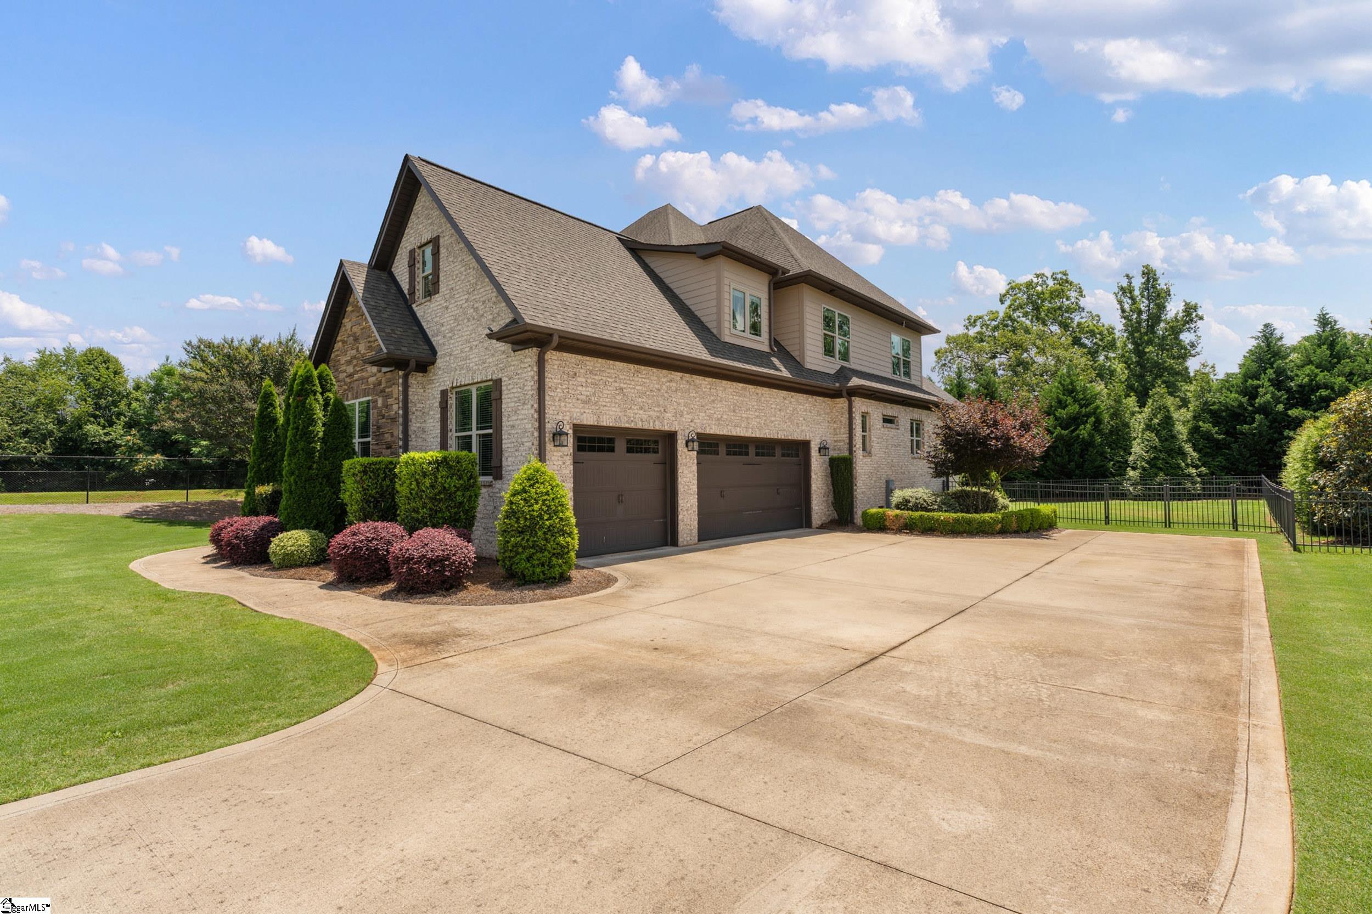
A serene lifestyle awaits in this custom-built home offering 4,000 sq ft on a private, half-acre, cul-de-sac lot in the highly coveted Beacon Hill subdivision. Perfectly positioned between Greenville and Spartanburg with quick access to GSP airport, this home delivers convenience without sacrificing tranquility. Step into a bright, open floor plan with soaring ceilings and rich hardwood flooring that creates a warm, inviting atmosphere for both relaxed family living and sophisticated entertaining. The gourmet kitchen opens seamlessly to the living and dining areas, making it ideal for hosting friends or enjoying casual evenings. Unwind in the main-level primary suite with its dramatic tray ceiling, abundant natural light, and spa-like ensuite featuring a walk-in shower and freestanding soaking tub. Additional bedrooms with private baths offer flexibility for guests, a home office, or a growing family. Outside, the screened porch, brick paver patio, built-in fire pit, and fenced backyard create a private outdoor retreat perfect for year-round enjoyment. With a 3-car garage, lots of storage & closet space, and thoughtful details throughout, this home supports a low-maintenance, high-reward lifestyle. Rare opportunity in an outstanding location — schedule your showing today.

Save
Ask
Tour
Hide
Share
Listing Snapshot
Price 
$835,000
Days On Site 
32 Days
Bedrooms 
5
Inside Area (SqFt) 
4,006 sqft
Total Baths 
6
Full Baths 
5
Partial Baths 
1
Lot Size 
0.57 Acres
Year Built 
2019
MLS® Number 
1595956
Status 
Active Under Contract
Property Tax 
$3,746
HOA/Condo/Coop Fees 
$62.5 monthly
Sq Ft Source 
N/A
Friends & Family
Recent Activity
3 days agoListing updated with changes from the MLS®
4 weeks agoStatus changed to Active Under Contract
a month agoListing first seen on site
General Features
Acres 
0.57
Attached Garage 
Yes
Disclosures 
Seller Disclosure
Garage 
Yes
Garage Spaces 
3
Levels 
Two
Parking 
AttachedConcreteGarage Door OpenerGarage
Parking Spaces 
3
Property Sub Type 
Single Family Residence
Security 
Security System Owned
Sewer 
Septic Tank
Style 
Transitional
Utilities 
Underground Utilities
Water Source 
Public
Interior Features
Appliances 
Gas CooktopDishwasherDryerOvenRefrigeratorWasherMicrowaveRange HoodGas Water HeaterTankless Water Heater
Basement 
NoneCrawl Space
Cooling 
Central Air
Fireplace 
Yes
Fireplace Features 
Gas LogOutside
Fireplaces 
1
Flooring 
Wood
Heating 
Natural GasHeat Pump
Interior 
High CeilingsTray Ceiling(s)Central VacuumGranite CountersSoaking TubWalk-In Closet(s)Coffered Ceiling(s)Pantry
Laundry Features 
Laundry RoomMain Level
Main Level Bedrooms 
1
Window Features 
Window TreatmentsInsulated Windows
Bedroom 2 
Dimensions - 20x19Level - SecondArea - 380
Bedroom 3 
Dimensions - 15x12Level - SecondArea - 180
Bedroom 4 
Dimensions - 15x12Level - SecondArea - 180
Bedroom 5 
Dimensions - 15x12Level - SecondArea - 180
Dining Room 
Dimensions - 15x13Area - 195
Kitchen 
Dimensions - 18x13Area - 234
Living Room 
Dimensions - 23x18Area - 414
Master Bedroom 
Dimensions - 16x15Level - MainArea - 240
Office 
Dimensions - 15x12Area - 180
Save
Ask
Tour
Hide
Share
Exterior Features
Construction Details 
Brick VeneerStone
Fencing 
Fenced
Lot Features 
Cul-De-SacLevel
Patio And Porch 
ScreenedPatioFront Porch
Windows/Doors 
Window TreatmentsInsulated Windows
Community Features
Association Dues 
750
Community Features 
Sidewalks
HOA Fee Frequency 
Annually
MLS Area 
033
Schools
School District
Unknown
Elementary School
Reidville
Middle School
Florence Chapel
High School
James F. Byrnes
Listing courtesy of Community First Realty


Listing information is provided by Participants of the Greater Greenville Association of Realtors. IDX information is provided exclusively for personal, non-commercial use, and may not be used for any purpose other than to identify prospective properties consumers may be interested in purchasing. Information is deemed reliable but not guaranteed. Copyright 2026, Greater Greenville Association of Realtors.
Last checked: 2026-07-27 05:00 PM UTC

Neighborhood & Commute
Source: Walkscore
Save
Ask
Tour
Hide
Share