

412 Smith RoadLandrum, SC 29356
Due to the health concerns created by Coronavirus we are offering personal 1-1 online video walkthough tours where possible.
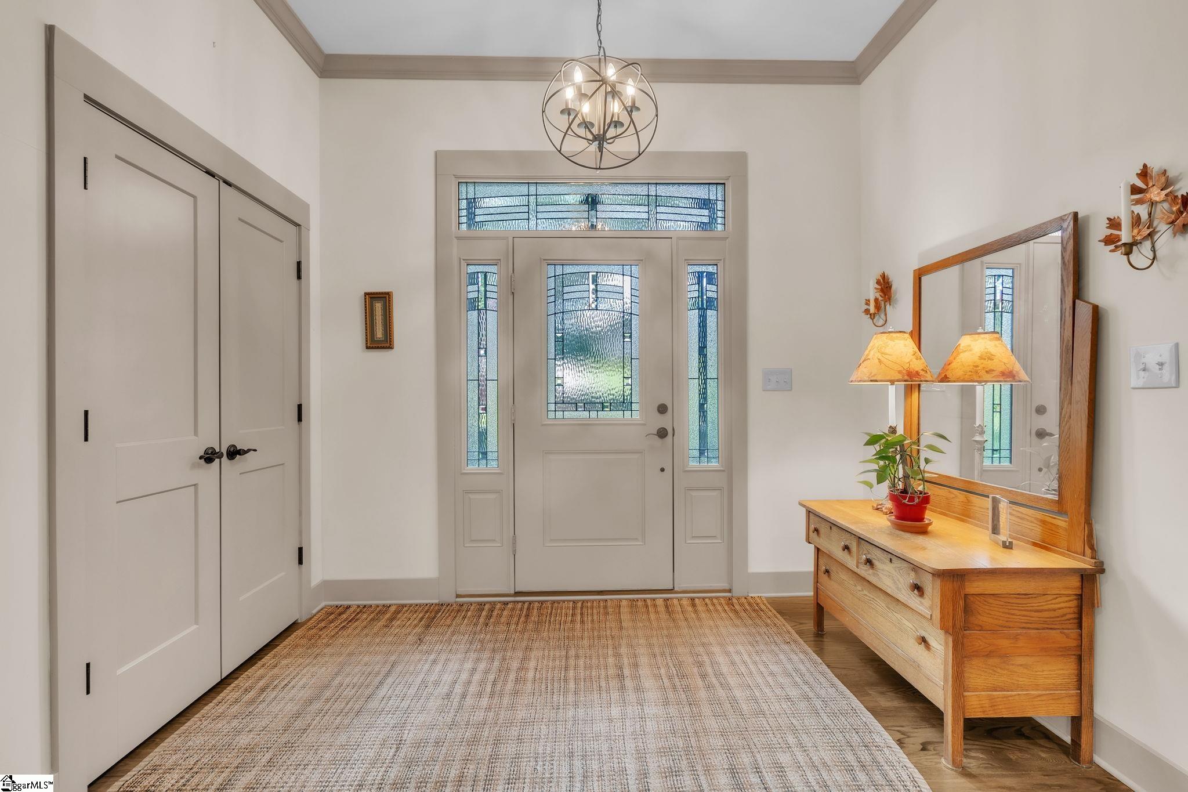
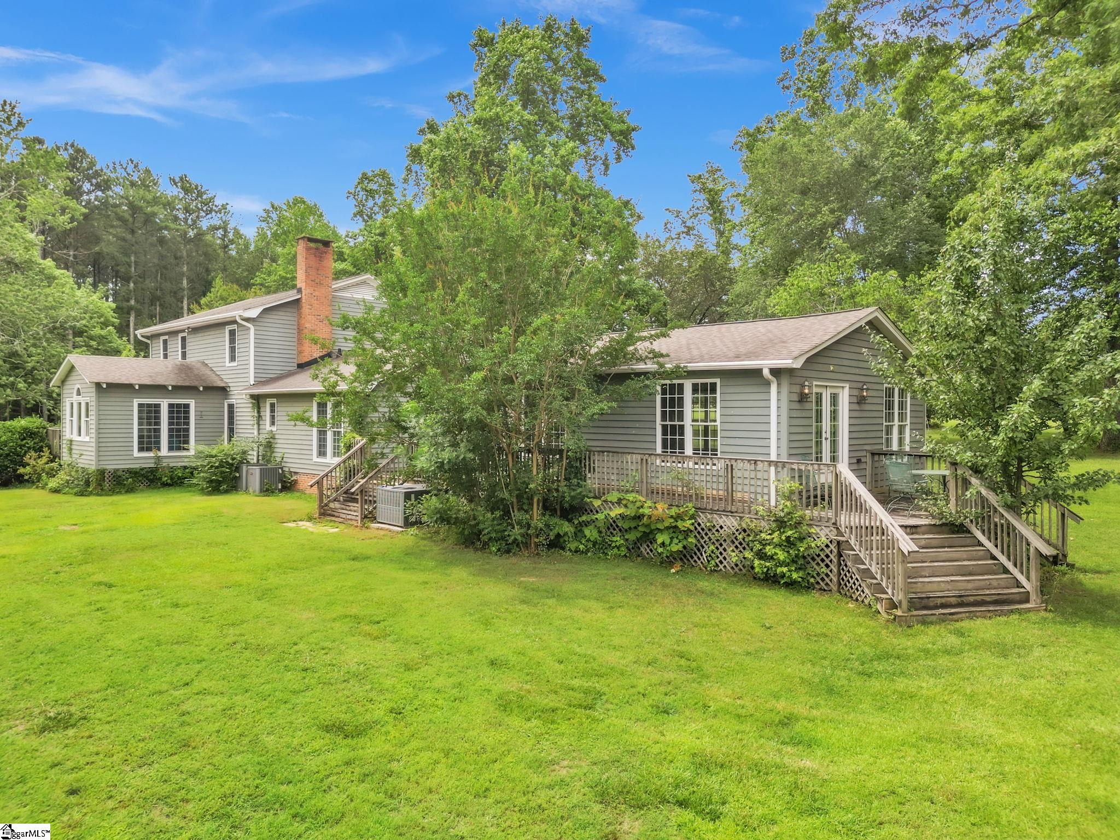
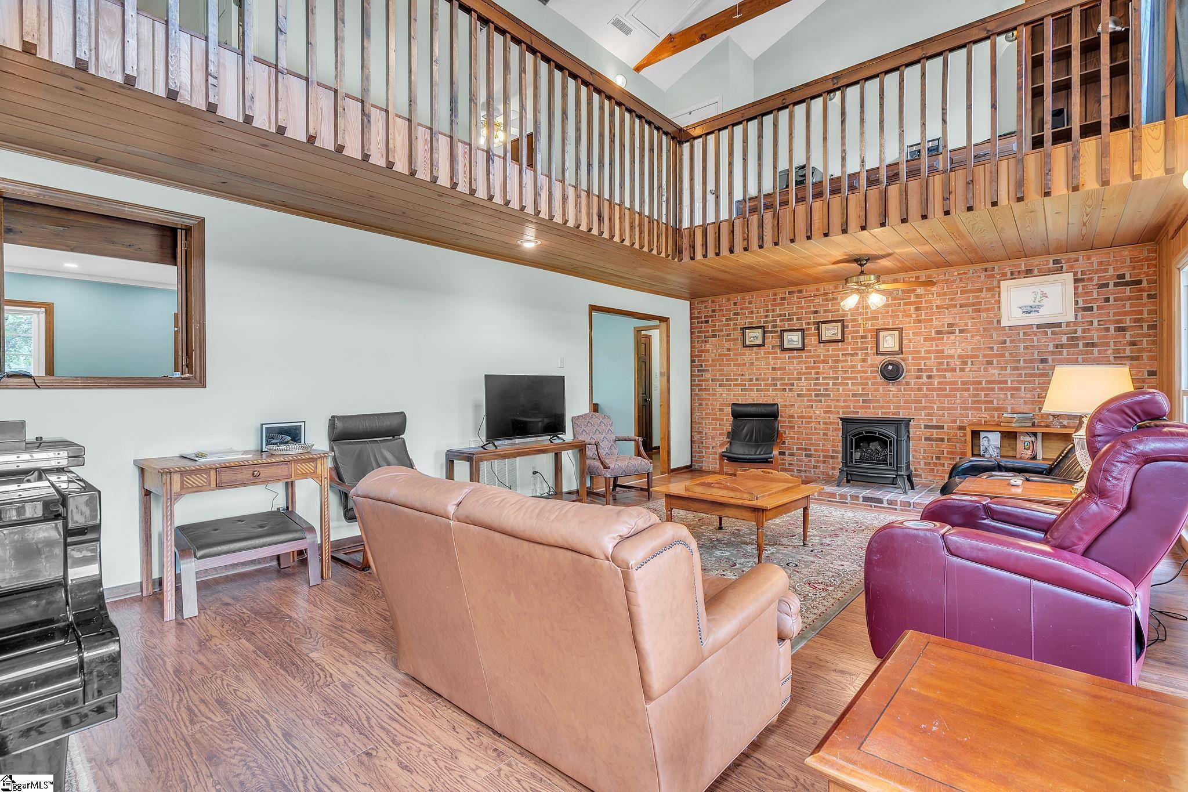
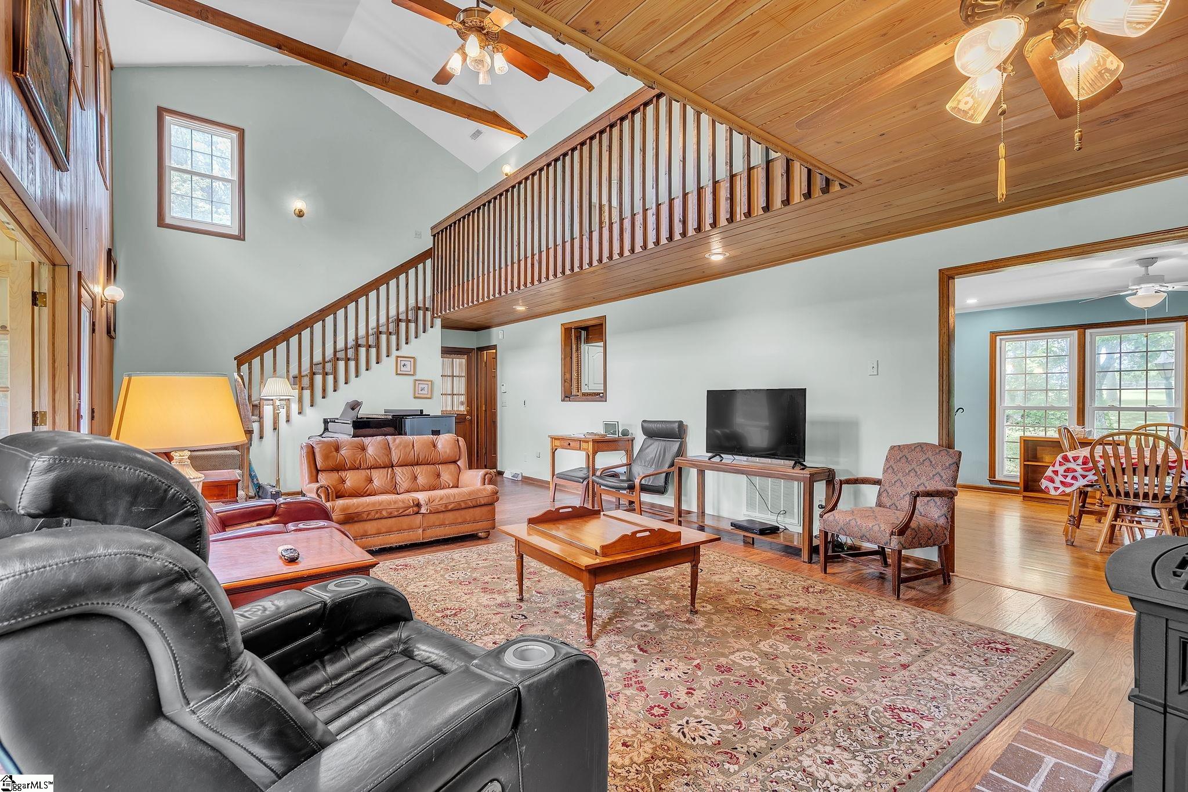
Rare opportunity in the highly sought-after Gowensville area, ideally positioned near the intersection of Highway 11 and Highway 14, one of the Upstate's most desirable rural luxury corridors. Surrounded by pristine horse farms, mountain views, and distinguished newer homes, this 5.3-acre property offers a unique combination of privacy, flexibility, and country elegance with no deed restrictions. Set well back from the road and bordered by trees on both sides, the home enjoys exceptional privacy while showcasing mostly level, open land that backs to a peaceful pond with its own dock. The acreage is ideal for equestrian pursuits, a hobby farm, gardens, or simply enjoying wide-open space in an exclusive countryside setting. The home features soaring two-story ceilings in the living room, a loft overlooking the main living area with built-in cabinetry, and a bright sunroom accented by exposed beams and bleached pine walls and ceilings. The kitchen flows seamlessly into the dining area, while the conveniently located powder room/laundry room provides easy access for guests. The primary suite offers a walk-in closet, dual vanities, and a zero-entry tile shower. Adjoining the suite is a spacious year-round flex room currently housing a swim spa, surrounded by windows that fill the space with natural light. Upstairs are two generously sized bedrooms connected by a Jack-and-Jill bath, along with a loft area ideal for a home office, library, or reading retreat. Outdoor living is enhanced by multiple decks overlooking the scenic grounds, where deer are frequent visitors and mature dogwood, Japanese maple, mimosa, maple, crape myrtle, and white oak trees provide beauty throughout the seasons. A rare and valuable feature is the combination of an attached two-car garage plus an oversized detached two-car garage with power and workbench, providing abundant space for vehicles, equipment, hobbies, or farm-related needs. Recent improvements include a roof (approximately 6 years old), hypoallergenic insulation (2025), crawlspace encapsulation (2025), freestanding gas fireplace (2025), new ductwork (2026), some replacement windows, and a termite bond already in place. Natural gas service provides efficient heating and a tankless water heater. Enjoy the best of Gowensville living—peaceful, private, and surrounded by some of the area's most beautiful equestrian estates and countryside views, yet conveniently located for access to Landrum, Tryon, Greer, and Greenville.
| a week ago | Listing updated with changes from the MLS® | |
| a week ago | Status changed to Active Under Contract | |
| 3 weeks ago | Price changed to $649,900 | |
| a month ago | Listing first seen on site |

Listing information is provided by Participants of the Greater Greenville Association of Realtors. IDX information is provided exclusively for personal, non-commercial use, and may not be used for any purpose other than to identify prospective properties consumers may be interested in purchasing. Information is deemed reliable but not guaranteed. Copyright 2026, Greater Greenville Association of Realtors.
Last checked: 2026-07-27 10:00 AM UTC
Did you know? You can invite friends and family to your search. They can join your search, rate and discuss listings with you.