Save
Ask
Tour
Hide
Share
$799,000
32 Days On Site

409 Arthurs Court
Duncan, SC 29334

For Sale|Single Family Residence|Active
5
Beds
4
Total Baths
3
Full Baths
1
Partial Bath
4,226
SqFt
$189
/SqFt
2008
Built
Subdivision:
River Falls Plantation
County:
Spartanburg

Due to the health concerns created by Coronavirus we are offering personal 1-1 online video walkthough tours where possible.
Call Now: 864 214-4471
Is this the listing for you? We can help make it yours.
864 214-4471
409 Arthurs Court409 Arthurs Court409 Arthurs Court409 Arthurs Court
Save
Ask
Tour
Hide
Share

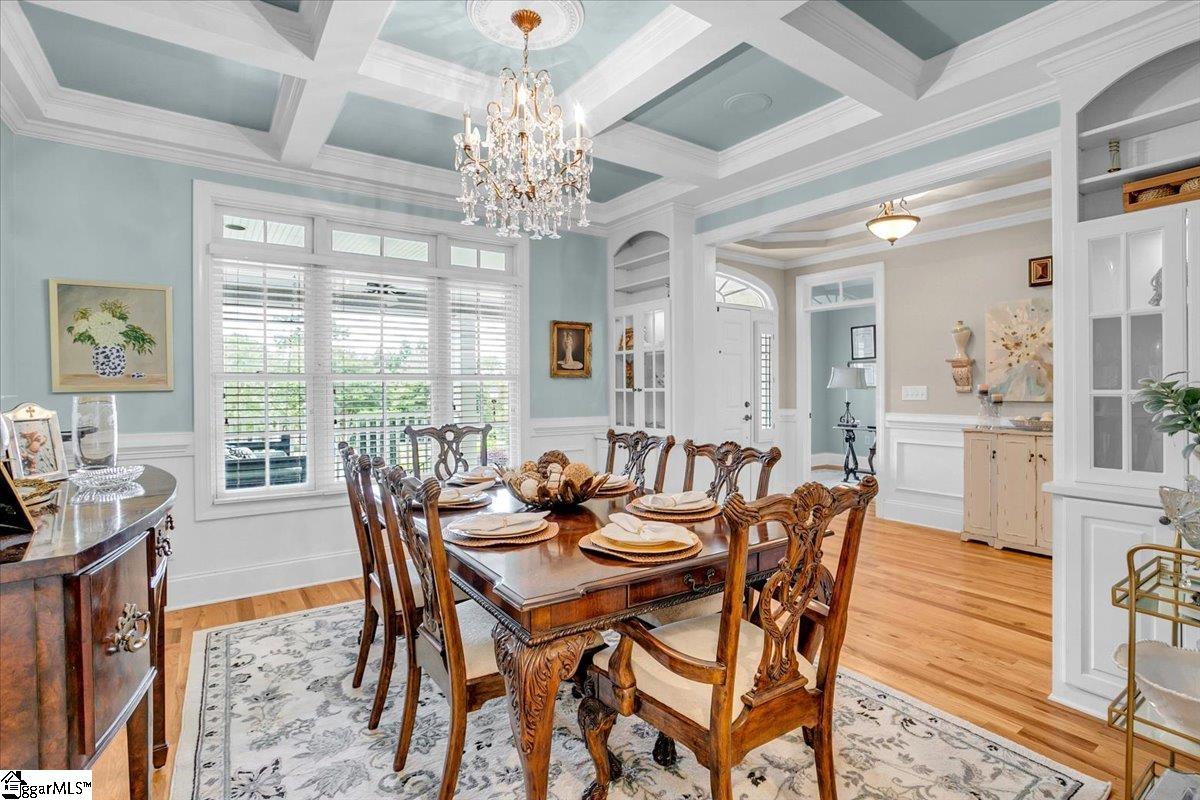
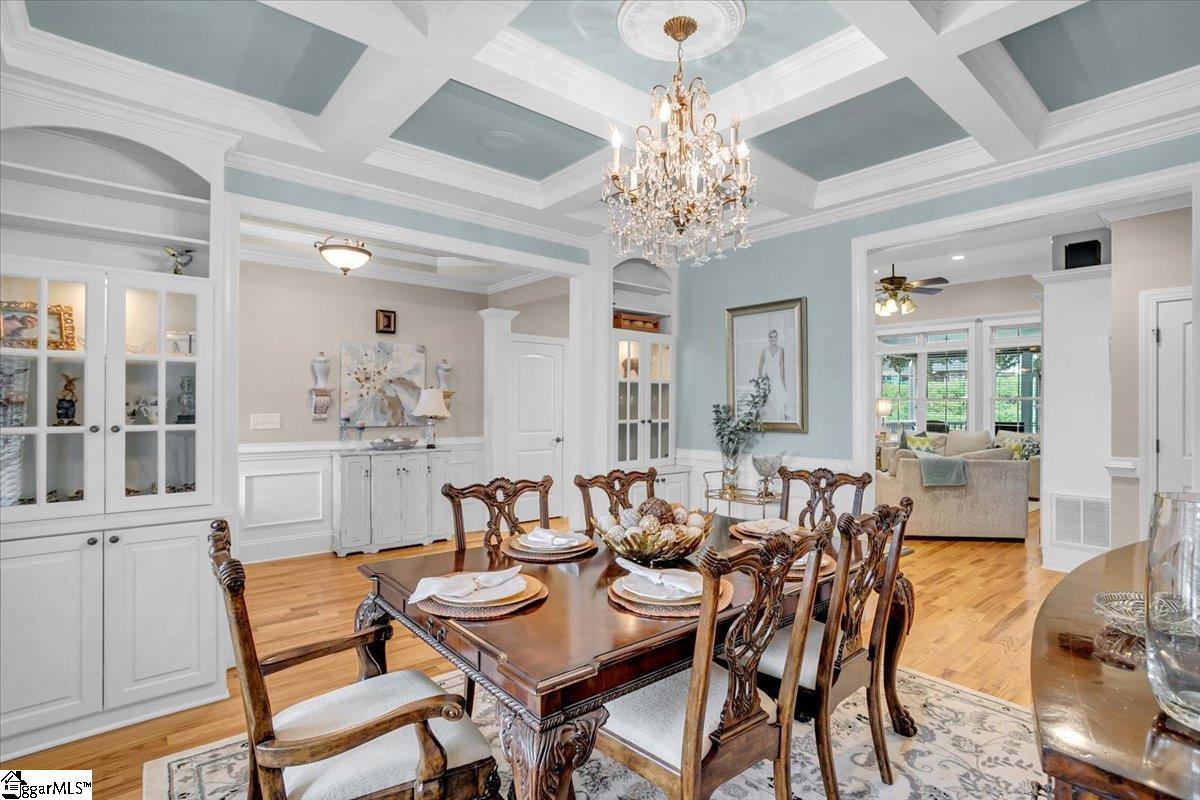
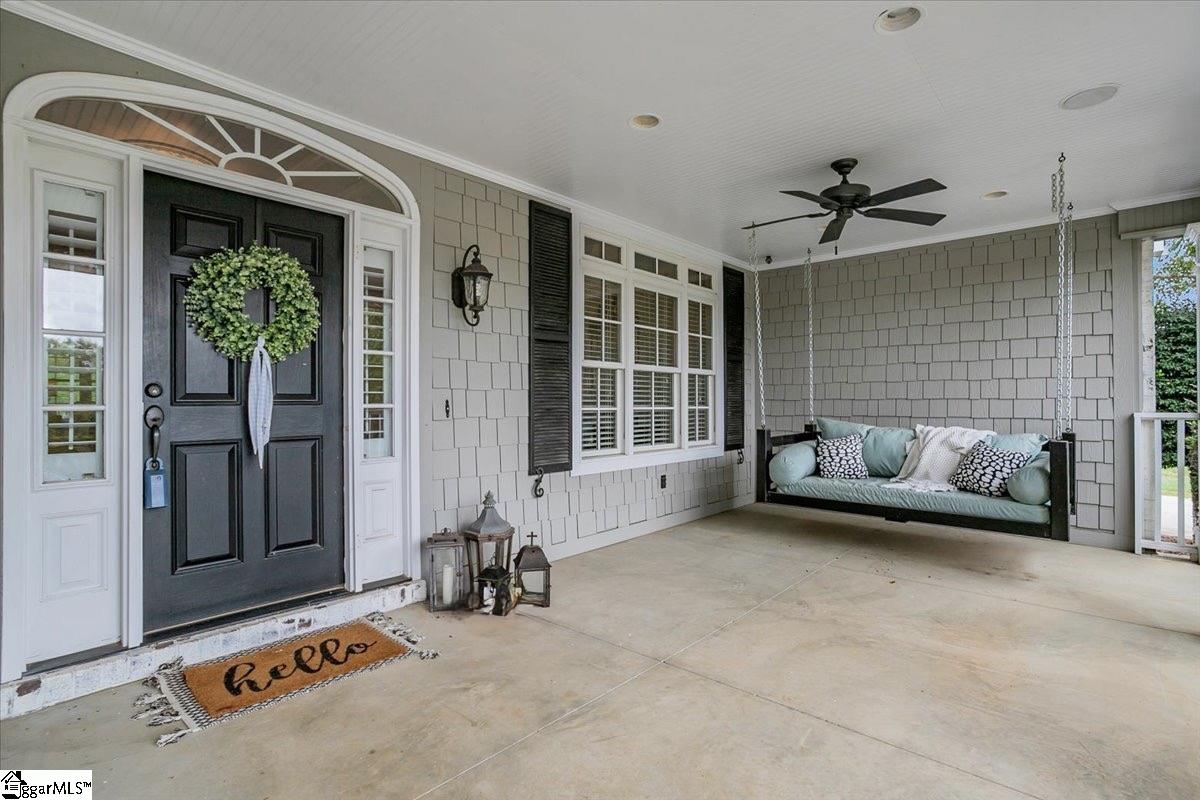
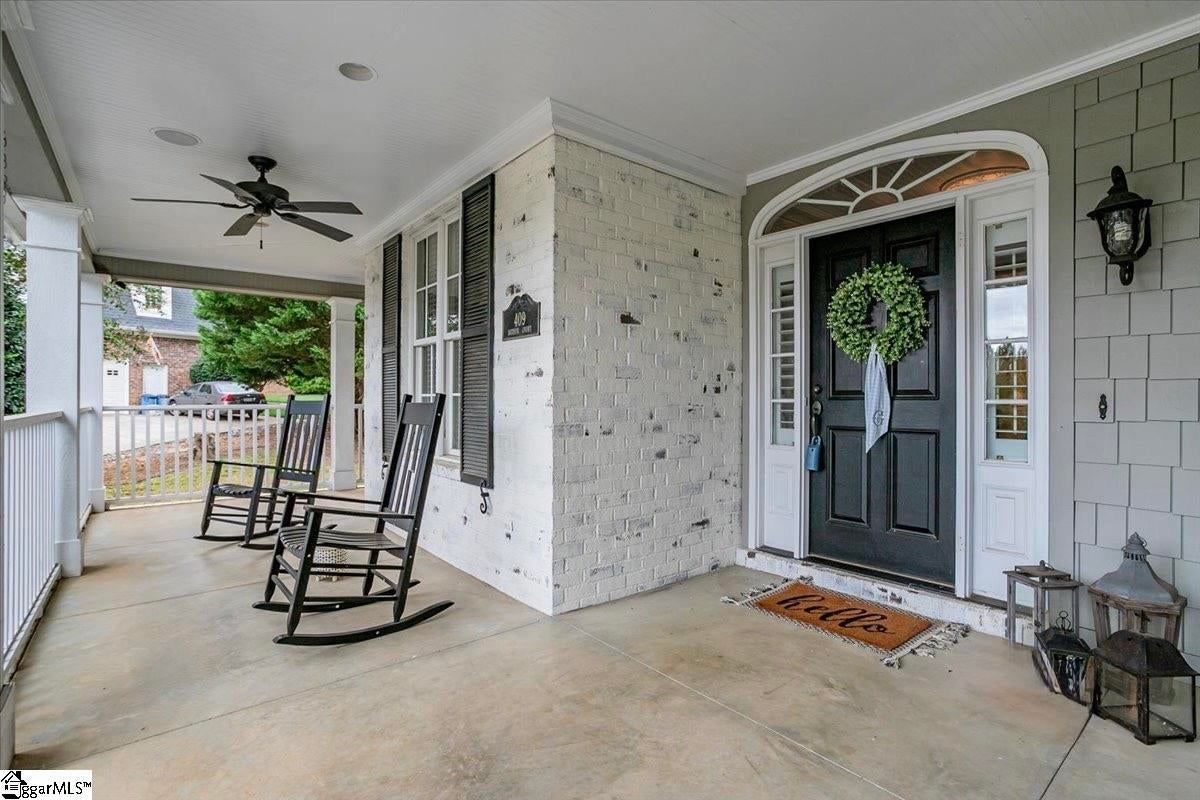
Welcome to this exceptional 5-bedroom, 3.5-bathroom home on over half an acre offering over 4,200 square feet of thoughtfully designed living space in the highly desirable River Falls Plantation community. Perfectly positioned on a quiet cul-de-sac lot, this home combines elegance, comfort, and an unbeatable golf course setting. The spacious floor plan features a sought-after primary suite on the main level, providing convenience and privacy. Multiple living and gathering areas offer plenty of room for both everyday living and entertaining, while the home's generous size accommodates families of all stages. Enjoy your morning coffee from the inviting front porch or unwind in the screened porch overlooking the 11th green of River Falls Plantation Golf Course. The picturesque backyard views create a peaceful retreat and a truly special outdoor living experience. Ideally located between Greenville and Spartanburg, you'll enjoy convenient access to shopping, dining, entertainment, healthcare, and major commuting routes while still enjoying the charm and tranquility of a golf course community. With its impressive square footage, desirable main-level primary suite, proximity to the golf course, and prime Upstate location, this is a rare opportunity to own a home that offers both space and lifestyle.

Save
Ask
Tour
Hide
Share
Listing Snapshot
Price 
$799,000
Days On Site 
32 Days
Bedrooms 
5
Inside Area (SqFt) 
4,226 sqft
Total Baths 
4
Full Baths 
3
Partial Baths 
1
Lot Size 
0.69 Acres
Year Built 
2008
MLS® Number 
1595889
Status 
Active
Property Tax 
$3,803.76
HOA/Condo/Coop Fees 
$20.83 monthly
Sq Ft Source 
N/A
Friends & Family
Recent Activity
a week agoListing updated with changes from the MLS®
a week agoPrice changed to $799,000
a month agoListing first seen on site
General Features
Acres 
0.69
Attached Garage 
Yes
Disclosures 
Seller Disclosure
Garage 
Yes
Garage Spaces 
2
Levels 
Two
Parking 
AttachedConcreteGarage
Parking Spaces 
2
Property Sub Type 
Single Family Residence
Security 
Smoke Detector(s)
Sewer 
Septic Tank
Style 
Traditional
Utilities 
Cable Available
Water Source 
Public
Interior Features
Appliances 
Down DraftDishwasherDisposalRefrigeratorElectric CooktopElectric OvenMicrowaveGas Water HeaterWater Heater
Basement 
NoneCrawl Space
Cooling 
Central AirElectricCeiling Fan(s)
Fireplace 
Yes
Fireplace Features 
Gas Log
Fireplaces 
2
Flooring 
CarpetCeramic TileWood
Heating 
Forced AirNatural Gas
Interior 
High CeilingsCeiling Fan(s)Vaulted Ceiling(s)Granite CountersOpen FloorplanWalk-In Closet(s)Pantry
Laundry Features 
Main Level
Main Level Bedrooms 
1
Spa 
Yes
Window Features 
Window Treatments
Bedroom 2 
Dimensions - 15x12Level - SecondArea - 180
Bedroom 3 
Dimensions - 13x13Level - SecondArea - 169
Bedroom 4 
Dimensions - 13x15Level - SecondArea - 195
Bedroom 5 
Dimensions - 14x9Level - SecondArea - 126
Dining Room 
Dimensions - 13x13Area - 169
Kitchen 
Dimensions - 17x13Area - 221
Master Bedroom 
Dimensions - 13x17Level - MainArea - 221
Save
Ask
Tour
Hide
Share
Exterior Features
Construction Details 
Brick VeneerConcrete
Lot Features 
Cul-De-SacOn Golf CourseFew Trees
Patio And Porch 
ScreenedPatioFront Porch
Spa 
Yes
Spa Features 
Bath
Windows/Doors 
Window Treatments
Community Features
Association Dues 
250
Community Features 
Street Lights
HOA Fee Frequency 
Annually
MLS Area 
033
Schools
School District
Unknown
Elementary School
River Ridge
Middle School
Florence Chapel
High School
James F. Byrnes
Listing courtesy of BHHS C Dan Joyner - Augusta Rd


Listing information is provided by Participants of the Greater Greenville Association of Realtors. IDX information is provided exclusively for personal, non-commercial use, and may not be used for any purpose other than to identify prospective properties consumers may be interested in purchasing. Information is deemed reliable but not guaranteed. Copyright 2026, Greater Greenville Association of Realtors.
Last checked: 2026-07-27 05:00 PM UTC

Neighborhood & Commute
Source: Walkscore
Save
Ask
Tour
Hide
Share