

140 Bufflehead CircleLiberty, SC 29657
Due to the health concerns created by Coronavirus we are offering personal 1-1 online video walkthough tours where possible.
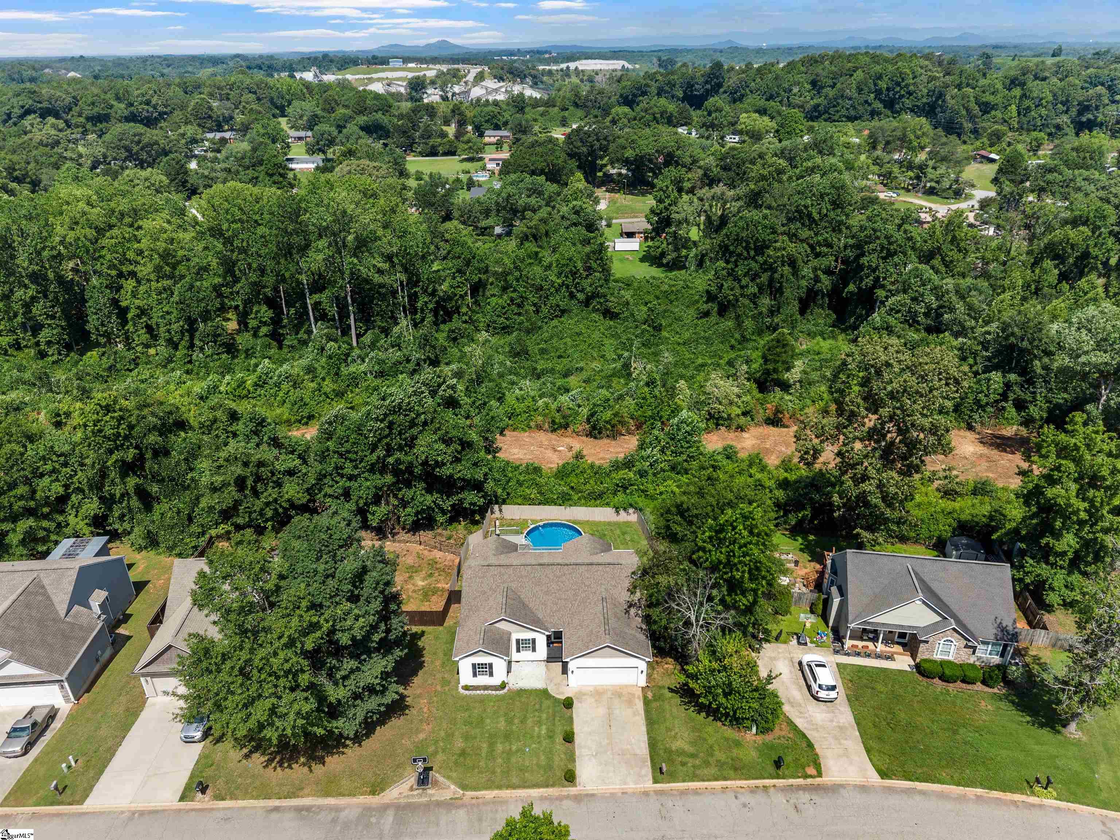
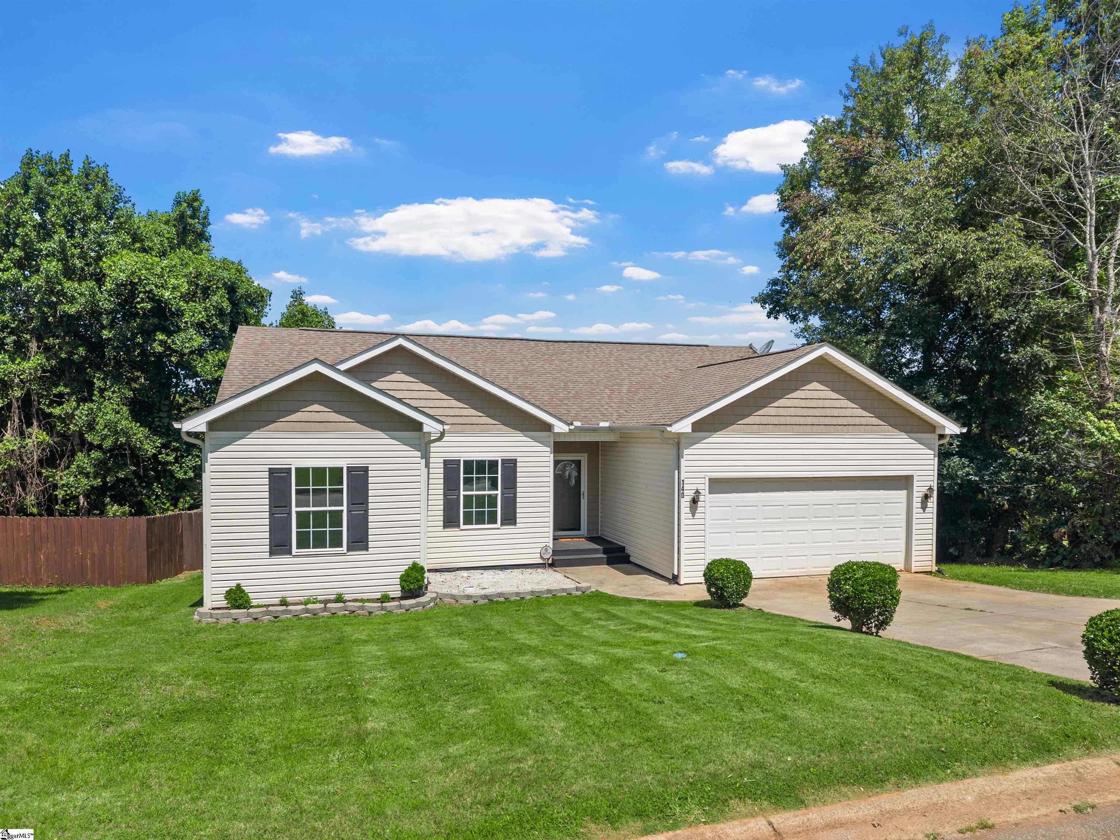
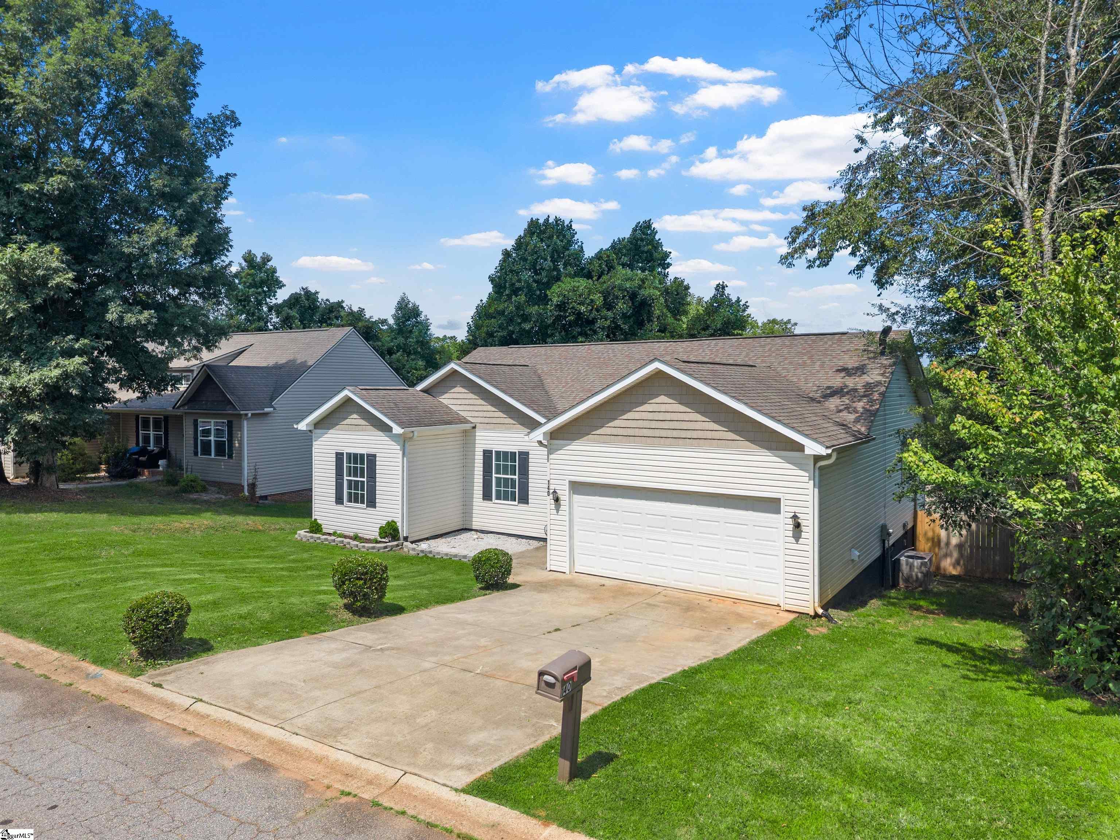
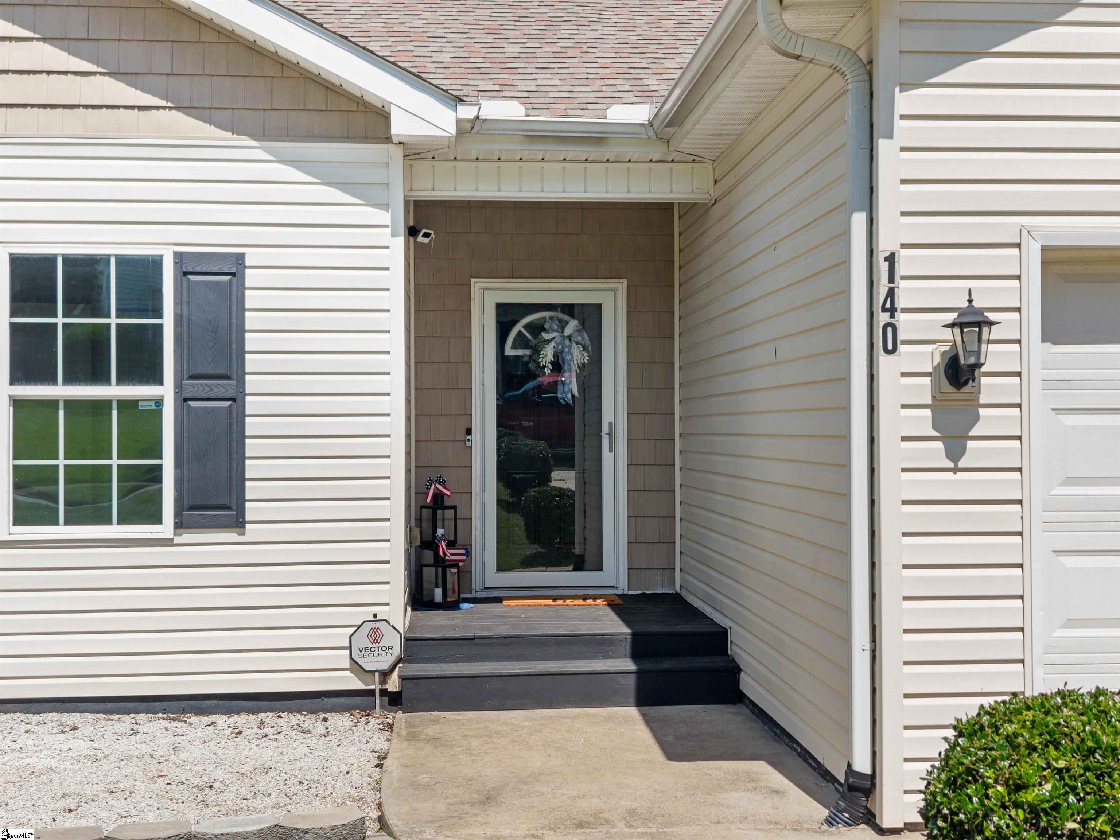
Welcome home to this beautifully maintained 3-bedroom, 2-bath residence where thoughtful details and inviting living spaces come together. A welcoming foyer features a decorative niche perfect for displaying artwork or treasured keepsakes, while the spacious living room showcases a stunning trey ceiling with crown molding, an LED fireplace, and a mounted television that remains with the home. An elegant arched opening leads to the kitchen and dining area, both accented by tray ceilings that add architectural charm. The kitchen is designed for both everyday living and entertaining with granite countertops, stainless steel appliances including a stove, microwave, dishwasher, refrigerator, plus an eat-at island overlooking the dining and living spaces. The kitchen sink is perfectly positioned to keep you connected with family and guests while preparing meals. The primary suite offers a comfortable retreat with a mounted television, walk-in closet, and an ensuite bath featuring a double granite vanity, garden tub, separate shower, and linen closet. Two additional bedrooms feature newly installed carpet and provide flexibility for family, guests, or a home office. A hallway storage area accented with a stylish barn door adds both function and character. The laundry closet includes a washer and dryer that convey with the home, providing added convenience for the new owner. The attached two-car garage offers ample space for parking, storage, hobbies, or outdoor equipment. Outdoor living shines with a large deck overlooking the above-ground pool, offering plenty of space for grilling, dining, and relaxing. A gated second deck provides convenient access to the pool area, while the privacy fence has been painted to complement the deck, creating a cohesive and peaceful outdoor setting. Enjoy tranquil views of the green space beyond the backyard, creating a private retreat for entertaining or unwinding after a long day. Conveniently located just minutes from Easley, approximately 15 minutes from shopping and dining, 20 minutes from Clemson University, and about 30 minutes from downtown Greenville, Falls Park, and the Swamp Rabbit Trail, this home offers easy access to recreation, education, cultural attractions, and Greenville Drive baseball games. Whether you're commuting, exploring the Upstate, or enjoying a day outdoors, you'll appreciate the balance of comfort, convenience, and lifestyle this property provides.
| 15 hours ago | Listing updated with changes from the MLS® | |
| 2 weeks ago | Status changed to Pending | |
| 4 weeks ago | Price changed to $295,000 | |
| a month ago | Listing first seen on site |

Listing information is provided by Participants of the Greater Greenville Association of Realtors. IDX information is provided exclusively for personal, non-commercial use, and may not be used for any purpose other than to identify prospective properties consumers may be interested in purchasing. Information is deemed reliable but not guaranteed. Copyright 2026, Greater Greenville Association of Realtors.
Last checked: 2026-07-26 09:52 PM UTC
Did you know? You can invite friends and family to your search. They can join your search, rate and discuss listings with you.