Save
Ask
Tour
Hide
Share
$639,900
65 Days On Site

204 Long View Lane
Pickens, SC 29671

For Sale|Single Family Residence|Active
4
Beds
4
Total Baths
3
Full Baths
1
Partial Bath
4,001
SqFt
$160
/SqFt
2002
Built
Subdivision:
Six Mile Ridge
County:
Pickens

Due to the health concerns created by Coronavirus we are offering personal 1-1 online video walkthough tours where possible.
Call Now: 864 214-4471
Is this the listing for you? We can help make it yours.
864 214-4471
204 Long View Lane204 Long View Lane204 Long View Lane204 Long View Lane
Save
Ask
Tour
Hide
Share

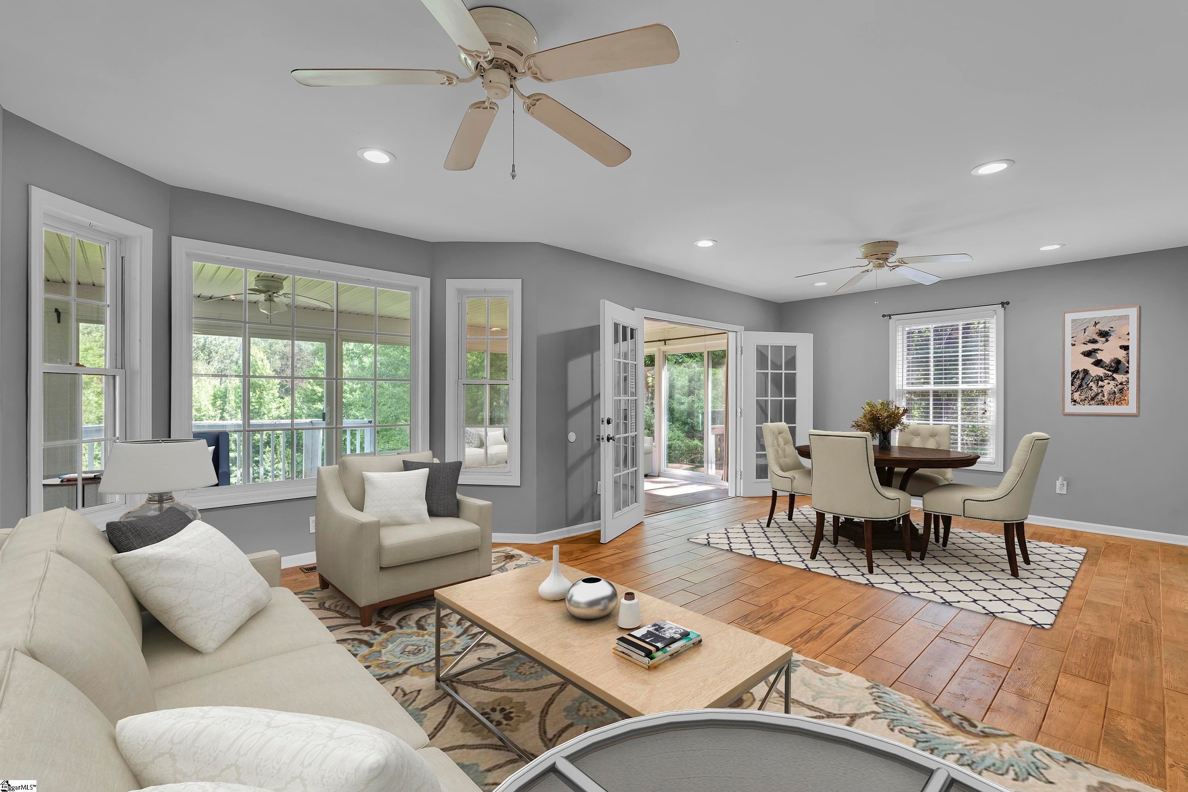
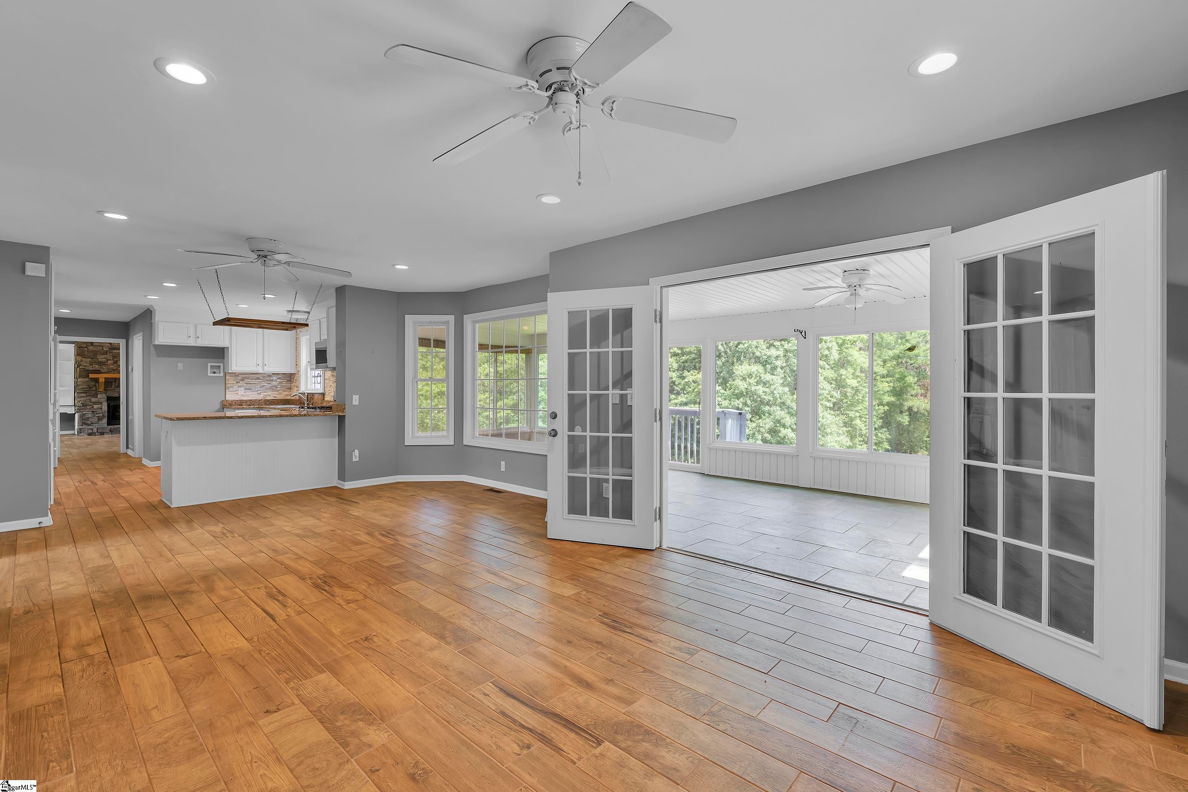
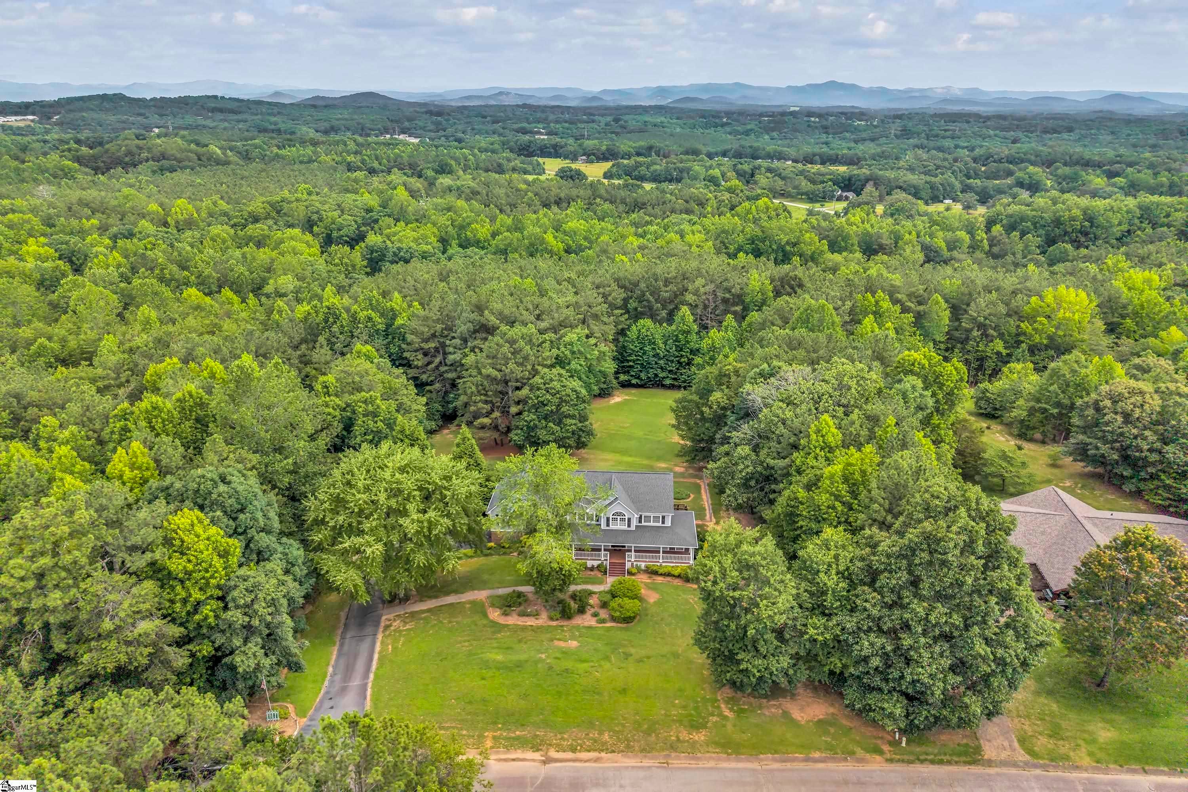
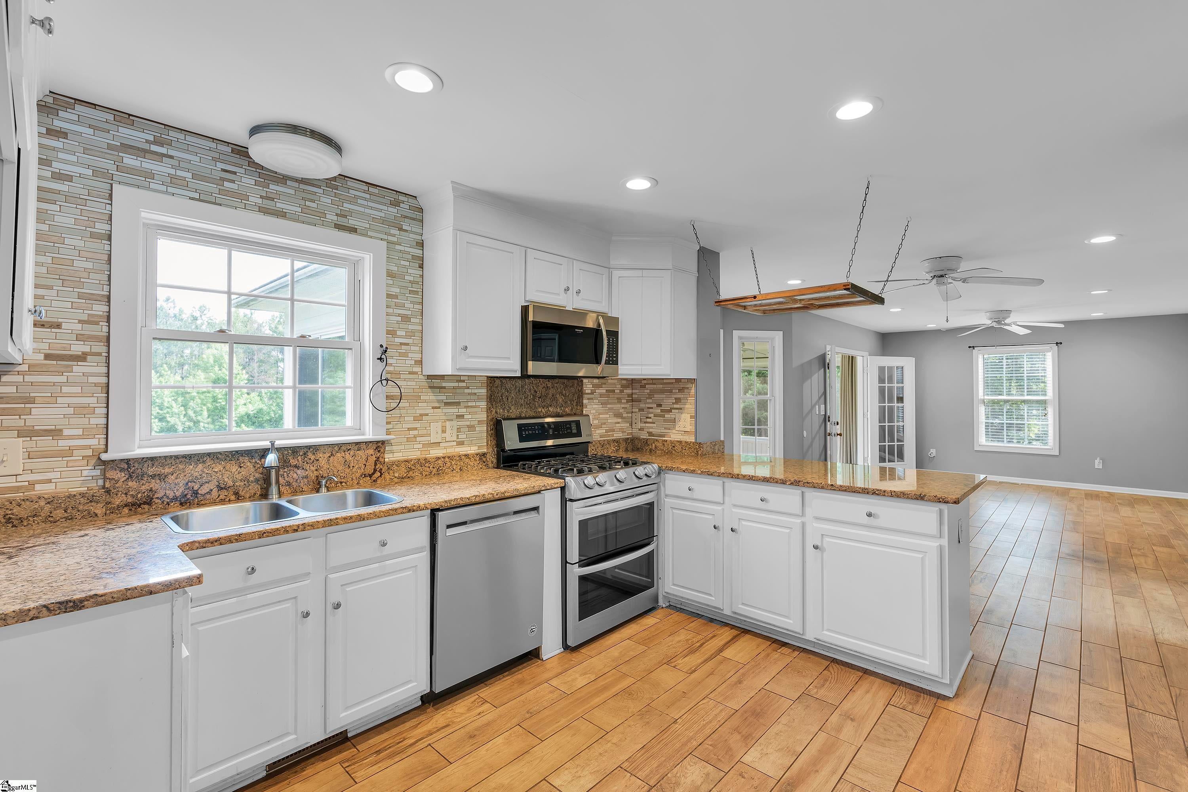
Price Improvement!! Enjoy the space you've been looking for in this timeless 4,000 -square-foot HardiPlank home nestled on 1.64 acres in the quaint town of Pickens central to Lake Keowee, Downtown Greenville, Easley, and Clemson University. An inviting front porch spans the width of the home, setting the stage for relaxed Southern living. Inside, the expansive Great room is anchored by a soaring stone fireplace with custom built-ins and opens seamlessly to the updated kitchen creating an ideal space for entertaining and everyday living. Additional main level gathering spaces include a tiled sunroom, Formal living and dining rooms, bright breakfast room, and a welcoming den that also opens to the kitchen and sunroom. With 4 bedrooms and 3.5 baths, the flexible floorplan offers the option to reconfigure the great room into a primary suite on the main level, while the walk-out basement provides endless possibilities for a mother-in -law suite, guest retreat, home office, or recreation space. Outside, you'll find a spacious patio, partially fenced yard, attached 2-car garage, screen porch, and a detached workshop with electricity! Recent improvements include roof replacement, dual Trane HVAC units, tankless hot water heater, exterior paint, new windows, and enhancements to the kitchen and baths. Offering generous living spaces, a versatile layout, and an unbeatable location near outdoor recreation, award winning school district, and Clemson University, this home is ready for its next chapter!

Save
Ask
Tour
Hide
Share
Listing Snapshot
Price 
$639,900
Days On Site 
65 Days
Bedrooms 
4
Inside Area (SqFt) 
4,001 sqft
Total Baths 
4
Full Baths 
3
Partial Baths 
1
Lot Size 
1.64 Acres
Year Built 
2002
MLS® Number 
1595730
Status 
Active
Property Tax 
$1,295.62
HOA/Condo/Coop Fees 
$1.67 monthly
Sq Ft Source 
N/A
Friends & Family
Recent Activity
a week agoListing updated with changes from the MLS®
2 months agoStatus changed to Active
2 months agoListing first seen on site
General Features
Acres 
1.64
Attached Garage 
Yes
Disclosures 
Seller Disclosure
Garage 
Yes
Garage Spaces 
2
Parking 
AttachedParking PadAsphaltBasementGarage Door OpenerGarage
Parking Spaces 
2
Property Sub Type 
Single Family Residence
Sewer 
Public SewerSeptic Tank
Style 
Traditional
Utilities 
Underground UtilitiesCable Available
Water Source 
Public
Interior Features
Appliances 
DishwasherFree-Standing Gas RangeSelf Cleaning OvenConvection OvenMicrowaveGas Water HeaterTankless Water Heater
Basement 
FinishedWalk-Out AccessInterior Entry
Cooling 
Central AirMulti Units
Fireplace 
Yes
Fireplace Features 
Gas Log
Fireplaces 
1
Flooring 
CarpetCeramic TileWoodVinyl
Heating 
ElectricNatural Gas
Interior 
BookcasesVaulted Ceiling(s)Granite CountersPantry
Laundry Features 
SinkElectric Dryer HookupWasher HookupLaundry RoomMain Level
Window Features 
Window TreatmentsStorm Window(s)Insulated Windows
Bedroom 2 
Dimensions - 12x12Level - SecondArea - 144
Bedroom 3 
Dimensions - 12x14Level - SecondArea - 168
Bedroom 4 
Dimensions - 14x13Level - BasementArea - 182
Dining Room 
Dimensions - 12x14Area - 168
Kitchen 
Dimensions - 12x10Area - 120
Living Room 
Dimensions - 13x14Area - 182
Master Bedroom 
Dimensions - 12x15Level - SecondArea - 180
Office 
Dimensions - 13x12Area - 156
Save
Ask
Tour
Hide
Share
Exterior Features
Construction Details 
Brick VeneerVinyl SidingHardiPlank Type
Fencing 
Fenced
Lot Features 
Few TreesLevel
Patio And Porch 
ScreenedPatioFront PorchWrap Around
Windows/Doors 
Window TreatmentsStorm Window(s)Insulated Windows
Community Features
Association Dues 
20
Community Features 
None
HOA Fee Frequency 
Annually
MLS Area 
065
Schools
School District
Unknown
Elementary School
Six Mile
Middle School
RC Edwards
High School
D. W. Daniel
Listing courtesy of Coldwell Banker Caine/Williams


Listing information is provided by Participants of the Greater Greenville Association of Realtors. IDX information is provided exclusively for personal, non-commercial use, and may not be used for any purpose other than to identify prospective properties consumers may be interested in purchasing. Information is deemed reliable but not guaranteed. Copyright 2026, Greater Greenville Association of Realtors.
Last checked: 2026-08-26 06:25 PM UTC

Neighborhood & Commute
Source: Walkscore
Save
Ask
Tour
Hide
Share