Save
Ask
Tour
Hide
Share
$1,300,000
64 Days On Site

225 Meadow Brook Lane
Pickens, SC 29671

For Sale|Single Family Residence|Active
4
Beds
4
Total Baths
4
Full Baths
2,753
SqFt
$472
/SqFt
Subdivision:
None
County:
Pickens

Due to the health concerns created by Coronavirus we are offering personal 1-1 online video walkthough tours where possible.
Call Now: 864 214-4471
Is this the listing for you? We can help make it yours.
864 214-4471
225 Meadow Brook Lane225 Meadow Brook Lane225 Meadow Brook Lane225 Meadow Brook Lane
Save
Ask
Tour
Hide
Share

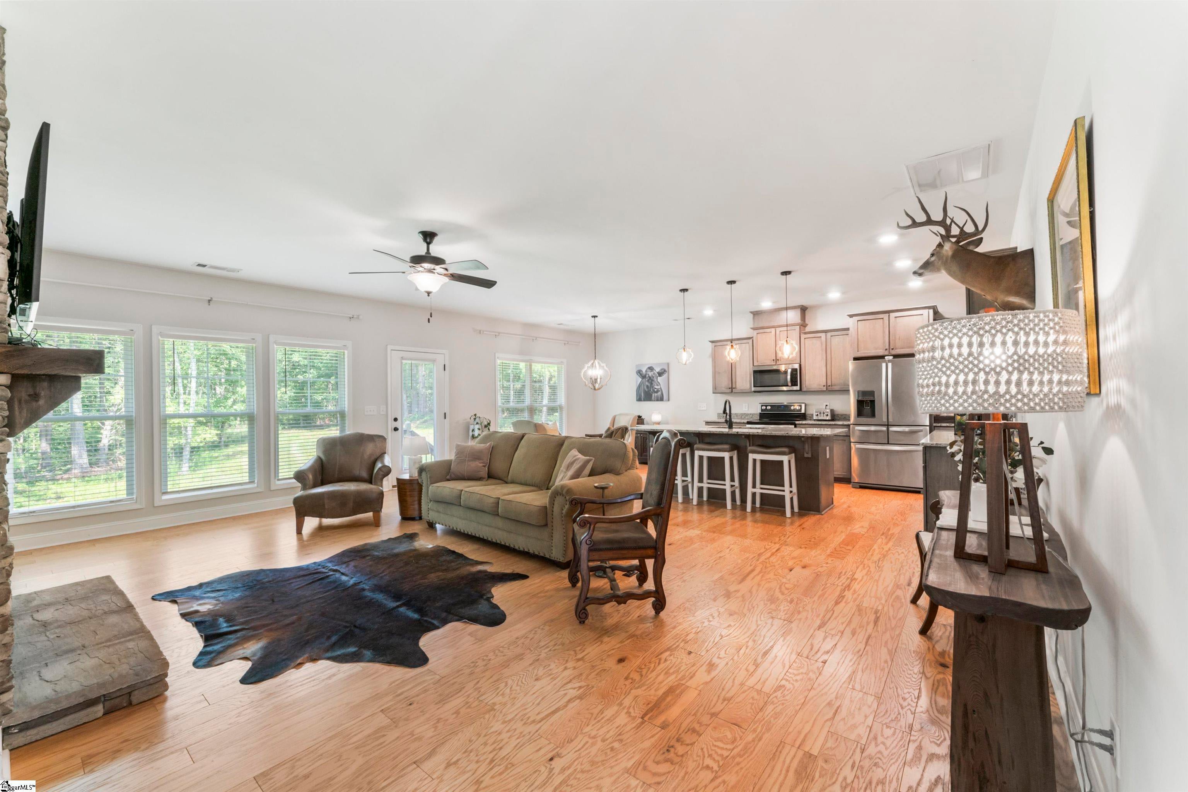
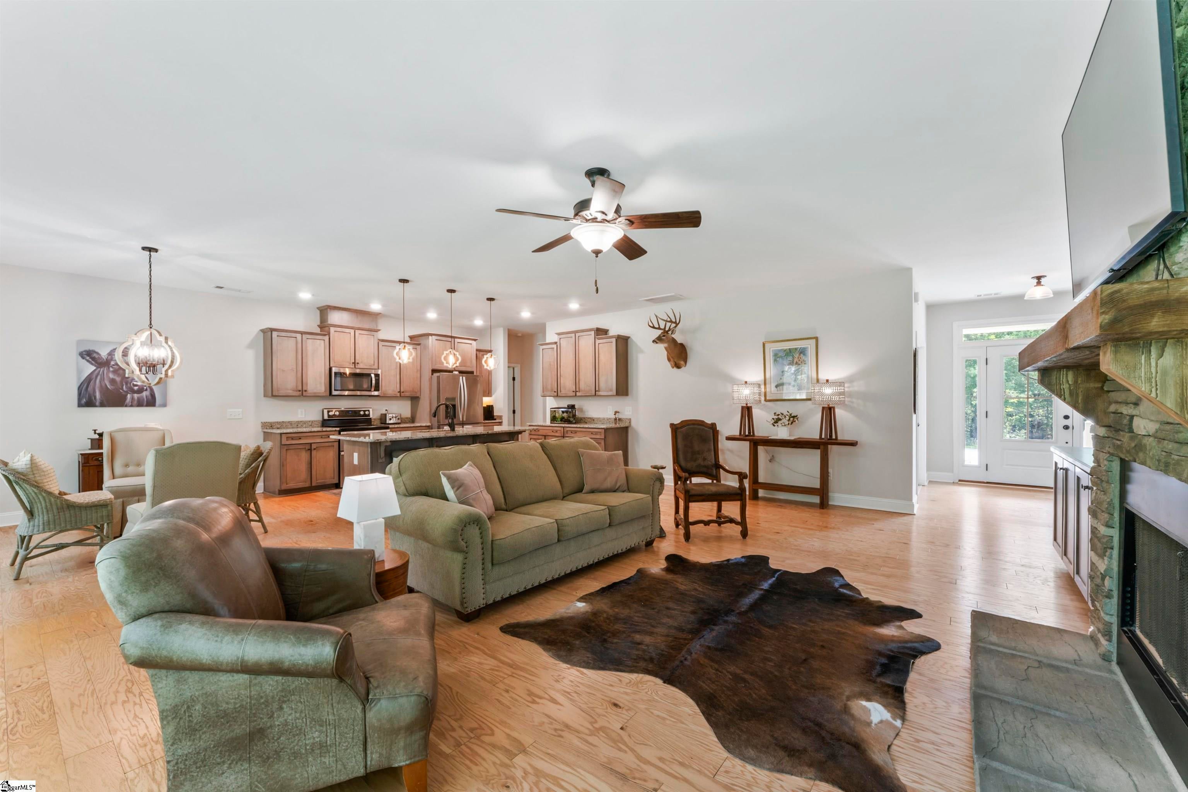
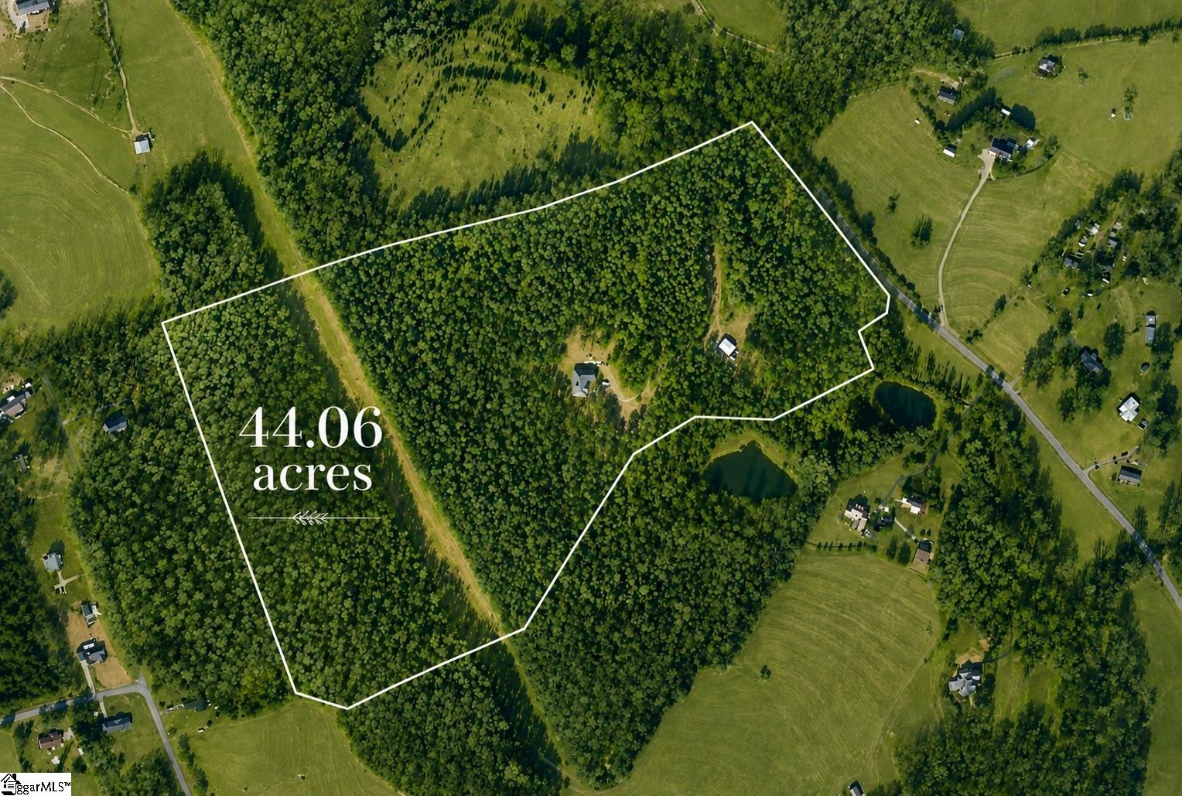
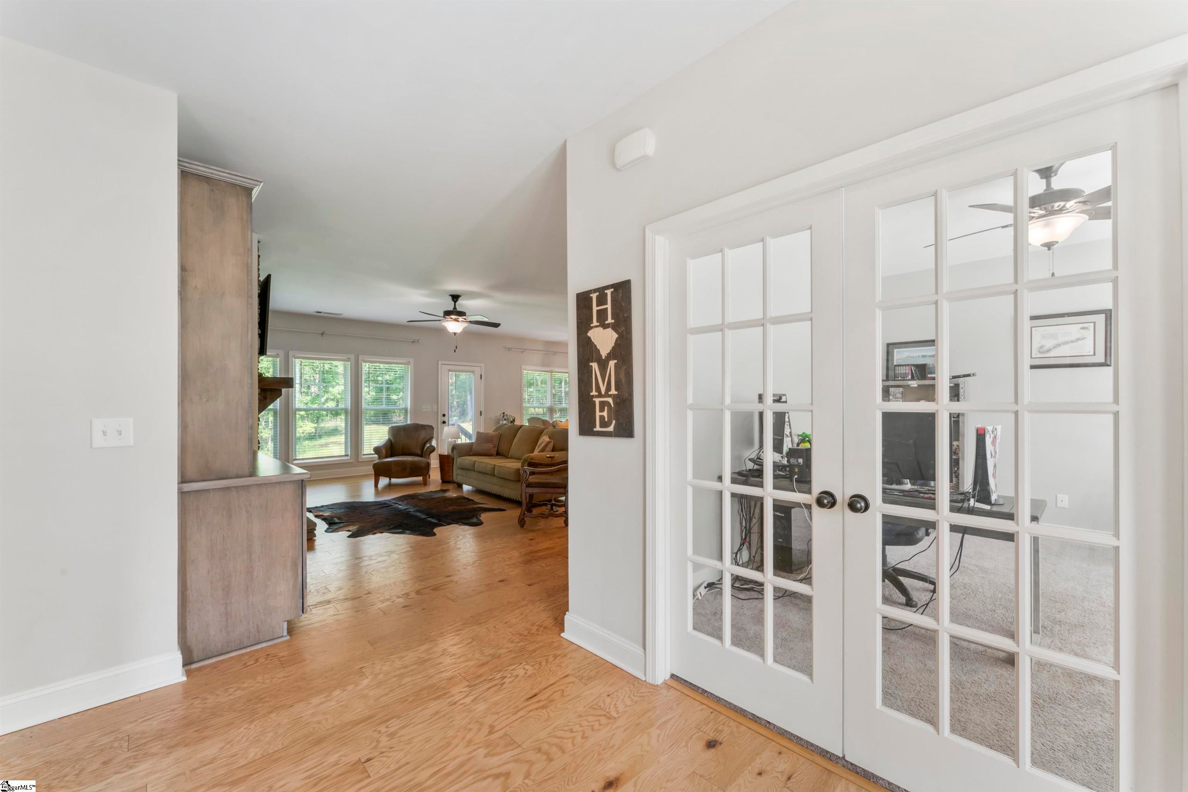
TMS #4192-10-45-6990, #4192-00-56-5069, and #4192-00-56-8350. 4 Year old home. No restrictions. This 4-bedroom, 4-bath home sits on 44 wooded acres with a long asphalt drive, creek, five natural springs, and established deer stands. Towering pines and mature hardwoods surround the property with rolling terrain, cleared trails, and a peaceful, private setting. Inside features 9-foot ceilings, open-concept design, hardwood floors in the kitchen and family room, and a floor-to-ceiling stone fireplace. The kitchen includes granite countertops, double oven, and pantry. A dedicated office/study and 2-car garage complete the layout. The primary suite offers dual walk-in closets and a spa bath with double sinks, granite vanity, garden tub, and tiled walk-in shower with glass door. The second bedroom has an en suite bath and walk-in closet. The third and fourth bedrooms are generously sized, each with a full walk-in closet, sharing a half bath. Seven acres are fenced — ideal for horses, cattle, goats, chickens, or gardening. A 900 sq. ft. metal building on concrete slab includes 200-amp electricity and RV hookup. Public water. Minutes from downtown Pickens, 30 minutes to Greenville.

Save
Ask
Tour
Hide
Share
Listing Snapshot
Price 
$1,300,000
Days On Site 
64 Days
Bedrooms 
4
Inside Area (SqFt) 
2,753 sqft
Total Baths 
4
Full Baths 
4
Partial Baths 
N/A
Lot Size 
44.06 Acres
Year Built 
N/A
MLS® Number 
1595716
Status 
Active
Property Tax 
$1,528
HOA/Condo/Coop Fees 
N/A
Sq Ft Source 
N/A
Friends & Family
Recent Activity
a month agoListing updated with changes from the MLS®
2 months agoListing first seen on site
General Features
Acres 
44.06
Attached Garage 
Yes
Disclosures 
Seller Disclosure
Garage 
Yes
Garage Spaces 
2
Levels 
One
Parking 
AttachedPavedWorkshop in GarageGarage
Parking Spaces 
2
Property Sub Type 
Single Family Residence
Security 
Smoke Detector(s)
Sewer 
Septic Tank
Style 
Craftsman
Utilities 
Underground UtilitiesCable Available
Water Source 
Public
Interior Features
Appliances 
CooktopDishwasherDisposalRefrigeratorElectric CooktopElectric OvenDouble OvenMicrowaveRange HoodElectric Water Heater
Basement 
NoneCrawl Space
Cooling 
Central AirElectric
Fireplace 
Yes
Fireplace Features 
Wood Burning
Fireplaces 
1
Flooring 
CarpetWoodVinyl
Heating 
Heat Pump
Interior 
BookcasesHigh CeilingsVaulted Ceiling(s)Granite CountersOpen FloorplanSoaking TubWalk-In Closet(s)Pantry
Laundry Features 
Electric Dryer HookupWasher HookupLaundry RoomMain Level
Main Level Bedrooms 
4
Bedroom 2 
Dimensions - 13x11Area - 143
Bedroom 3 
Dimensions - 12x12Area - 144
Bedroom 4 
Dimensions - 12x11Area - 132
Dining Room 
Dimensions - 10x10Area - 100
Kitchen 
Dimensions - 15x12Area - 180
Master Bedroom 
Dimensions - 18x15Area - 270
Save
Ask
Tour
Hide
Share
Exterior Features
Construction Details 
Vinyl Siding
Lot Features 
PastureSlopedFew TreesWoodedOtherLevel
Patio And Porch 
Front PorchPorch
Waterfront Features 
Creek
Community Features
Community Features 
None
MLS Area 
065
Schools
School District
Unknown
Elementary School
Ambler
Middle School
Pickens
High School
Pickens
Listing courtesy of Cann Realty, LLC


Listing information is provided by Participants of the Greater Greenville Association of Realtors. IDX information is provided exclusively for personal, non-commercial use, and may not be used for any purpose other than to identify prospective properties consumers may be interested in purchasing. Information is deemed reliable but not guaranteed. Copyright 2026, Greater Greenville Association of Realtors.
Last checked: 2026-08-26 06:25 PM UTC

Neighborhood & Commute
Source: Walkscore
Save
Ask
Tour
Hide
Share