

128 Lyman AvenueDuncan, SC 29334
Due to the health concerns created by Coronavirus we are offering personal 1-1 online video walkthough tours where possible.
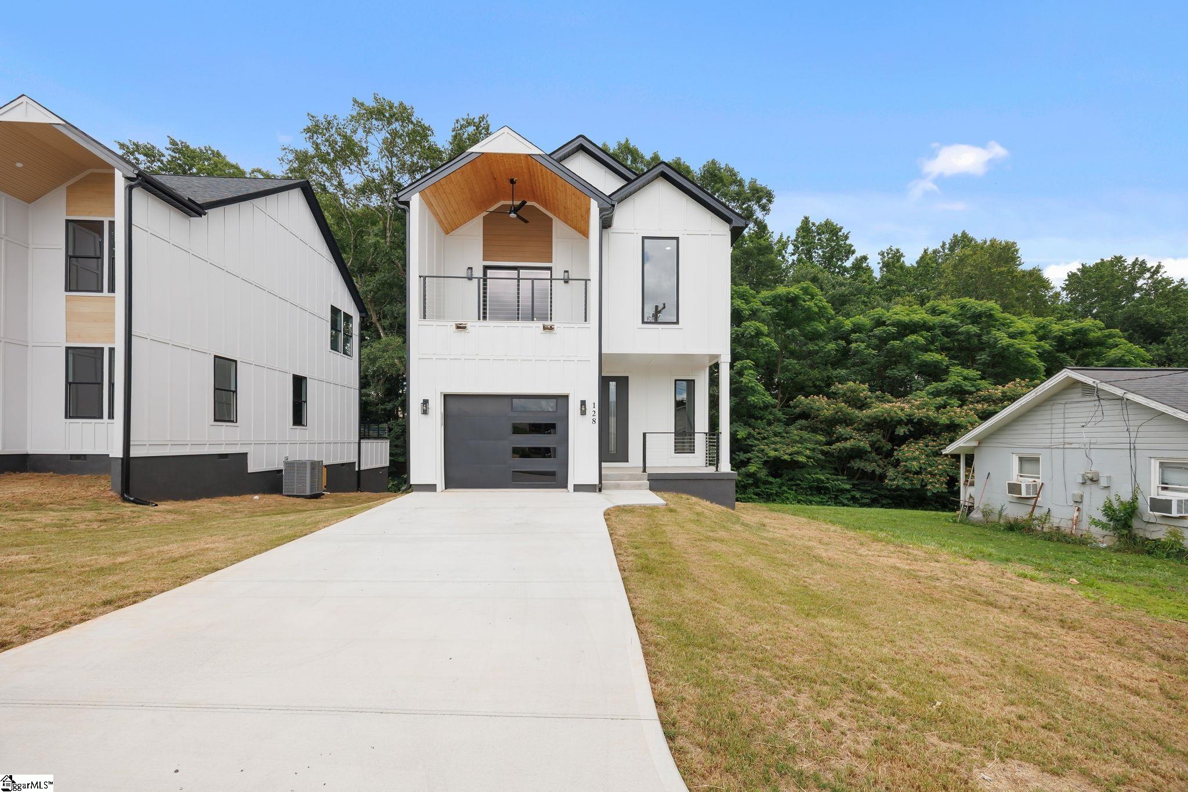
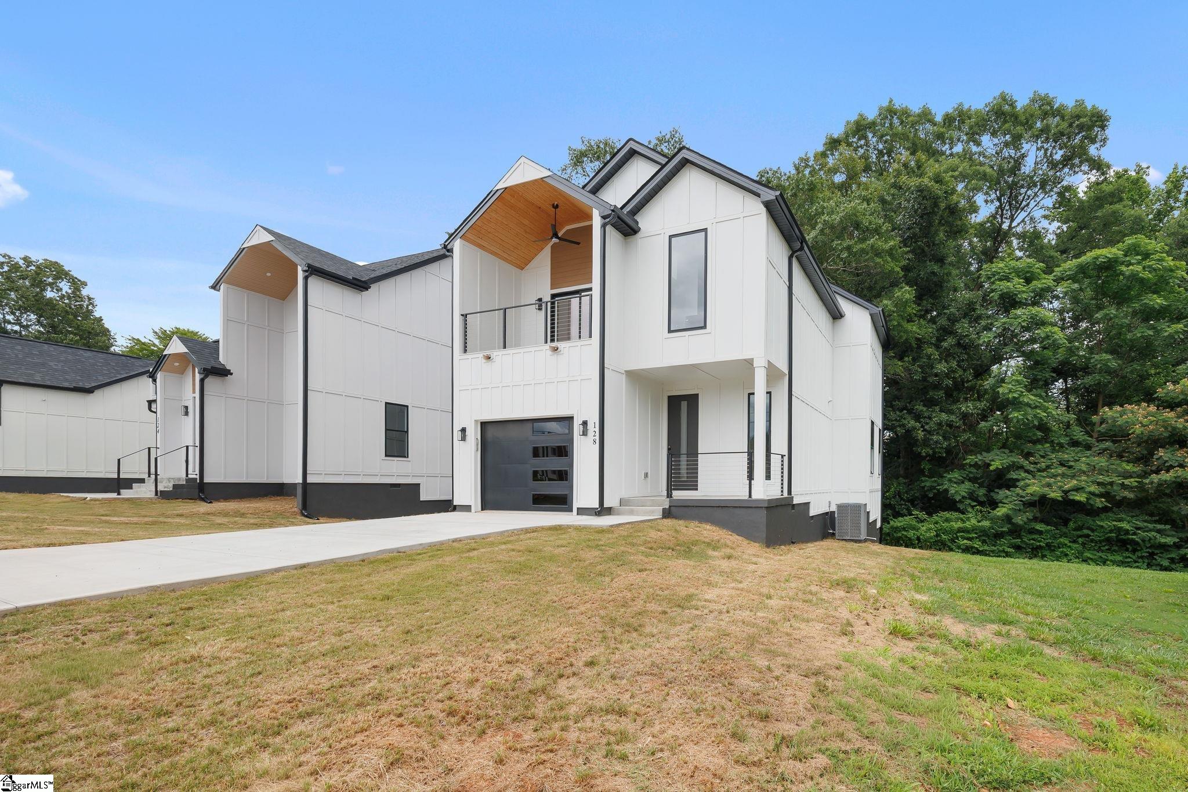
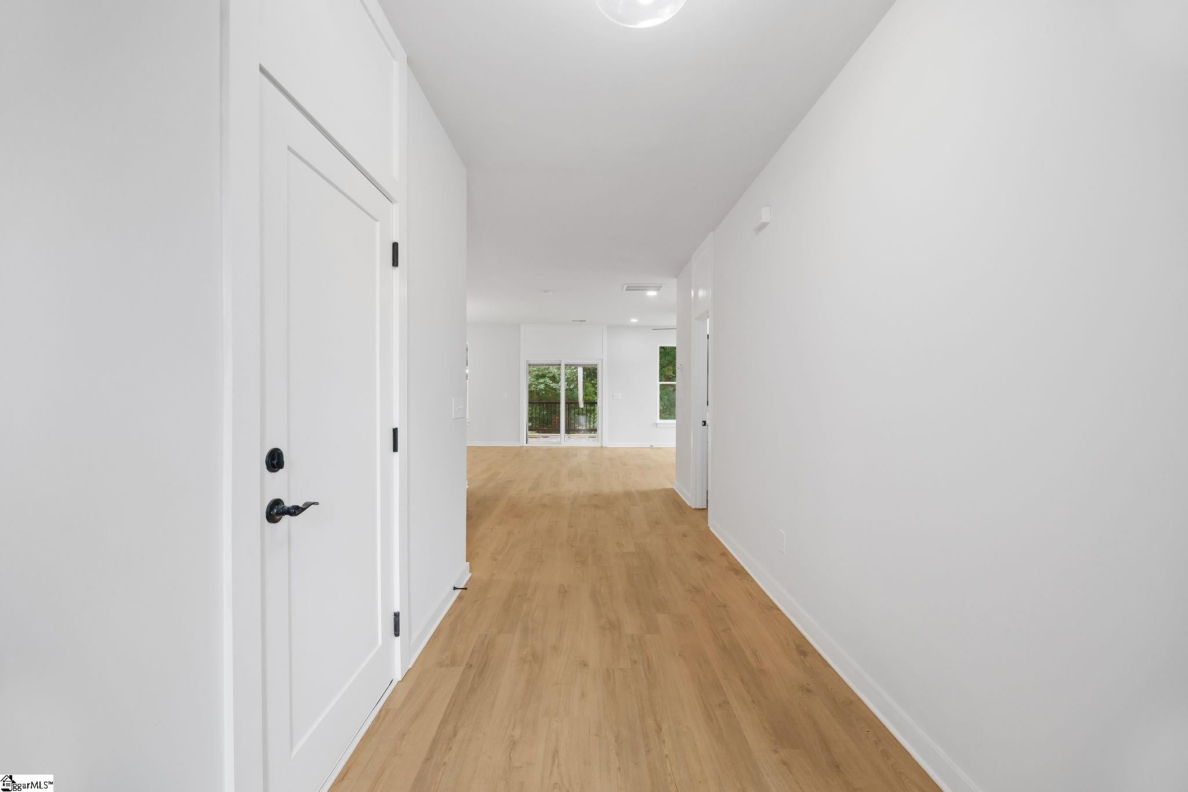
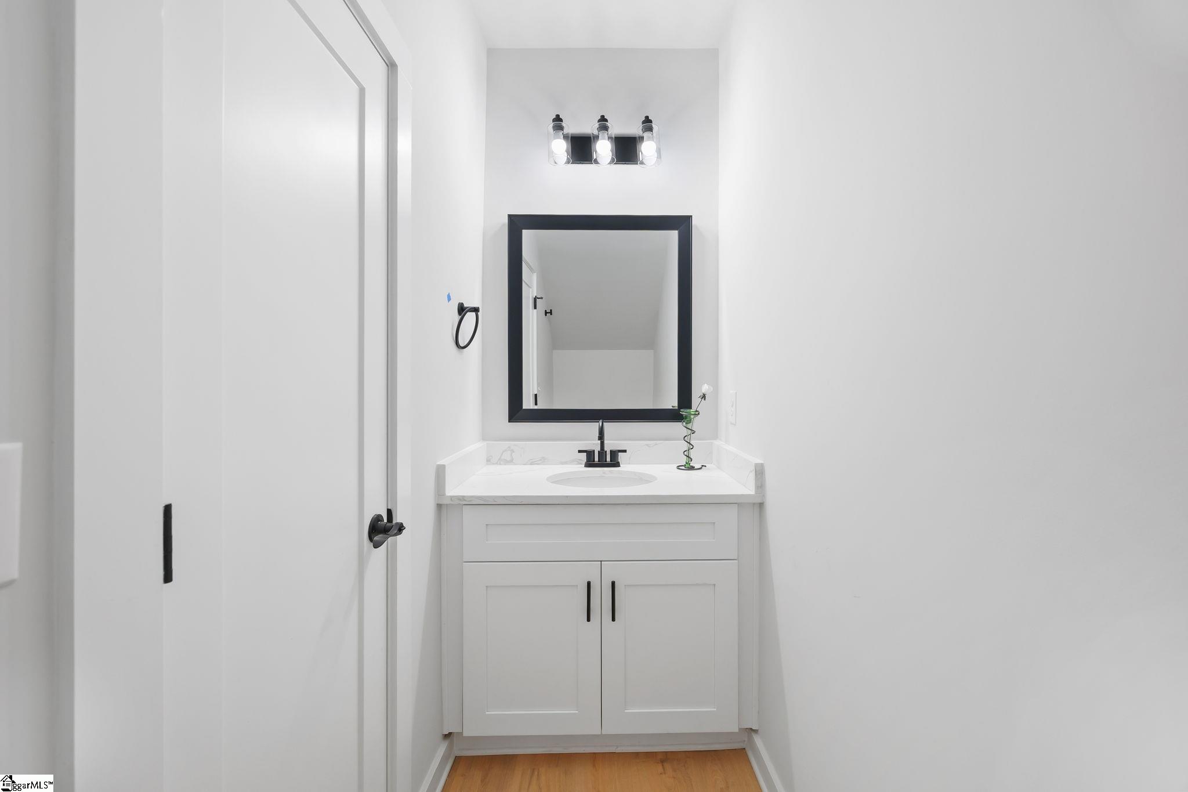
Welcome to **128 Lyman Avenue**, where modern craftsmanship, thoughtful design, and everyday comfort come together in one exceptional home. Ideally situated between Greer and Spartanburg, this beautifully constructed residence offers convenient access to shopping, dining, major employers, and outdoor recreation while providing a peaceful retreat to call your own. From the moment you arrive, the home's striking Craftsman-inspired exterior and inviting curb appeal set the tone for what awaits inside. Step through the front door and discover an open-concept floor plan designed for both entertaining and everyday living. Filled with natural light, the spacious living areas flow effortlessly together, creating a warm and welcoming atmosphere throughout. At the heart of the home is the chef-inspired kitchen, featuring stainless steel appliances, a stunning oversized quartz island, designer tile backsplash, and abundant cabinetry. Whether preparing meals, hosting guests, or gathering with family, this thoughtfully designed space combines style and functionality. The adjoining dining area and expansive great room center around a modern fireplace, creating the perfect backdrop for relaxing evenings or entertaining friends. A dedicated main-level office provides a quiet and versatile space for remote work, studying, or managing day-to-day tasks. Just beyond the living area, the covered rear porch extends your living space outdoors, offering the ideal setting for morning coffee, weekend grilling, or unwinding after a long day. The luxurious owner's suite serves as a private retreat, complete with soaring ceilings, a spacious walk-in closet, and a spa-inspired bathroom featuring dual vanities, dual shower heads, and an impressive rainfall shower system designed to elevate your daily routine. Two additional bedrooms offer custom-built closet systems and share a beautifully appointed full bathroom, while the conveniently located laundry room adds practicality to the home's thoughtful design. Built with quality and longevity in mind, this home features durable concrete plank siding, luxury vinyl plank flooring throughout the main living areas, and elegant quartz countertops that provide both beauty and durability. Situated on a level 0.18-acre lot, the property offers easy maintenance while still providing outdoor space to enjoy. Conveniently located near Duncan, Downtown Greer, and Downtown Spartanburg, you'll enjoy quick access to local restaurants, shopping, entertainment, and outdoor destinations including Tyger River Park, Beech Springs Landing, and Tygerberry Landing. With upscale finishes, modern functionality, and an unbeatable location, **128 Lyman Avenue** offers the perfect blend of style, comfort, and convenience. Schedule your private showing today and discover why this beautiful home stands out from the rest.
| 5 days ago | Listing updated with changes from the MLS® | |
| a week ago | Price changed to $325,000 | |
| a month ago | Listing first seen on site |

Listing information is provided by Participants of the Greater Greenville Association of Realtors. IDX information is provided exclusively for personal, non-commercial use, and may not be used for any purpose other than to identify prospective properties consumers may be interested in purchasing. Information is deemed reliable but not guaranteed. Copyright 2026, Greater Greenville Association of Realtors.
Last checked: 2026-07-27 05:05 PM UTC
Did you know? You can invite friends and family to your search. They can join your search, rate and discuss listings with you.