

52 Montgomery RoadLyman, SC 29365
Due to the health concerns created by Coronavirus we are offering personal 1-1 online video walkthough tours where possible.
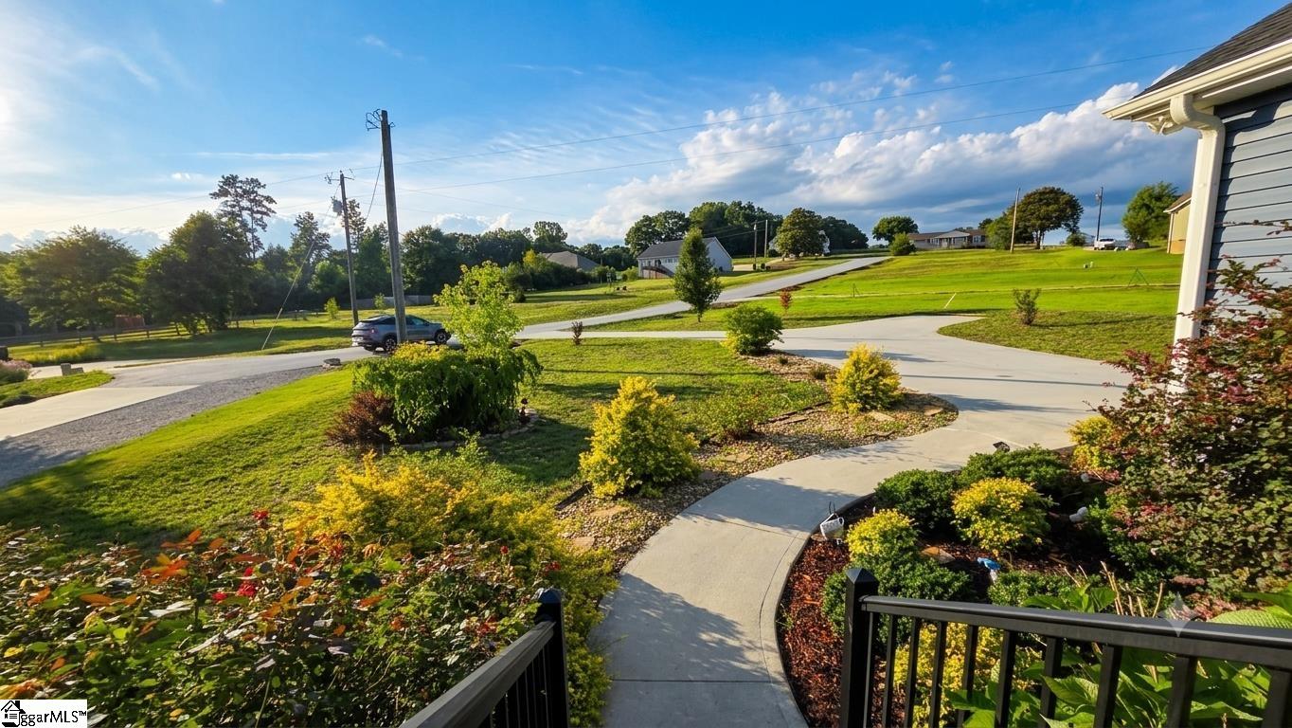
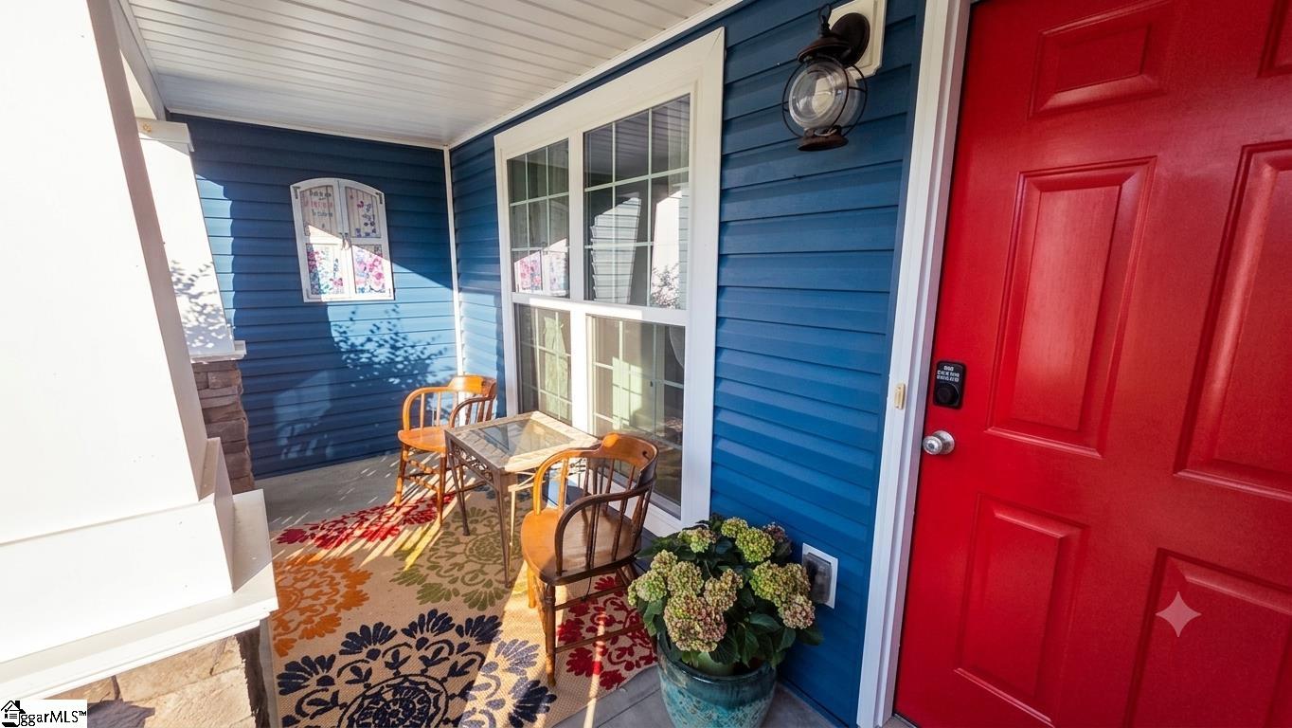
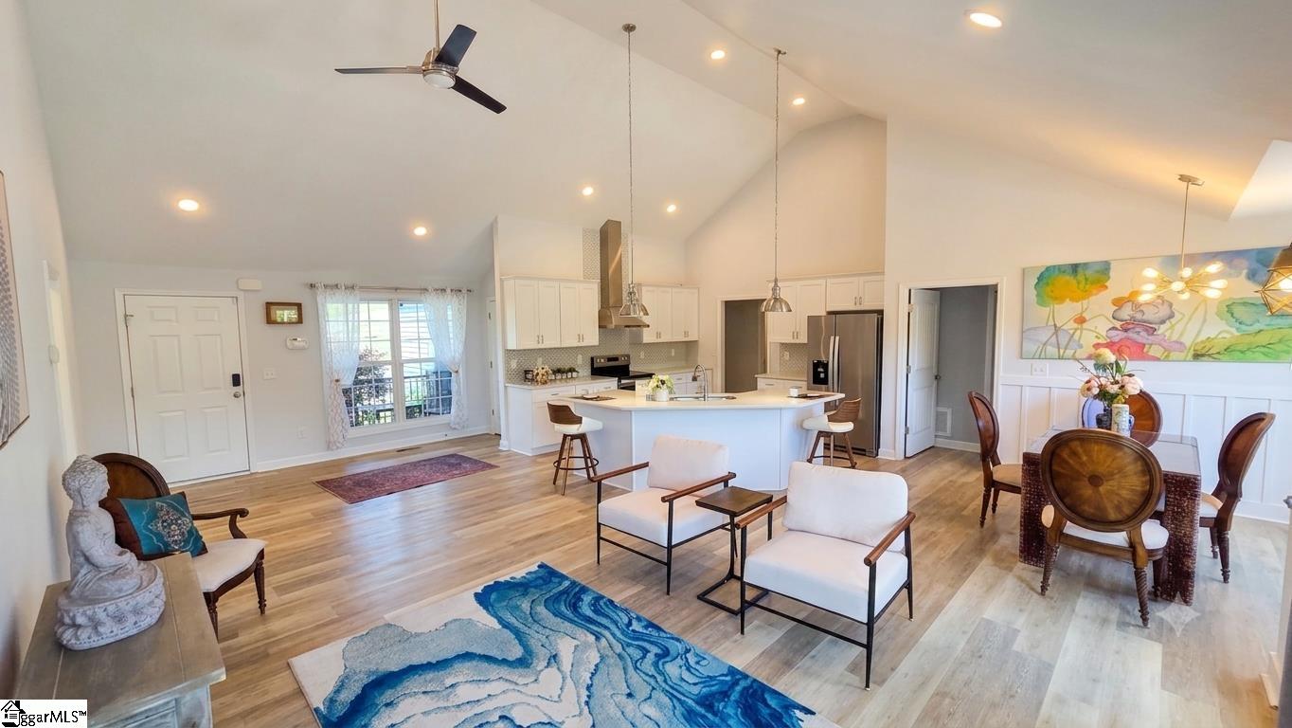
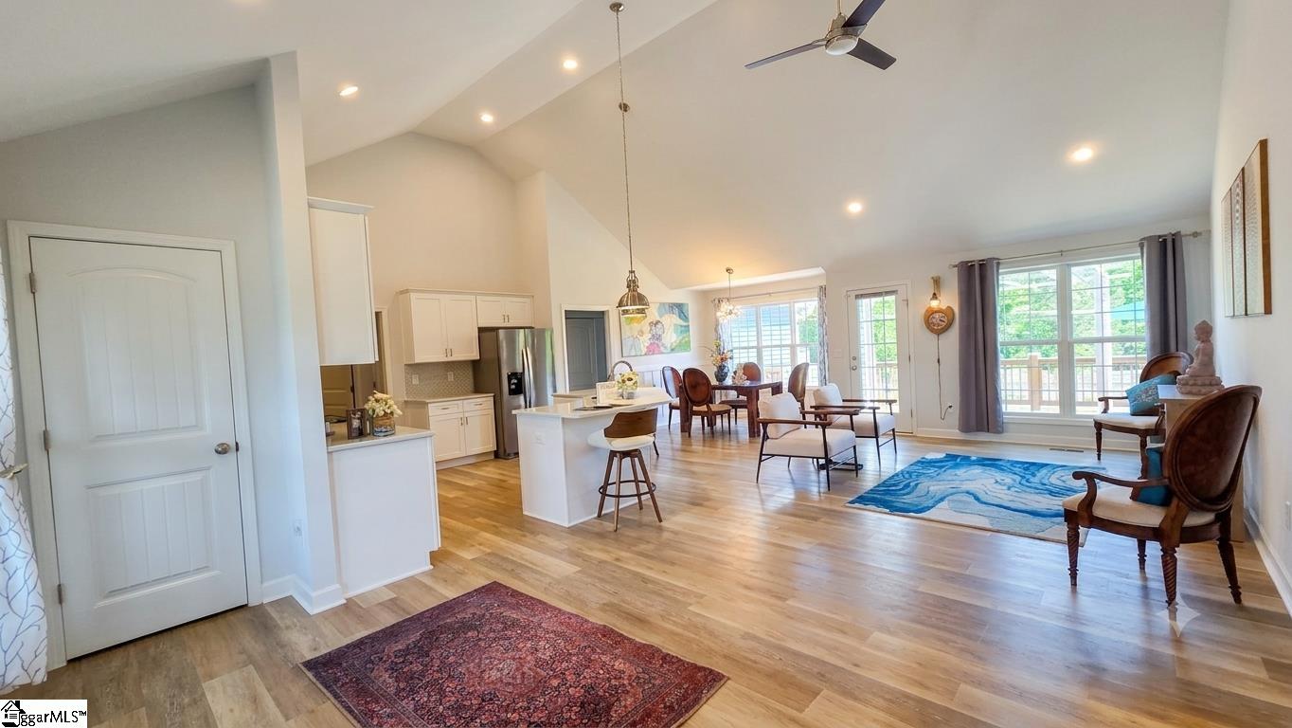
Welcome to your private sanctuary! PRIVATE road !!! NO HOA !!! Custom Build !!! Craftsman Style!!! 22 ft high Cathedral ceiling !!! Spectacular view from Kitchen/dinning/living room/2nd bedroom !!! Abundance of natural light throughout !!! 52 Montgomery Rd tucked away on a serene PRIVATE road, this exceptional 3-bedroom 2-bath sits on a sprawling 0.95-acre lot, offering the ultimate retreat without sacrificing modern conveniences. Showcasing 1,593 square feet of impeccably designed living space, this property perfectly balances high-end interior luxury with an incredible outdoor lifestyle with Fenced yard. Driveway can park about 6-8 cars and welcome to park your RV/boat/trailer. Step inside to be greeted by breathtaking 22-foot cathedral ceilings that create an airy, magnificent sense of space The highly desirable split floor plan ensures maximum privacy, separating the luxurious master suite from the secondary bedrooms. Chef’s Kitchen: Features premium custom quartz countertops, offering a sleek, durable, and elegant surface for cooking and entertaining. The Master Suite boasts a luxury tile shower and tile flooring, creating a hotel-style getaway. Tile flooring on the second bathroom. Expansive Entertaining Spaces: Host unforgettable gatherings with a massive 12x22-foot deck that transitions seamlessly to an 20x28-foot patio—perfect for morning coffee or weekend BBQs party looking over your massive acreage. Includes a huge 8x15 foot outdoor shed, providing endless space for a workshop, lawn equipment, or recreational toys. A Gardener’s Dream: The expansive backyard features a massive, dedicated vegetable garden complete with 6 large raised garden beds. The rich, established soil has successfully produced bountiful harvests of corn, tomatoes, white radishes, watermelons, and potatoes—ready for your green thumb! Enjoy the peace of country-style living with an unbeatable, central commute: Just approx. 12-15 minutes to Walmart, Lowe's, and major shopping hubs. An effortless 19-minute drive to the BMW plant, making daily commuting a breeze. Only about 17 minutes to Greenville-Spartanburg (GSP) International Airport, keeping you effortlessly connected to the world. Hurry to see this house before it's gone!!! This property is agent owned. Some photos with furniture are Virtual Staging, property does not included any furniture.
| 8 hours ago | Listing updated with changes from the MLS® | |
| 2 days ago | Status changed to Active | |
| a week ago | Price changed to $338,000 | |
| 3 months ago | Listing first seen on site |

Listing information is provided by Participants of the Greater Greenville Association of Realtors. IDX information is provided exclusively for personal, non-commercial use, and may not be used for any purpose other than to identify prospective properties consumers may be interested in purchasing. Information is deemed reliable but not guaranteed. Copyright 2026, Greater Greenville Association of Realtors.
Last checked: 2026-09-21 09:45 AM UTC
Did you know? You can invite friends and family to your search. They can join your search, rate and discuss listings with you.