

29 High Cliffe WayLandrum, SC 29356
Due to the health concerns created by Coronavirus we are offering personal 1-1 online video walkthough tours where possible.
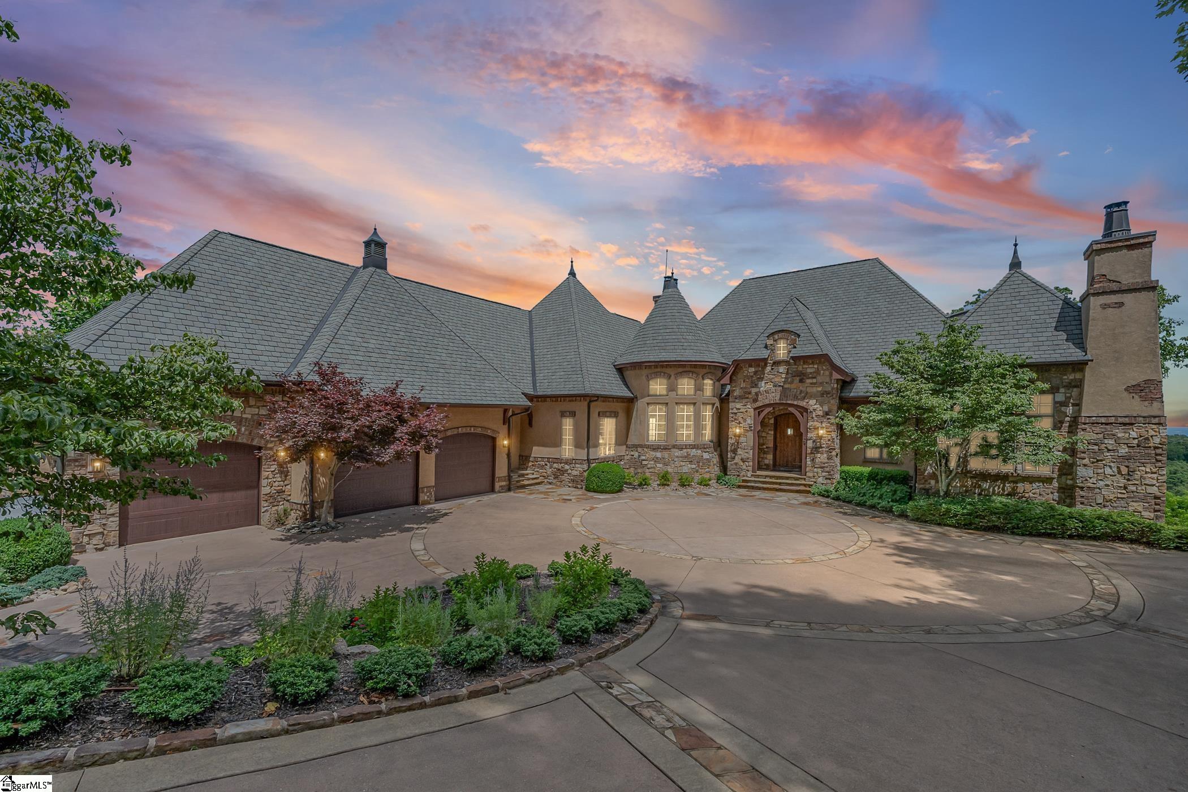
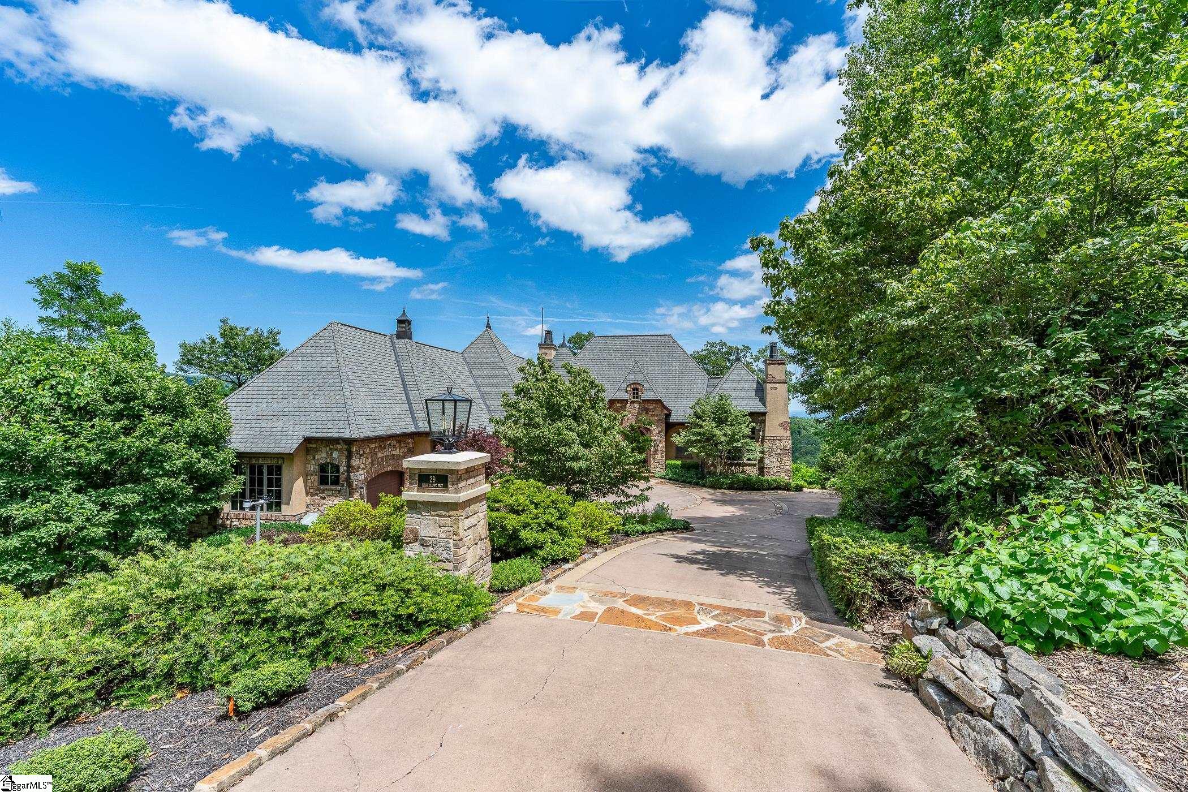
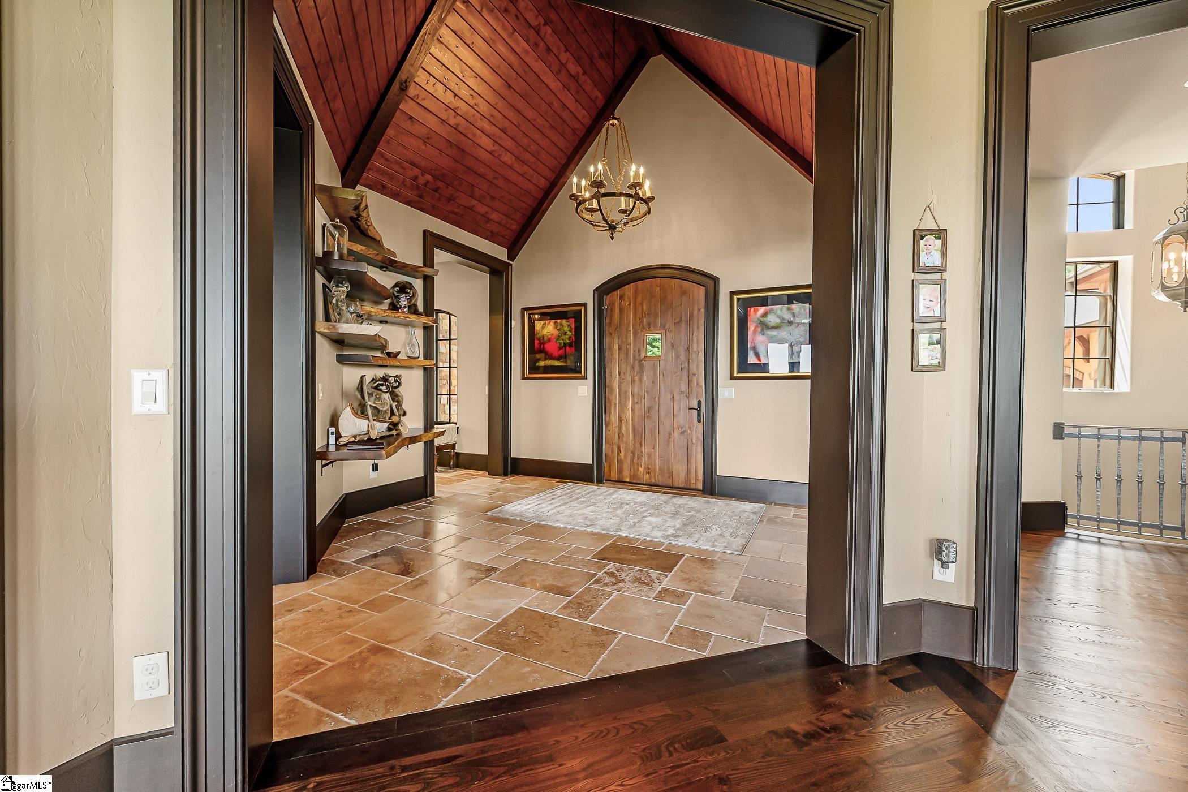
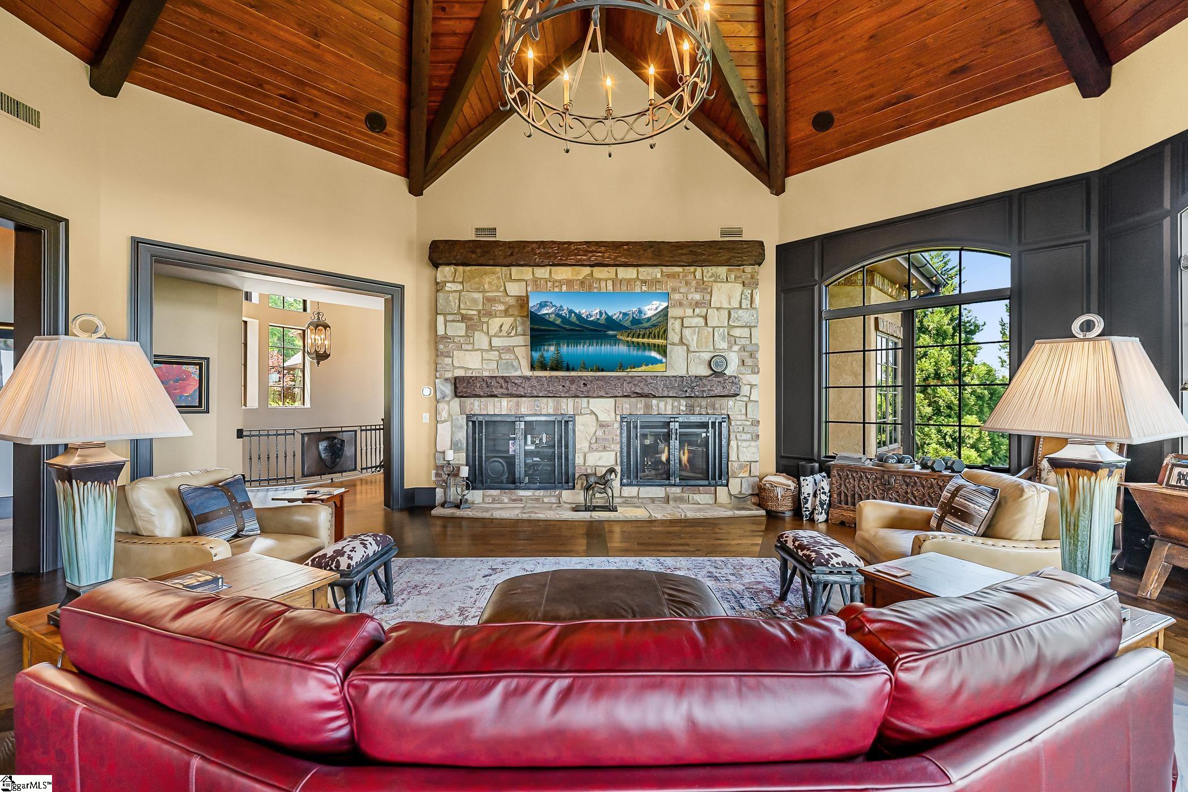
The photographs simply cannot capture the beauty, craftsmanship, and presence of this extraordinary mountain retreat—this is a home that must be experienced in person. From the moment you step through the front door, breathtaking layered mountain views take center stage, creating a spectacular backdrop that can be enjoyed throughout the main living areas. Built by renowned Bergeron Custom Homes, this exceptional residence showcases uncompromising quality, generous room proportions, and premium finishes at every turn. Distinctive architectural details include custom iron stair railings by Heirloom Stair & Iron, illuminated live-edge shelving in the foyer, and exquisite walnut flooring and cabinetry throughout much of the home. Designed for both grand entertaining and everyday comfort, the formal dining room offers a warm, inviting atmosphere complete with a fireplace and stunning mountain vistas. The chef’s kitchen is equally impressive, featuring a 48-inch Wolf six-burner gas range, Sub-Zero refrigerator, two Fisher & Paykel drawer dishwashers, expansive prep space, and panoramic views that make every meal preparation a pleasure. The luxurious main-level primary suite is a private sanctuary, perfectly positioned to capture the sweeping mountain scenery. The spa-inspired bath features an oversized multi-spray shower, a freestanding soaking tub, separate his-and-her vanity areas, and an enormous custom walk-in closet with built-in dressers and fine wood cabinetry. The oversized three-car garage is equipped with new Thermacore insulated garage doors, while the home’s advanced technology package includes high-end audio systems on both levels, a centralized smart-home hub, whole-house surge protection, security system, and generator for added peace of mind. The lower level is truly remarkable. A custom 1,100-bottle wine cellar serves as its centerpiece, showcasing individually temperature-controlled walls, a reclaimed brick ceiling, and a dedicated tasting area with seating for twelve. A separate spa-inspired bath features a steam shower and jetted tub, creating the ultimate space to relax and unwind. Outdoor living is every bit as impressive, highlighted by an expansive deck, outdoor fireplace, and sweeping long-range mountain views stretching for miles. Additional features include Anderson windows, elevator access to all levels, and countless custom details that reflect the exceptional care, quality, and investment poured into this home. This is a rare opportunity to own one of the finest mountain residences in The Cliffs—where luxury, comfort, craftsmanship, technology, and unforgettable views come together in perfect harmony. A Cliffs Club Membership is available for purchase, providing access to all seven Cliffs communities and their world-class golf, wellness, dining, lake, and mountain amenities.
| 2 weeks ago | Listing updated with changes from the MLS® | |
| a month ago | Listing first seen on site |

Listing information is provided by Participants of the Greater Greenville Association of Realtors. IDX information is provided exclusively for personal, non-commercial use, and may not be used for any purpose other than to identify prospective properties consumers may be interested in purchasing. Information is deemed reliable but not guaranteed. Copyright 2026, Greater Greenville Association of Realtors.
Last checked: 2026-07-27 10:00 AM UTC
Did you know? You can invite friends and family to your search. They can join your search, rate and discuss listings with you.