

Save
Ask
Tour
Hide
$449,000
66 Days On Site
1283 Dockyard LaneInman, SC 29349
For Sale|Single Family Residence|Active
5
Beds
4
Total Baths
4
Full Baths
3,085
SqFt
$146
/SqFt
2026
Built
Subdivision:
The Cottages at Lake Emory
County:
Spartanburg
Due to the health concerns created by Coronavirus we are offering personal 1-1 online video walkthough tours where possible.
Call Now: 864 214-4471
Is this the listing for you? We can help make it yours.
864 214-4471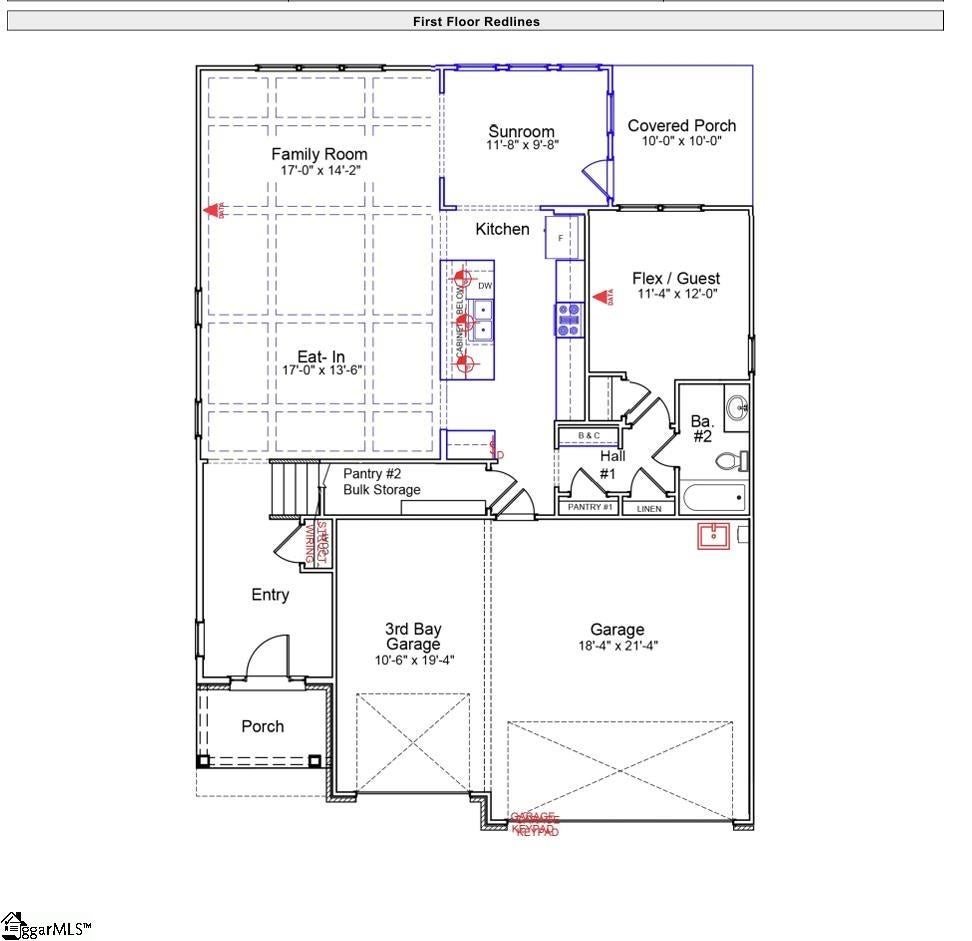
Save
Ask
Tour
Hide
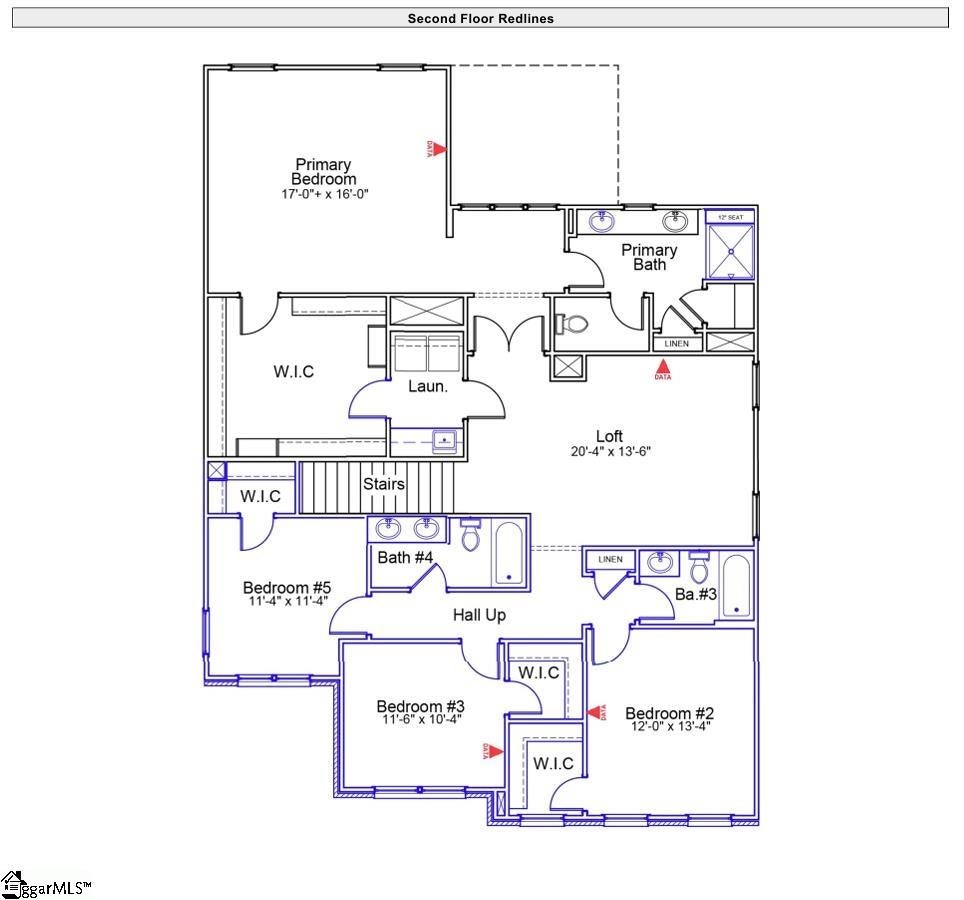
This Saluda II is a beautiful floorplan boasting five bedrooms, four bathrooms, three-car garage home with an open plan featuring luxury vinyl flooring on the main level living areas. This space is perfect for entertaining friends and family or hosting those special holidays or get-togethers! The kitchen features quartz countertops, and gourmet stainless appliances in the kitchen. The primary suite featuring a walk-in closet, walk-in tile shower, and double vanities. Don’t wait until the best homesites are gone, visit the Cottages at Lake Emory today!
Save
Ask
Tour
Hide
Listing Snapshot
Price
$449,000
Days On Site
66 Days
Bedrooms
5
Inside Area (SqFt)
3,085 sqft
Total Baths
4
Full Baths
4
Partial Baths
N/A
Lot Size
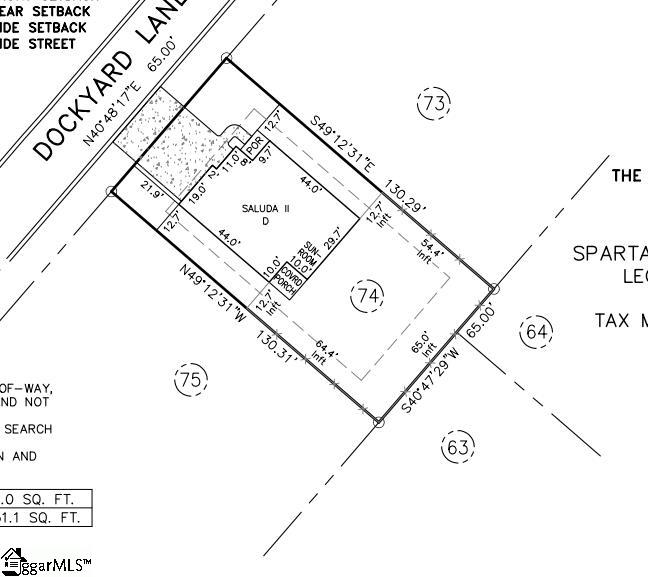
0.19 Acres
Year Built
2026
MLS® Number
1595535
Status
Active
Property Tax
N/A
HOA/Condo/Coop Fees
$29.17 monthly
Sq Ft Source
N/A
Friends & Family
Recent Activity
| 2 weeks ago | Listing updated with changes from the MLS® | |
| 2 weeks ago | Price changed to $449,000 | |
| 2 months ago | Listing first seen on site |
General Features
Acres
0.19
Attached Garage
Yes
Foundation
Slab
Garage
Yes
Garage Spaces
3
Levels
Two
Parking
AttachedPavedGarage Door OpenerDrivewayGarage
Parking Spaces
3
Property Condition
New ConstructionUnder Construction
Property Sub Type
Single Family Residence
Security
Smoke Detector(s)
Sewer
Public Sewer
Style
Craftsman
Water Source
Public
Interior Features
Appliances
DishwasherDisposalOvenElectric CooktopElectric OvenDouble OvenMicrowaveTankless Water Heater
Basement
None
Cooling
Central Air
Fireplace Features
None
Flooring
CarpetVinyl
Heating
Forced Air
Interior
High CeilingsGranite CountersOpen FloorplanWalk-In Closet(s)Coffered Ceiling(s)Pantry
Laundry Features
SinkLaundry RoomUpper Level
Main Level Bedrooms
1
Bedroom 2
Dimensions - 12x13Level - SecondArea - 156
Bedroom 3
Dimensions - 11x10Level - SecondArea - 110
Bedroom 4
Dimensions - 11x11Level - SecondArea - 121
Bedroom 5
Dimensions - 11x12Level - MainArea - 132
Kitchen
Dimensions - 10x15Area - 150
Living Room
Dimensions - 17x14Area - 238
Master Bedroom
Dimensions - 17x16Level - SecondArea - 272
Save
Ask
Tour
Hide
Exterior Features
Construction Details
Brick VeneerHardiPlank Type
Lot Features
Sloped
Patio And Porch
PatioRear Porch
Community Features
Association Dues
350
Community Features
Street Lights
HOA Fee Frequency
Annually
MLS Area
015
Schools
School District
Unknown
Elementary School
Hendrix
Middle School
Boiling Springs
High School
Boiling Springs
Listing courtesy of Mungo Homes Properties, LLC

Listing information is provided by Participants of the Greater Greenville Association of Realtors. IDX information is provided exclusively for personal, non-commercial use, and may not be used for any purpose other than to identify prospective properties consumers may be interested in purchasing. Information is deemed reliable but not guaranteed. Copyright 2026, Greater Greenville Association of Realtors.
Last checked: 2026-08-25 09:54 PM UTC
Listing information is provided by Participants of the Greater Greenville Association of Realtors. IDX information is provided exclusively for personal, non-commercial use, and may not be used for any purpose other than to identify prospective properties consumers may be interested in purchasing. Information is deemed reliable but not guaranteed. Copyright 2026, Greater Greenville Association of Realtors.
Last checked: 2026-08-25 09:54 PM UTC
Neighborhood & Commute
Source: Walkscore
Save
Ask
Tour
Hide
Did you know? You can invite friends and family to your search. They can join your search, rate and discuss listings with you.