

177 Lemon Creek DriveLyman, SC 29365
Due to the health concerns created by Coronavirus we are offering personal 1-1 online video walkthough tours where possible.
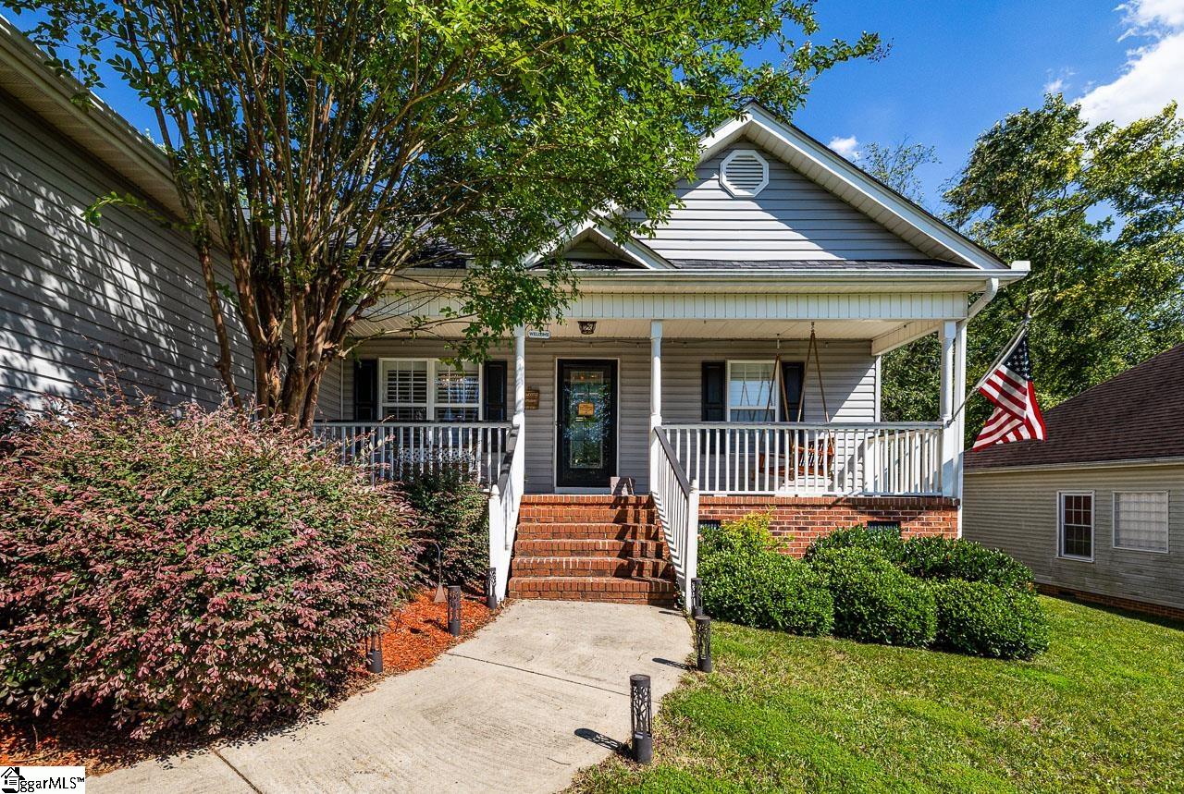
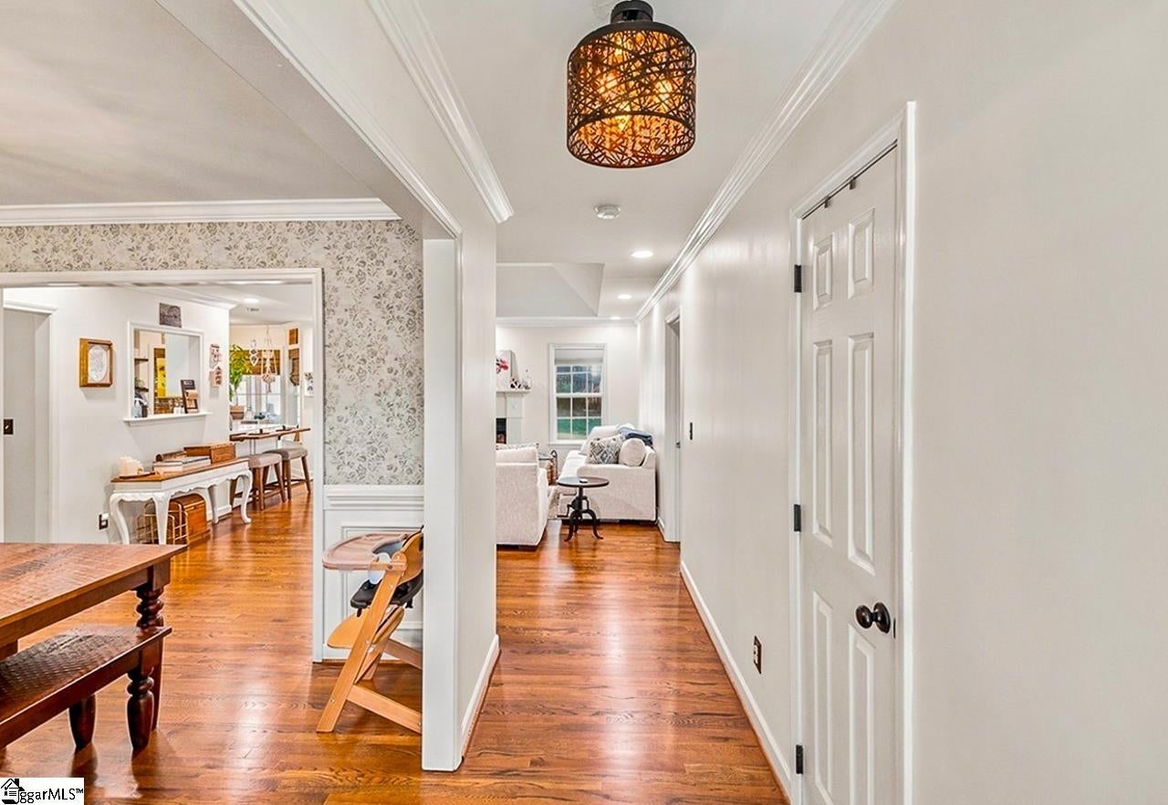
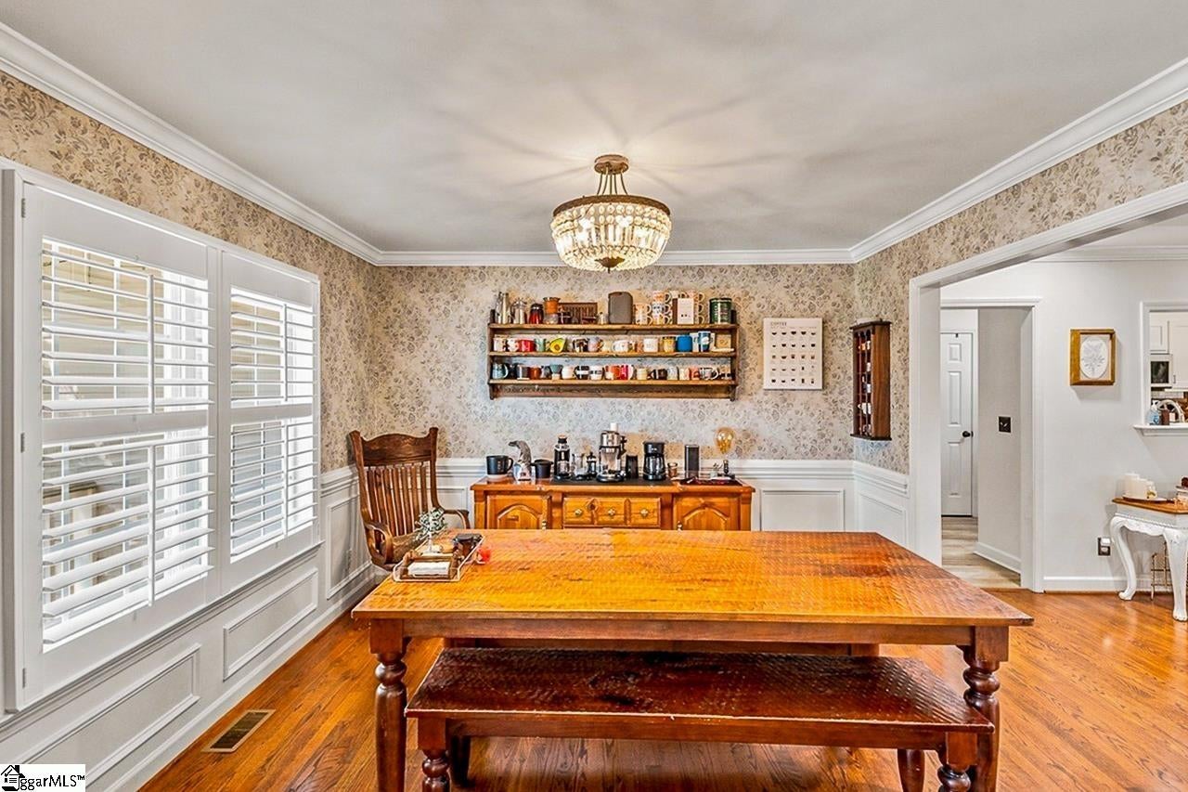
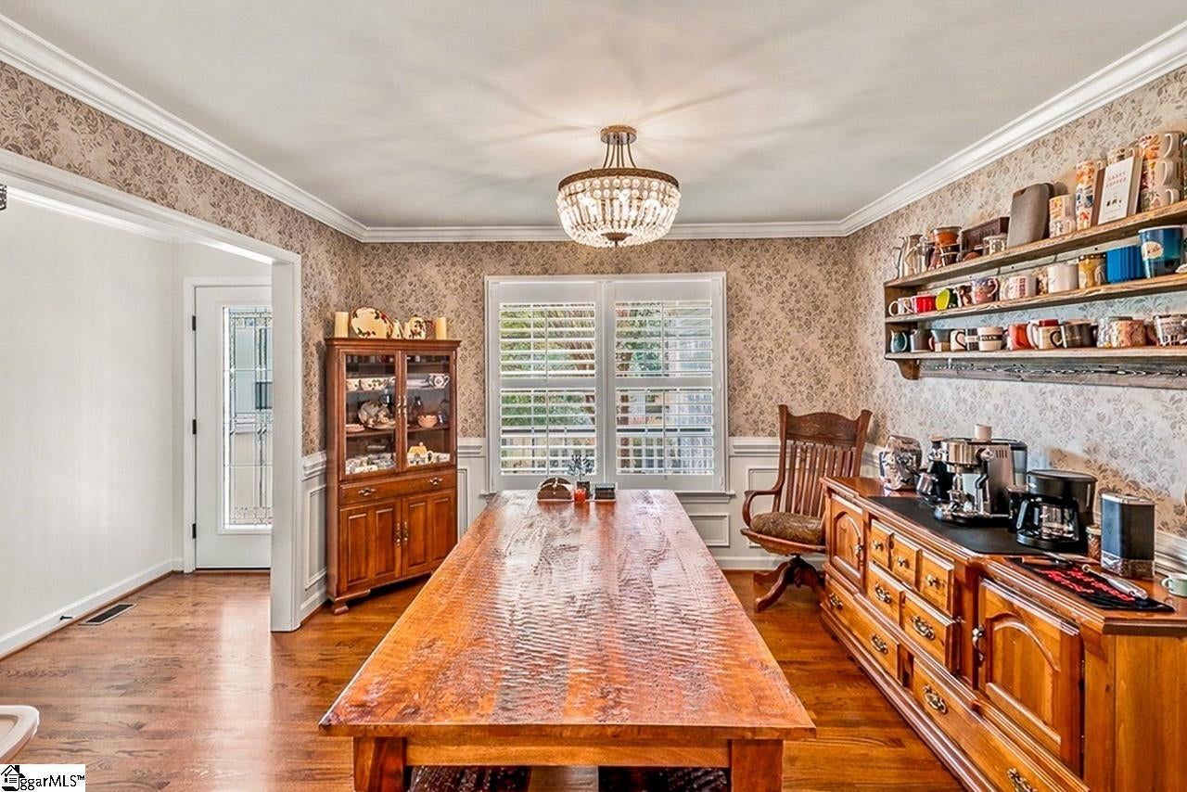
Back on the market at no fault of the Seller! Price improvement and many repairs already completed!! Welcome to 177 Lemon Creek Drive in Lyman! Located in the River Plantation neighborhood, this home offers convenient access to Wade Hampton Boulevard, making trips to both Greenville and Spartanburg easy while keeping shopping, dining, and everyday conveniences close by. The HOA is optional, and homeowners who choose to opt in have access to the community pool. With 5 bedrooms and 3 full bathrooms, there is plenty of flexibility throughout the home to fit a variety of needs. The main level features a formal dining area that flows into the spacious living room and connects seamlessly to the kitchen. The kitchen serves as the heart of the home with updated stainless steel appliances, a gas stove, farmhouse sink, built-in shelving, and a pantry for added storage. The primary suite offers vaulted ceilings, a private bathroom with a beautifully tiled shower, soaking tub, a double sink vanity, and a walk-in closet. Two additional bedrooms and a full bathroom are also located on the main level, along with a conveniently tucked away laundry room. Upstairs, you’ll find even more possibilities with two additional bedrooms, including one oversized room that could easily serve as a bonus room, office, media room, playroom, or additional living space. The rebuilt screened-in porch provides the perfect spot to enjoy South Carolina evenings overlooking the spacious backyard, which also includes an outbuilding that conveys with the sale. With its thoughtful layout, versatile spaces, and convenient location, this home is ready to welcome its next owners. Contact us to schedule a showing!
| 3 weeks ago | Listing updated with changes from the MLS® | |
| 4 weeks ago | Price changed to $399,000 | |
| 2 months ago | Status changed to Active | |
| 3 months ago | Listing first seen on site |

Listing information is provided by Participants of the Greater Greenville Association of Realtors. IDX information is provided exclusively for personal, non-commercial use, and may not be used for any purpose other than to identify prospective properties consumers may be interested in purchasing. Information is deemed reliable but not guaranteed. Copyright 2026, Greater Greenville Association of Realtors.
Last checked: 2026-09-21 09:51 AM UTC
Did you know? You can invite friends and family to your search. They can join your search, rate and discuss listings with you.