

460 White Peach WayDuncan, SC 29334
Due to the health concerns created by Coronavirus we are offering personal 1-1 online video walkthough tours where possible.
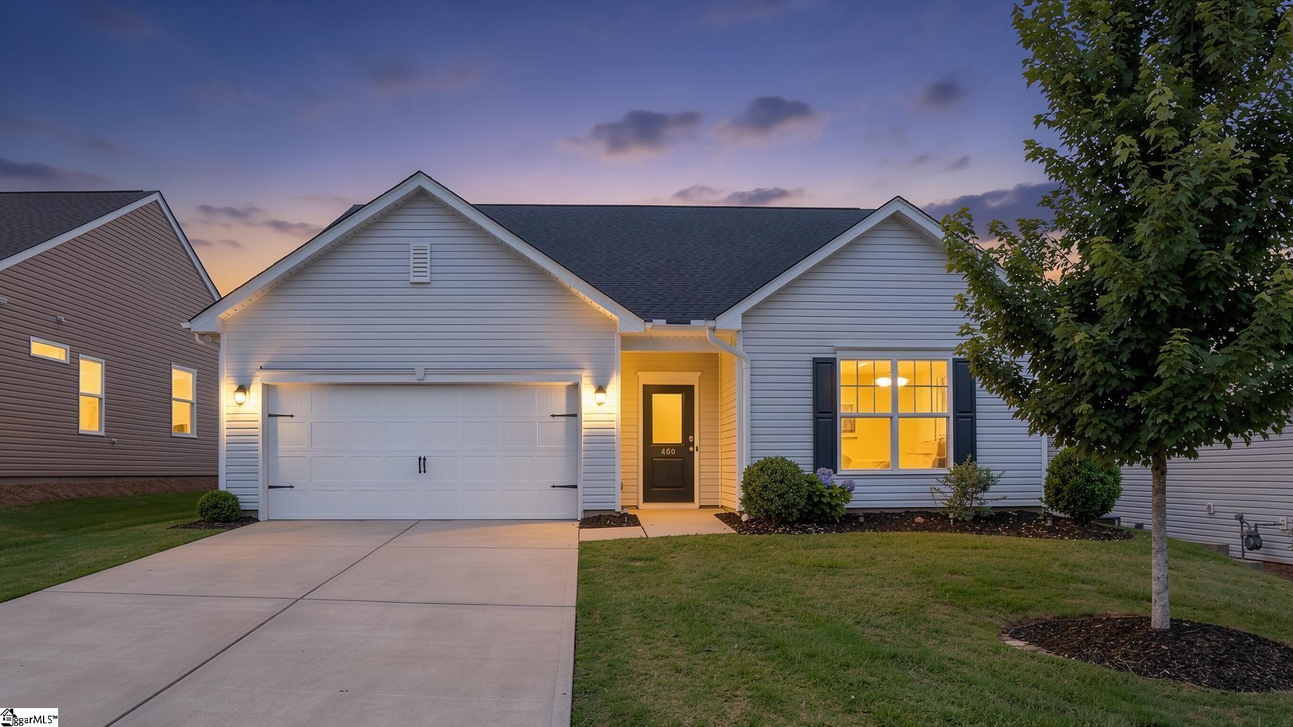
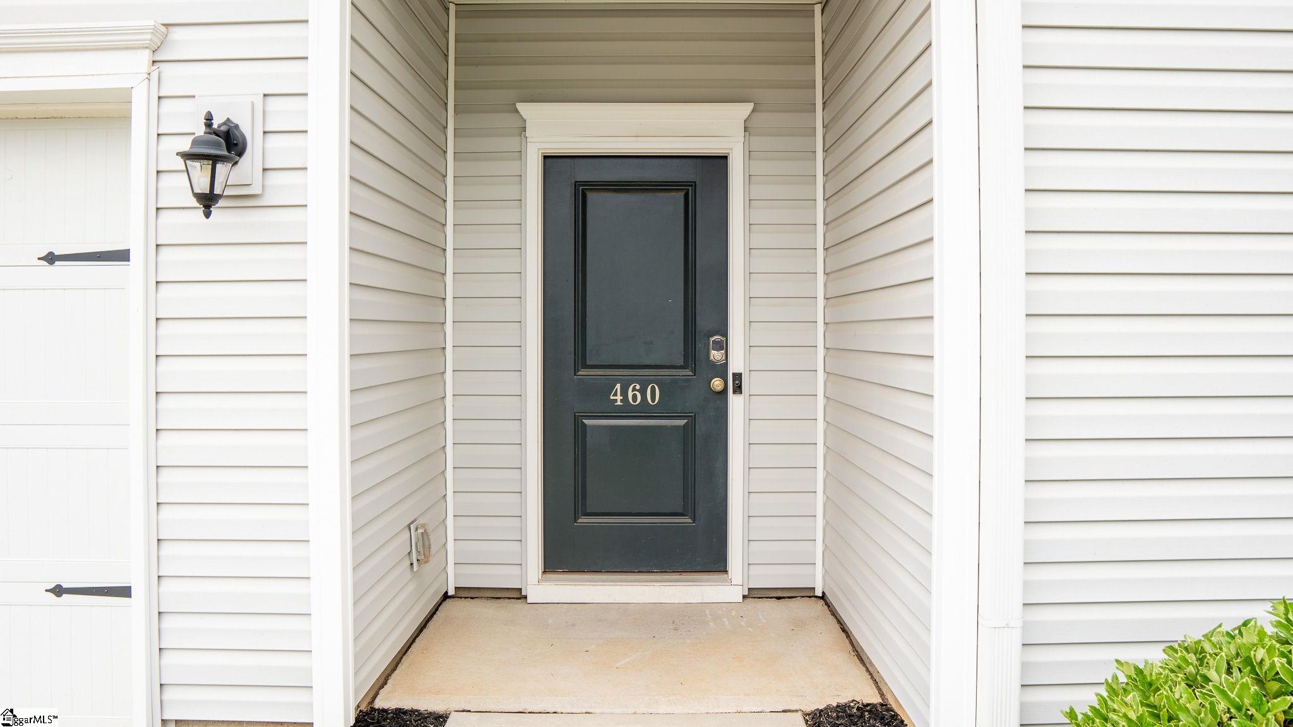
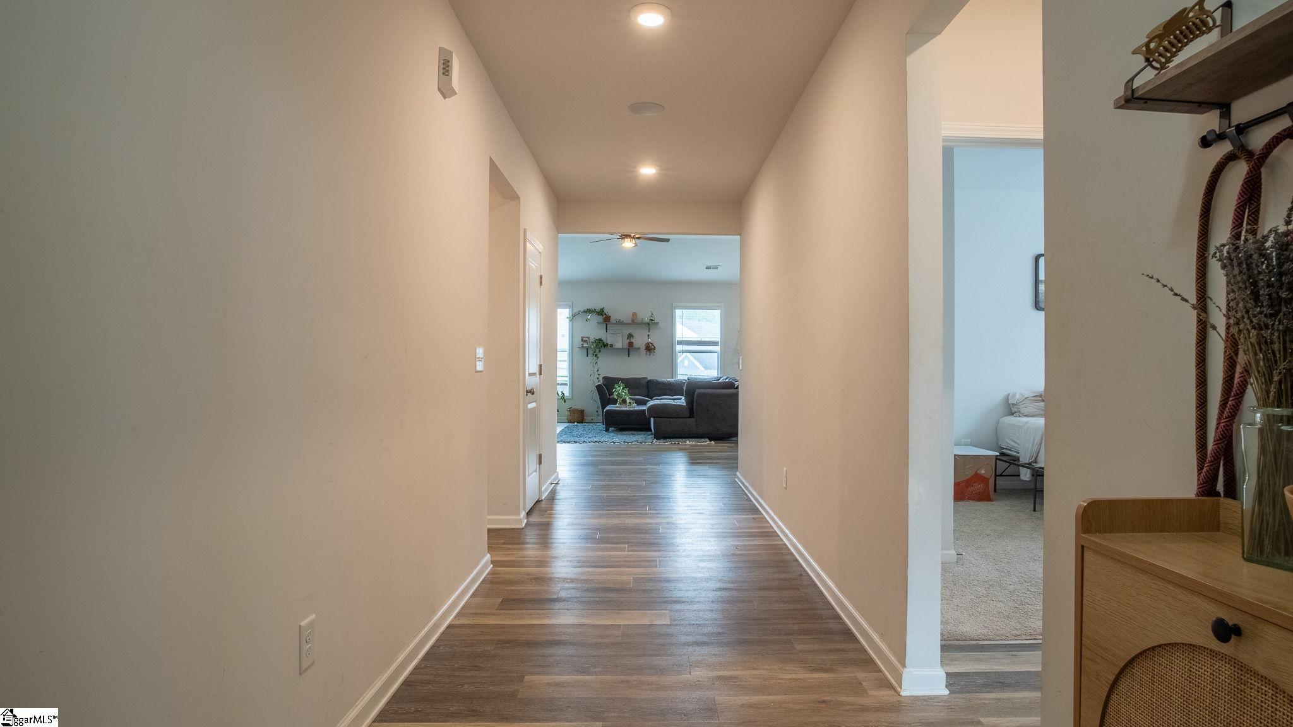
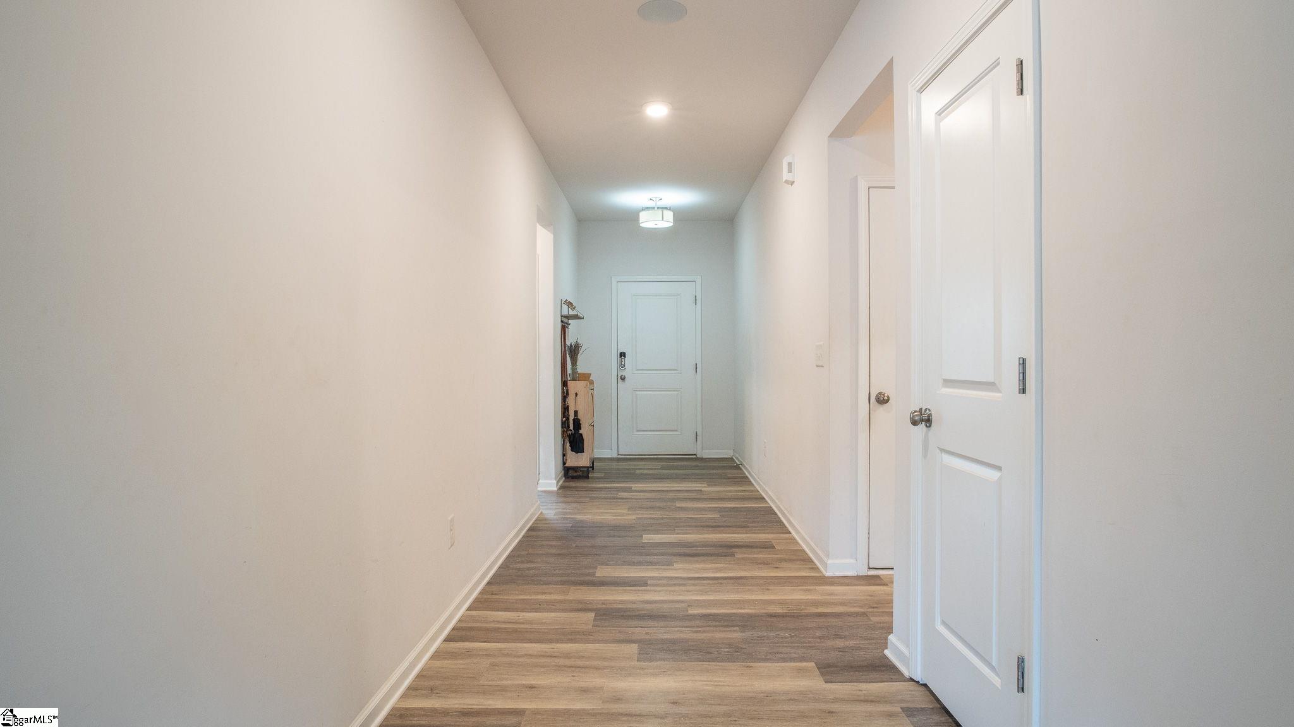
PRICE IMPROVEMENT! Imagine a home that effortlessly adapts to the rhythm of your life, offering the perfect blend of modern comfort, elegant spaces, and absolute convenience. Welcome to 460 White Peach Way, a beautiful single-level sanctuary in Duncan’s highly coveted Peachtree Park—thoughtfully designed to feel just right, whether you are raising a family, hosting grandchildren, or seeking a peaceful, turnkey retreat. Picture your mornings starting here: pouring a fresh cup of coffee and stepping into a sun-drenched, open-concept great room where dramatic vaulted ceilings create an immediate sense of airy calm. The heart of the home is the expansive granite kitchen island—the ultimate central hub. Visualize family gathering for casual breakfasts, friends laughing around the island during a dinner party, or a quiet spot to catch up on the day. Because the kitchen flows so naturally into the living spaces, you are always connected to the heart of the home. The intuitive single-level layout offers exceptional flexibility for any stage of life. The additional bedrooms serve perfectly for school-aged children, overnight guests, or a dedicated home office and hobby space. When the day winds down, escape to your private primary suite—a peaceful retreat featuring a deep garden tub made for long, relaxing soaks, a separate shower, and a massive walk-in closet. Best of all, your weekends actually belong to you. Because the HOA includes full lawn maintenance, you can say goodbye to grueling yard work and simply enjoy your rear patio for weekend barbecues, casual outdoor dining, or a quiet night under the stars. Take a sunset stroll along the pristine neighborhood sidewalks or take advantage of nearby Tyger River Park, which offers something for everyone—from peaceful walking trails to premier playgrounds and sports fields. Location is everything for the Upstate lifestyle. Enjoy a stress-free commute with quick access to Hwy 290 and I-85, putting BMW less than 15 minutes away and GSP Airport just a 20-minute drive. Positioned perfectly between the vibrant dining and shopping scenes of both Greenville and Spartanburg, you have the best of the Upstate right at your fingertips. Backed by award-winning Spartanburg District 5 schools and built with energy-saving smart features that keep your utility bills low, this home offers the lifestyle upgrade you’ve been looking for. Listing Agent is also the seller.
| 4 weeks ago | Listing updated with changes from the MLS® | |
| 4 weeks ago | Price changed to $300,000 | |
| a month ago | Status changed to Active | |
| a month ago | Listing first seen on site |

Listing information is provided by Participants of the Greater Greenville Association of Realtors. IDX information is provided exclusively for personal, non-commercial use, and may not be used for any purpose other than to identify prospective properties consumers may be interested in purchasing. Information is deemed reliable but not guaranteed. Copyright 2026, Greater Greenville Association of Realtors.
Last checked: 2026-07-27 05:00 PM UTC
Did you know? You can invite friends and family to your search. They can join your search, rate and discuss listings with you.