

209 Waterfront DriveWilliamston, SC 29697
Due to the health concerns created by Coronavirus we are offering personal 1-1 online video walkthough tours where possible.
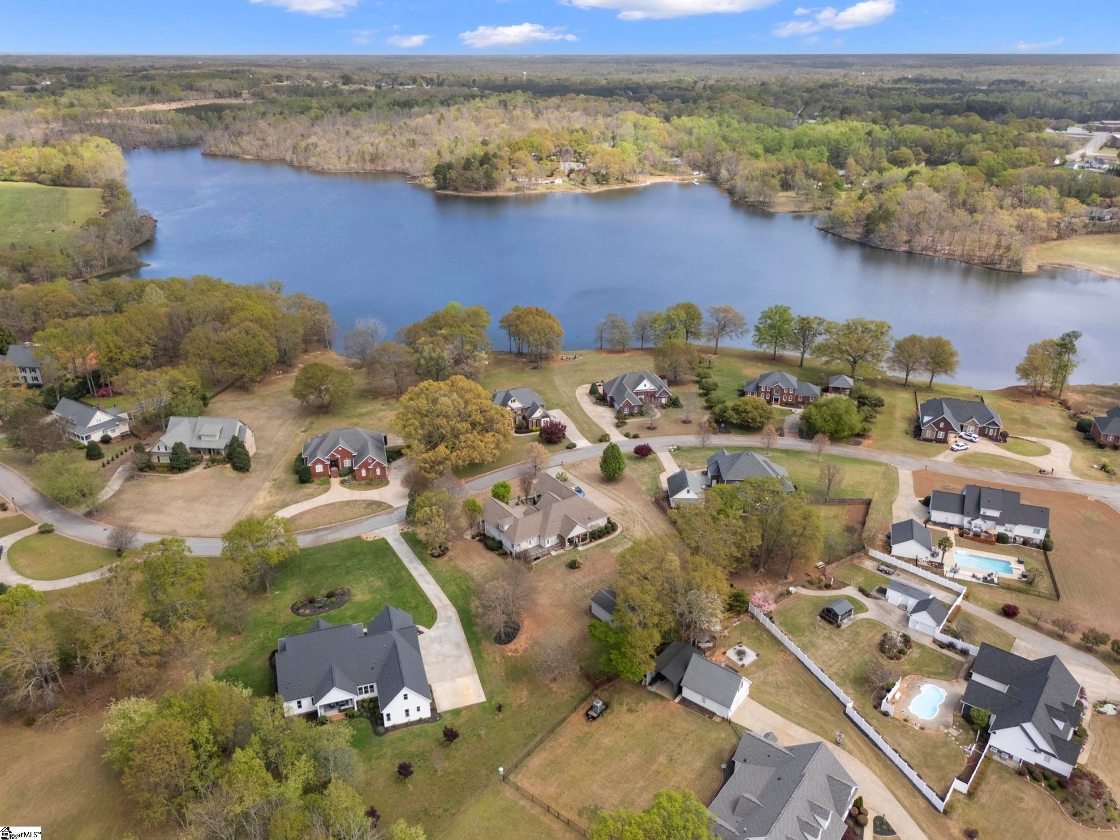
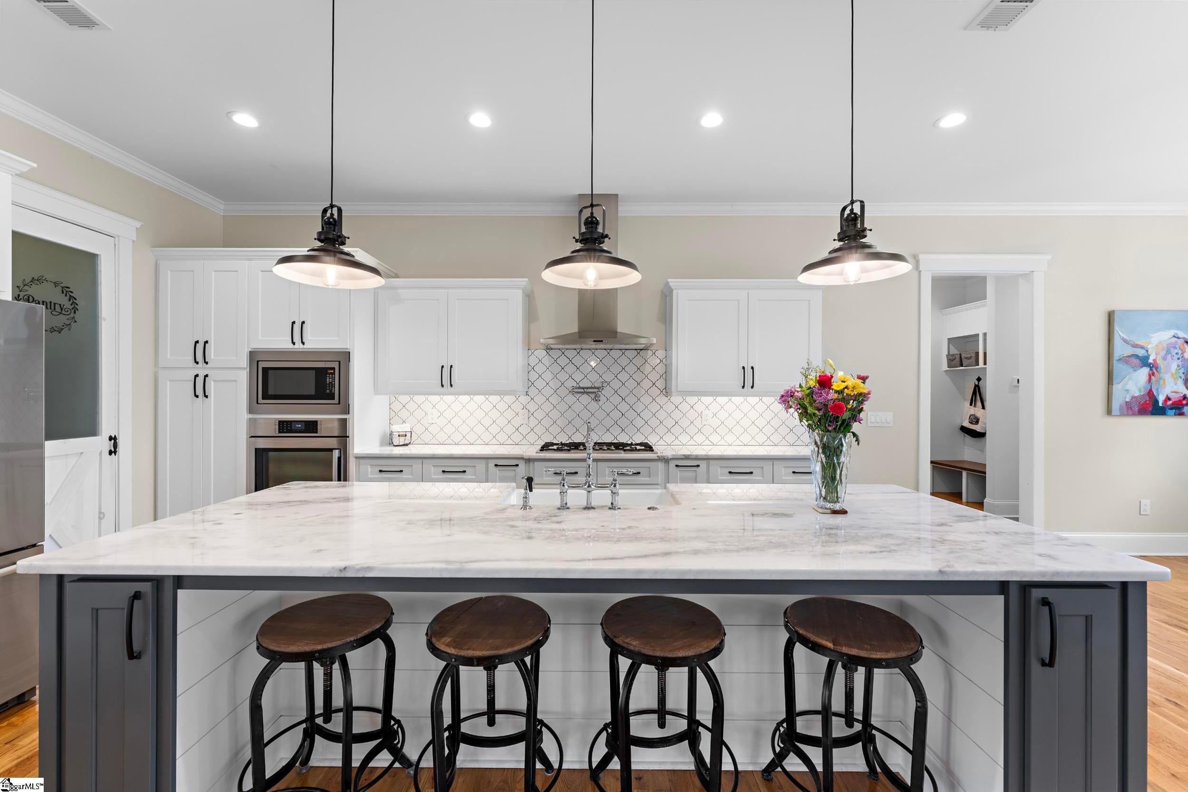
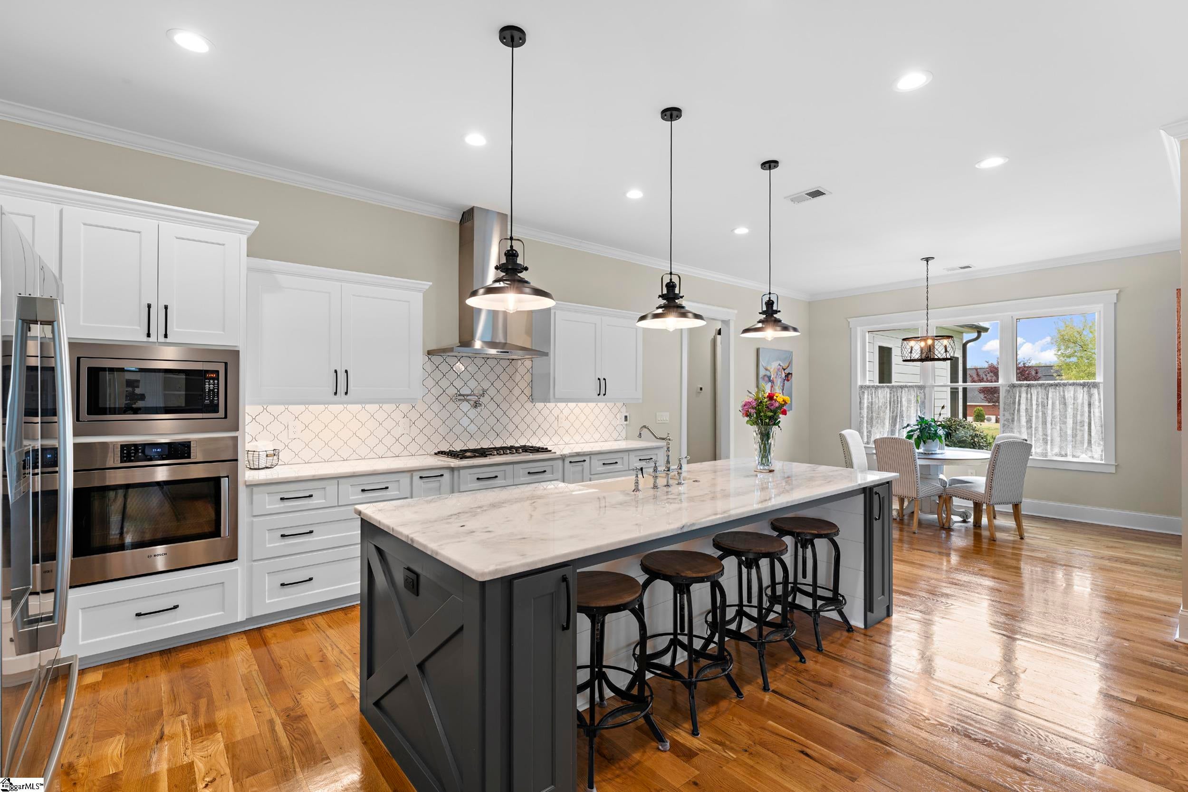
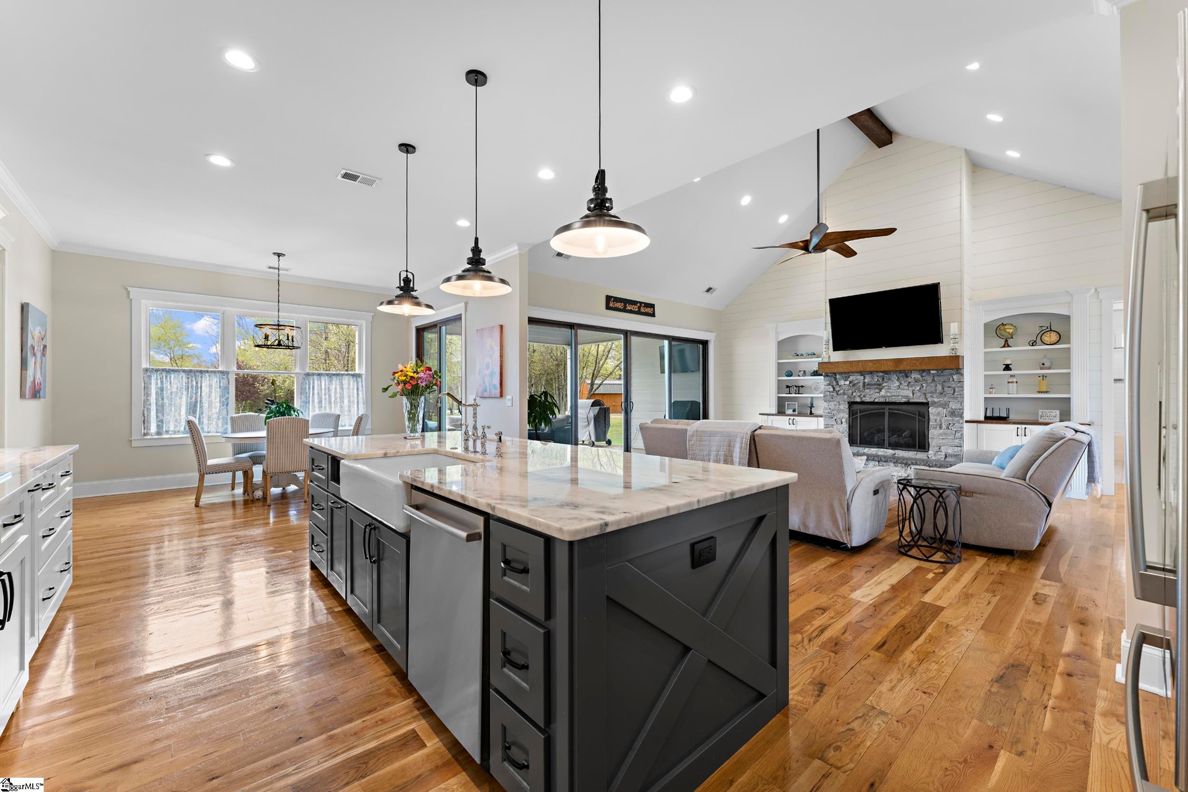
Space to Breathe. Luxury to Love. Where Everyday Living Feels Like a Getaway Welcome to 209 Waterfront Drive—where over 1.5 private acres, timeless craftsmanship, and the freedom of no HOA create a lifestyle that's becoming increasingly difficult to find. Imagine starting your mornings with coffee on the front porch as the birds sing, spending afternoons watching the kids or dogs play in the backyard, and ending the day gathered around the fire pit or relaxing on the covered porch under the Carolina sky. This isn't just a beautiful home—it's a lifestyle that's becoming increasingly difficult to find. Located in the highly sought-after Waterford Place community, one of Williamston's hidden gems with just 25 custom homes, this meticulously maintained residence was built in 2019 and offers more than 3,700 square feet of thoughtfully designed living space. With nearly two private acres, you'll have room to build the pool you've always wanted, add a detached workshop, create gardens, or simply enjoy the peace and privacy that comes with having space to breathe. The welcoming front porch practically calls for rocking chairs, sweet tea, and slow evenings with neighbors and family. Step through the double mahogany front doors into an impressive open floor plan where soaring 17-foot ceilings, rich hardwood floors, custom finishes, and abundant natural light create an inviting atmosphere. The stacked stone fireplace with custom built-ins anchors the great room, while the oversized 16-foot sliding doors blur the line between indoor and outdoor living. The covered back porch truly becomes another living space—perfect for grilling with friends, football Saturdays, morning devotionals, afternoon naps, or simply enjoying the peaceful views of your own backyard retreat. At the heart of the home, the chef's kitchen was designed for bringing people together. A stunning 10-foot marble island provides generous seating for family and guests, complemented by custom cabinetry, a farmhouse sink, gas cooktop, walk-in pantry, and a spacious breakfast area with easy access to the covered porch. The split-bedroom design offers the perfect balance of comfort and privacy. The spacious primary suite feels like a private retreat with dual marble vanities, an oversized walk-in shower, a double slipper clawfoot soaking tub, and a generous walk-in closet. Across the home, guests or family members enjoy their own space with an ensuite bedroom, two additional bedrooms, and another full bath. Upstairs, the 700+ square foot bonus suite with a full bath and walk-in closet offers incredible flexibility. Whether you envision a media room, home office, fitness studio, playroom, guest suite, or private retreat for teens or extended family, this space adapts to your lifestyle. Additional highlights include: • Oversized 3-car garage with insulated doors, workbench, sink, shelving, and storage closet • Hardwood flooring throughout • Custom ceramic tile • Tankless gas water heater • Gas cooktop, fireplace, and heating • Hardie board exterior • Irrigation system • Security camera system • Shiplap accents • 10-foot ceilings with 8-foot doors throughout • 10x16 storage shed Located just minutes from Greenville, Anderson, Clemson, and I-85, you'll enjoy convenient access to shopping, dining, outdoor recreation, and everything the Upstate has to offer—while coming home each day to the quiet comfort of your own private retreat. Finding a newer custom-built home with over 3,700 square feet, nearly two acres, no HOA, and timeless craftsmanship is exceptionally rare. If you've been searching for space to entertain, room to grow, and a home that offers both luxury and everyday comfort, 209 Waterfront Drive is an opportunity you won't want to miss. Some homes check all the boxes. This one changes the way you live. Luxury. Privacy. Room to Breathe.
| 3 weeks ago | Listing updated with changes from the MLS® | |
| 3 weeks ago | Status changed to Active Under Contract | |
| 3 months ago | Price changed to $874,900 | |
| 3 months ago | Listing first seen on site |

Listing information is provided by Participants of the Greater Greenville Association of Realtors. IDX information is provided exclusively for personal, non-commercial use, and may not be used for any purpose other than to identify prospective properties consumers may be interested in purchasing. Information is deemed reliable but not guaranteed. Copyright 2026, Greater Greenville Association of Realtors.
Last checked: 2026-09-21 08:18 PM UTC
Did you know? You can invite friends and family to your search. They can join your search, rate and discuss listings with you.