Save
Ask
Tour
Hide
Share
$265,000
94 Days On Site

1216 Paramount Drive
Lyman, SC 29365

For Sale|Single Family Residence|Active Under Contract
4
Beds
3
Total Baths
2
Full Baths
1
Partial Bath
1,737
SqFt
$153
/SqFt
Subdivision:
Lexington Place
County:
Spartanburg

Due to the health concerns created by Coronavirus we are offering personal 1-1 online video walkthough tours where possible.
Call Now: 864 214-4471
Is this the listing for you? We can help make it yours.
864 214-4471
1216 Paramount Drive1216 Paramount Drive1216 Paramount Drive1216 Paramount Drive
Save
Ask
Tour
Hide
Share

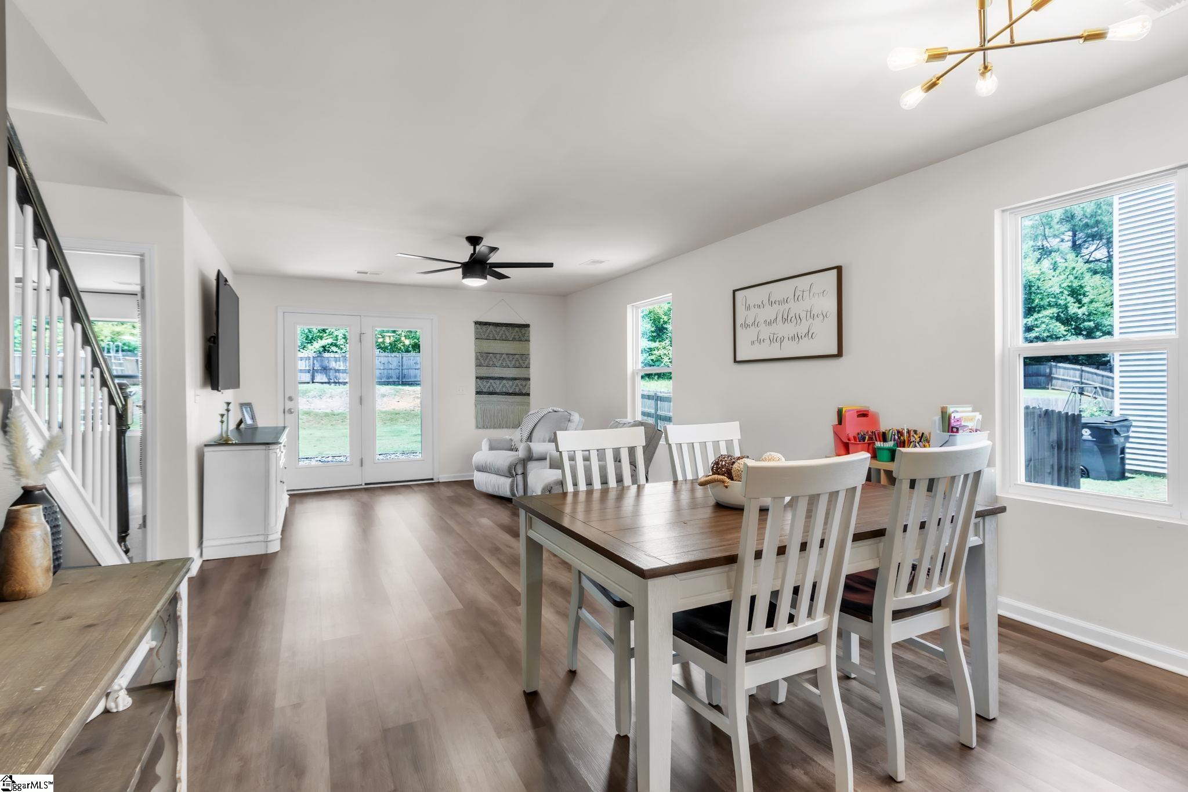
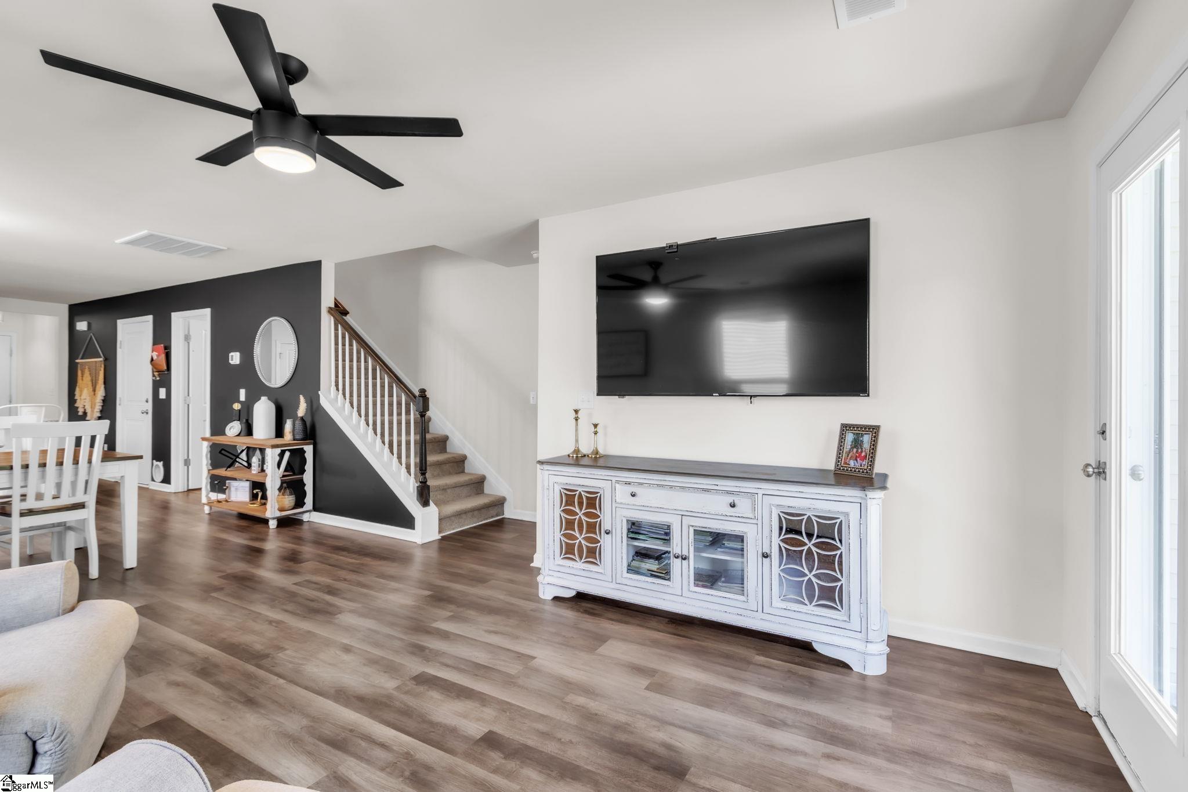
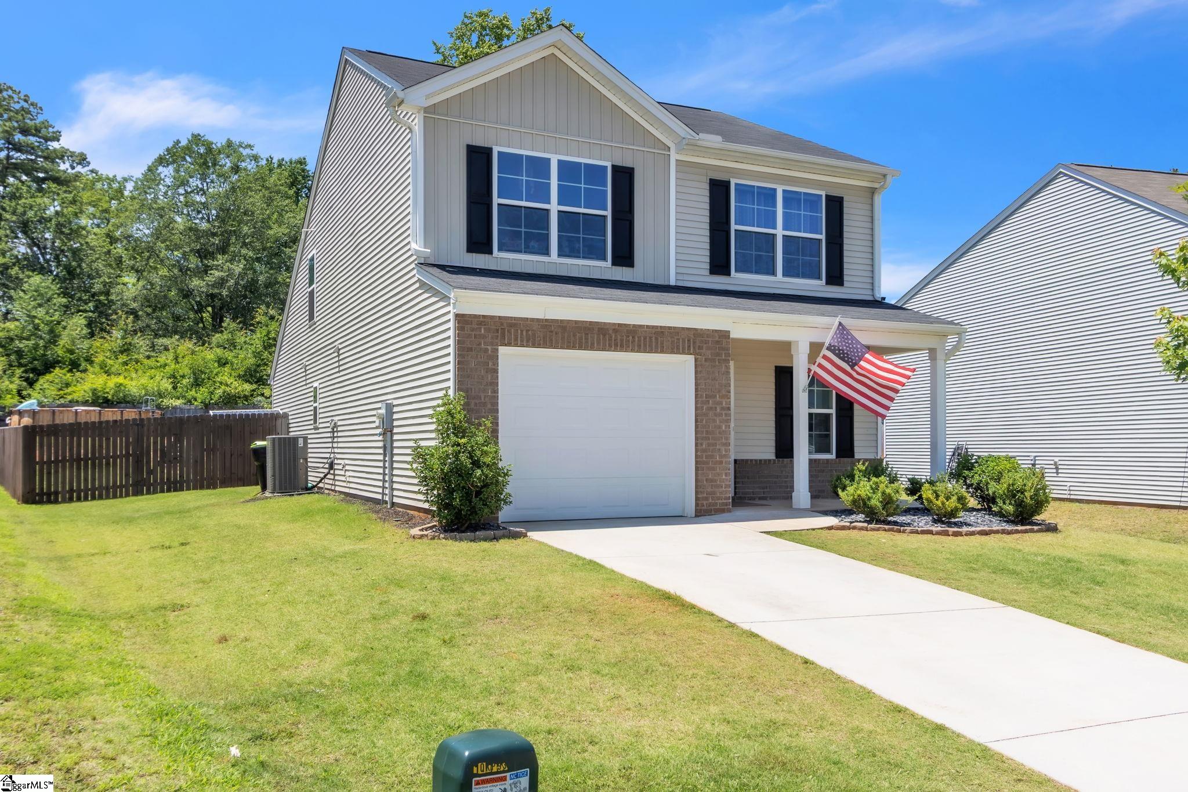
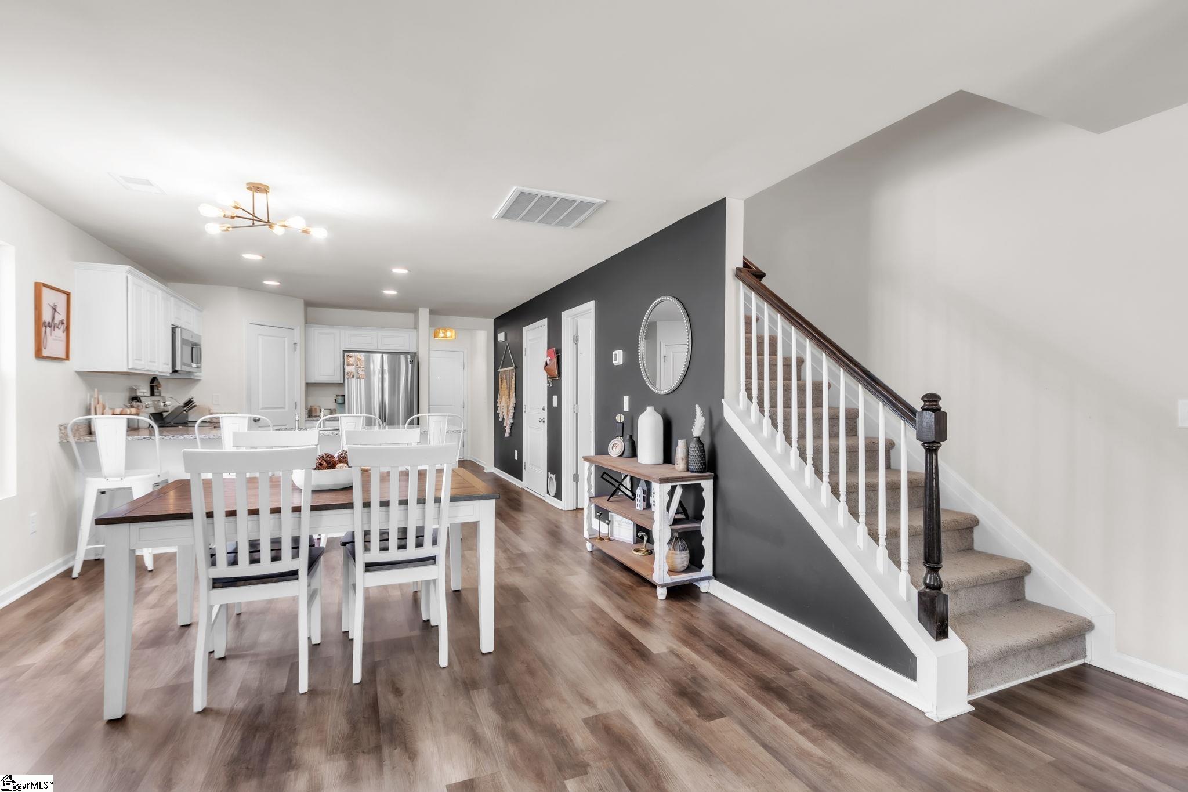
Open House Sunday June 21st 2-4 pm Welcome to 1216 Paramount Drive in Lyman! This beautifully maintained 4-bedroom, 2.5-bath home offers the perfect combination of comfort, convenience, and modern updates. Featuring a highly desirable primary suite on the main level, this spacious two-story home boasts an open-concept floor plan ideal for both everyday living and entertaining. The kitchen is the heart of the home with granite countertops, ample cabinet space, and a seamless flow into the dining and living areas. Throughout the home you'll find updated light fixtures and ceiling fans that add a fresh, modern touch. Step outside to enjoy the fully fenced backyard—perfect for pets, play, gardening, or relaxing evenings outdoors. Located in a friendly neighborhood with sidewalks, this home offers a welcoming community atmosphere while being just minutes from Highway 29 and Interstate 85 for an easy commute. Conveniently situated near shopping, dining, and the new Publix coming to Lyman, this location continues to grow in popularity. Plus, you'll appreciate access to desirable local schools and all that the Lyman area has to offer. Don't miss your opportunity to own this move-in-ready home!

Save
Ask
Tour
Hide
Share
Listing Snapshot
Price 
$265,000
Days On Site 
94 Days
Bedrooms 
4
Inside Area (SqFt) 
1,737 sqft
Total Baths 
3
Full Baths 
2
Partial Baths 
1
Lot Size 
0.28 Acres
Year Built 
N/A
MLS® Number 
1595205
Status 
Active Under Contract
Property Tax 
$2,071.9
HOA/Condo/Coop Fees 
$28.33 monthly
Sq Ft Source 
N/A
Friends & Family
Recent Activity
8 hours agoListing updated with changes from the MLS®
2 months agoStatus changed to Active Under Contract
3 months agoListing first seen on site
General Features
Acres 
0.28
Attached Garage 
Yes
Disclosures 
Seller Disclosure
Foundation 
Slab
Garage 
Yes
Garage Spaces 
1
Levels 
Two
Parking 
AttachedConcreteGarage
Parking Spaces 
1
Property Sub Type 
Single Family Residence
Security 
Smoke Detector(s)
Sewer 
Public Sewer
Style 
Traditional
Utilities 
Cable Available
Water Source 
Public
Interior Features
Appliances 
DishwasherDisposalRangeMicrowaveElectric Water Heater
Basement 
None
Cooling 
ElectricHeat PumpCeiling Fan(s)
Fireplace Features 
None
Flooring 
CarpetLaminateVinyl
Heating 
ElectricHeat Pump
Interior 
Ceiling Fan(s)Tray Ceiling(s)Granite CountersOpen FloorplanWalk-In Closet(s)Pantry
Laundry Features 
Electric Dryer HookupWasher HookupLaundry RoomMain Level
Main Level Bedrooms 
1
Bedroom 2 
Dimensions - 12x12Area - 144
Bedroom 3 
Dimensions - 9x16Area - 144
Bedroom 4 
Dimensions - 13x12Area - 156
Dining Room 
Dimensions - 13x11Area - 143
Kitchen 
Dimensions - 13x13Area - 169
Living Room 
Dimensions - 16x13Area - 208
Master Bedroom 
Dimensions - 12x15Area - 180
Save
Ask
Tour
Hide
Share
Exterior Features
Construction Details 
Brick VeneerVinyl Siding
Fencing 
Fenced
Lot Features 
SlopedLevel
Patio And Porch 
PatioFront Porch
Roof 
Composition
Community Features
Association Fee 
$340.0
Association Fee Frequency 
Annually
Community Features 
Sidewalks
MLS Area 
014
Schools
School District
Unknown
Elementary School
Tyger River
Middle School
DR Hill
High School
James F. Byrnes
Listing courtesy of Keller Williams Grv Upst


Listing information is provided by Participants of the Greater Greenville Association of Realtors. IDX information is provided exclusively for personal, non-commercial use, and may not be used for any purpose other than to identify prospective properties consumers may be interested in purchasing. Information is deemed reliable but not guaranteed. Copyright 2026, Greater Greenville Association of Realtors.
Last checked: 2026-09-21 09:51 AM UTC

Neighborhood & Commute
Source: Walkscore
Save
Ask
Tour
Hide
Share