Save
Ask
Tour
Hide
Share
$730,000
39 Days On Site

414 Cloverland Lane
Duncan, SC 29334

For Sale|Single Family Residence|Active Under Contract
4
Beds
4
Total Baths
3
Full Baths
1
Partial Bath
3,753
SqFt
$195
/SqFt
2017
Built
Subdivision:
Brookwood Estates
County:
Spartanburg

Due to the health concerns created by Coronavirus we are offering personal 1-1 online video walkthough tours where possible.
Call Now: 864 214-4471
Is this the listing for you? We can help make it yours.
864 214-4471
414 Cloverland Lane414 Cloverland Lane414 Cloverland Lane414 Cloverland Lane
Save
Ask
Tour
Hide
Share

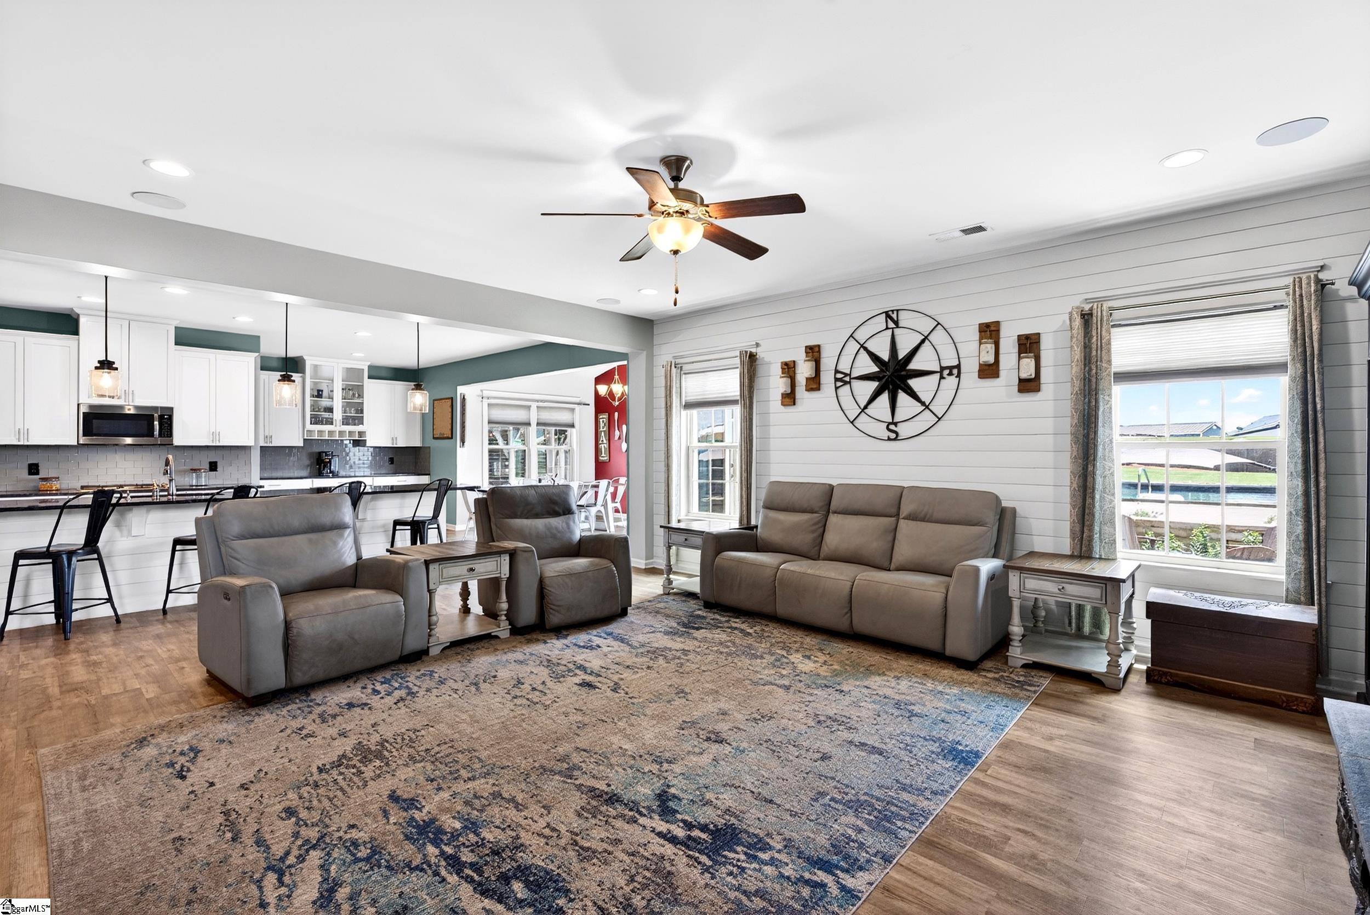
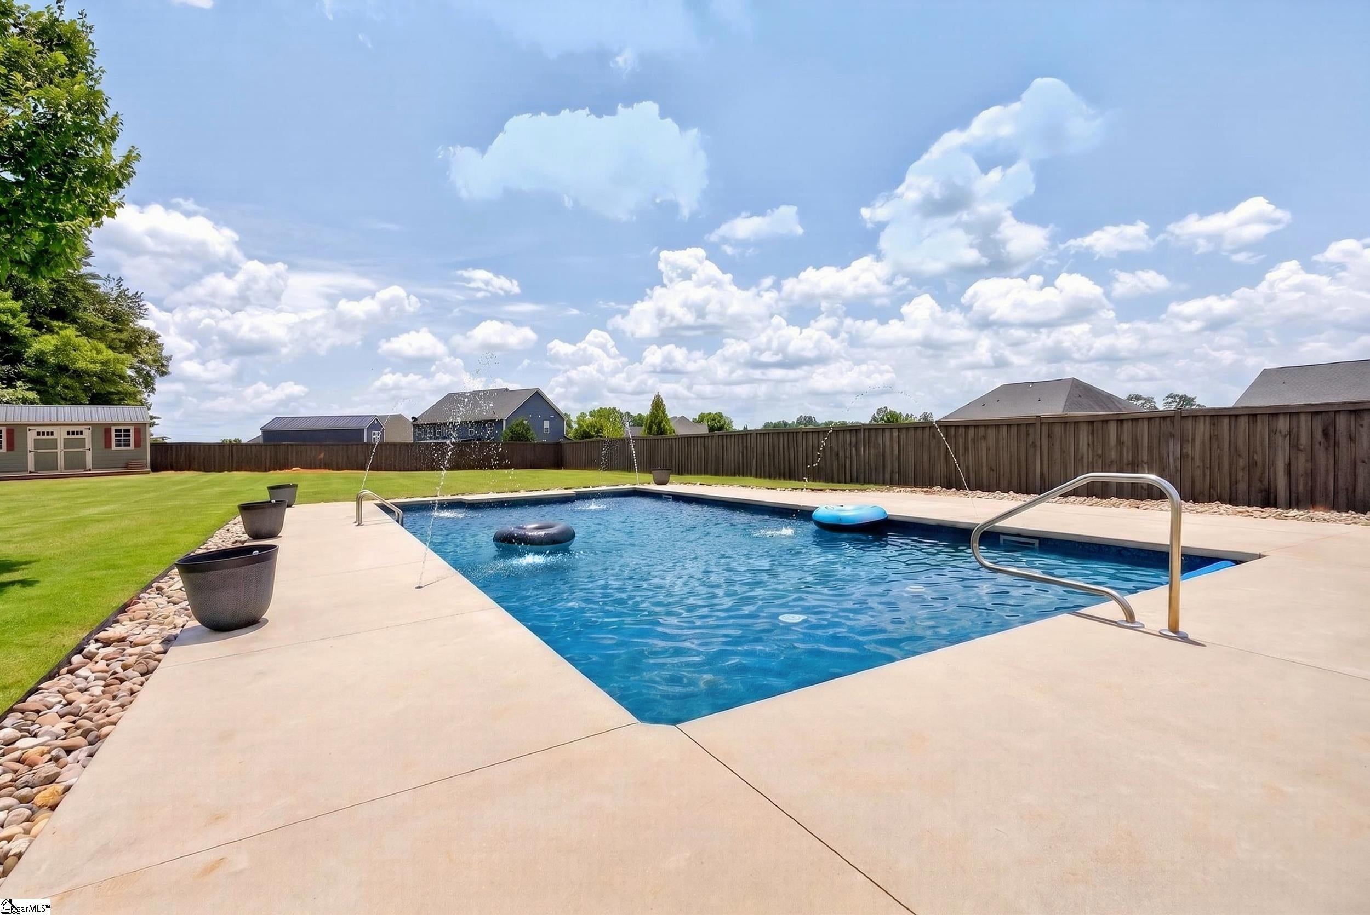
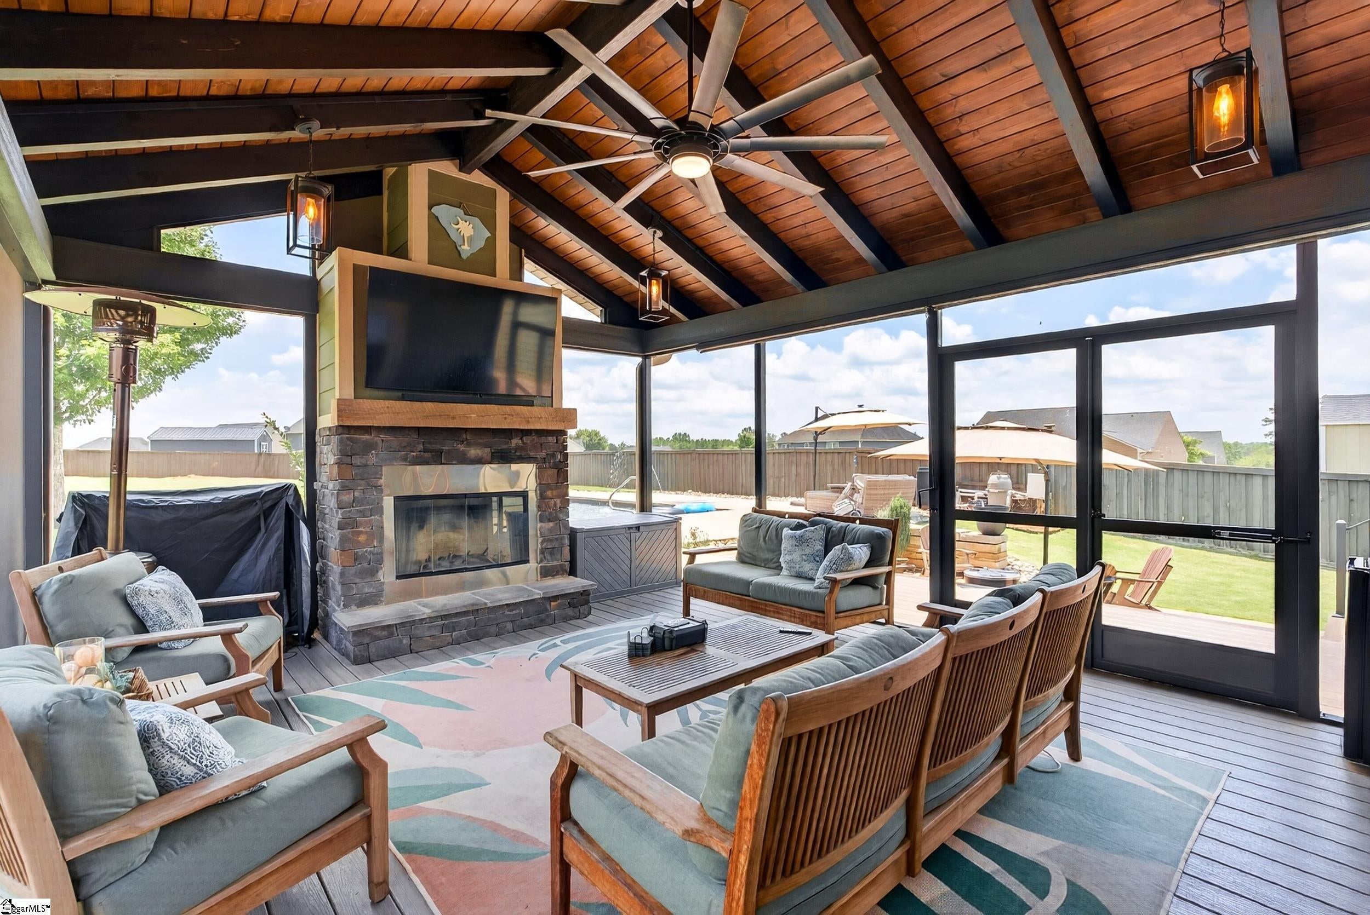
Summer days by the saltwater pool and cozy evenings on the screened porch by the fireplace are what make this home so special. Situated on over half an acre, this home offers the space you've been looking for both inside and out. With 4 bedrooms, 3.5 bathrooms, a dedicated office, loft, and a spacious primary suite with its own sitting area, there is room for everyone to have their own space while still enjoying time together. The recently updated primary ensuite features a beautiful walk in shower, oversized garden tub, and double vanities, creating a relaxing retreat at the end of the day. The kitchen is truly the heart of the home, featuring a large island, coffee bar, formal dining room, and separate breakfast area that make everyday living and entertaining easy. The three car garage provides extra room for vehicles, hobbies, or storage, and the storage building offers even more flexibility. Whether you're hosting pool parties, gathering around the fireplace on the porch, or simply enjoying a quiet evening at home, this property was designed for every season of life. Located in Spartanburg District 5, this home combines generous living space with outdoor features that are hard to find.

Save
Ask
Tour
Hide
Share
Listing Snapshot
Price 
$730,000
Days On Site 
39 Days
Bedrooms 
4
Inside Area (SqFt) 
3,753 sqft
Total Baths 
4
Full Baths 
3
Partial Baths 
1
Lot Size 
0.57 Acres
Year Built 
2017
MLS® Number 
1595202
Status 
Active Under Contract
Property Tax 
$2,820
HOA/Condo/Coop Fees 
$39.58 monthly
Sq Ft Source 
N/A
Friends & Family
Recent Activity
4 weeks agoListing updated with changes from the MLS®
a month agoStatus changed to Active Under Contract
a month agoListing first seen on site
General Features
Acres 
0.57
Attached Garage 
Yes
Disclosures 
Seller Disclosure
Foundation 
Slab
Garage 
Yes
Garage Spaces 
3
Levels 
Two
Parking 
AttachedParking PadConcreteGarage
Parking Spaces 
3
Property Sub Type 
Single Family Residence
Security 
Smoke Detector(s)
Sewer 
Septic Tank
Style 
Traditional
Utilities 
Cable Available
Water Source 
Public
Interior Features
Appliances 
Gas CooktopDishwasherDisposalOvenElectric OvenDouble OvenMicrowaveGas Water HeaterTankless Water Heater
Basement 
NoneCrawl Space
Cooling 
Central AirElectricCeiling Fan(s)
Fireplace 
Yes
Fireplace Features 
Gas LogWood BurningOutside
Fireplaces 
2
Flooring 
CarpetVinyl
Heating 
Natural Gas
Interior 
High CeilingsCeiling Fan(s)Granite CountersOpen FloorplanWalk-In Closet(s)Pantry
Laundry Features 
Electric Dryer HookupLaundry RoomUpper Level
Window Features 
Window TreatmentsStorm Window(s)
Bedroom 2 
Dimensions - 13x12Area - 156
Bedroom 3 
Dimensions - 15x12Area - 180
Bedroom 4 
Dimensions - 14x12Area - 168
Dining Room 
Dimensions - 15x12Area - 180
Kitchen 
Dimensions - 22x20Area - 440
Living Room 
Dimensions - 20x19Area - 380
Master Bedroom 
Dimensions - 25x17Area - 425
Save
Ask
Tour
Hide
Share
Exterior Features
Construction Details 
HardiPlank Type
Fencing 
Fenced
Lot Features 
Level
Patio And Porch 
ScreenedDeckPatioRear Porch
Pool Features 
In GroundPrivate
Private Pool 
Yes
Windows/Doors 
Window TreatmentsStorm Window(s)
Community Features
Association Dues 
475
Community Features 
Street Lights
HOA Fee Frequency 
Annually
MLS Area 
033
Schools
School District
Unknown
Elementary School
Abner Creek
Middle School
Abner Creek
High School
James F. Byrnes
Listing courtesy of EXP Realty LLC


Listing information is provided by Participants of the Greater Greenville Association of Realtors. IDX information is provided exclusively for personal, non-commercial use, and may not be used for any purpose other than to identify prospective properties consumers may be interested in purchasing. Information is deemed reliable but not guaranteed. Copyright 2026, Greater Greenville Association of Realtors.
Last checked: 2026-07-27 05:00 PM UTC

Neighborhood & Commute
Source: Walkscore
Save
Ask
Tour
Hide
Share