Save
Ask
Tour
Hide
Share
$589,500
97 Days On Site

102 Benjamin Boulevard
Pendleton, SC 29670

For Sale|Single Family Residence|Active
3
Beds
3
Total Baths
2
Full Baths
1
Partial Bath
2,426
SqFt
$243
/SqFt
2027
Built
Subdivision:
Morton Farms
County:
Anderson

Due to the health concerns created by Coronavirus we are offering personal 1-1 online video walkthough tours where possible.
Call Now: 864 214-4471
Is this the listing for you? We can help make it yours.
864 214-4471
102 Benjamin Boulevard102 Benjamin Boulevard102 Benjamin Boulevard102 Benjamin Boulevard
Save
Ask
Tour
Hide
Share

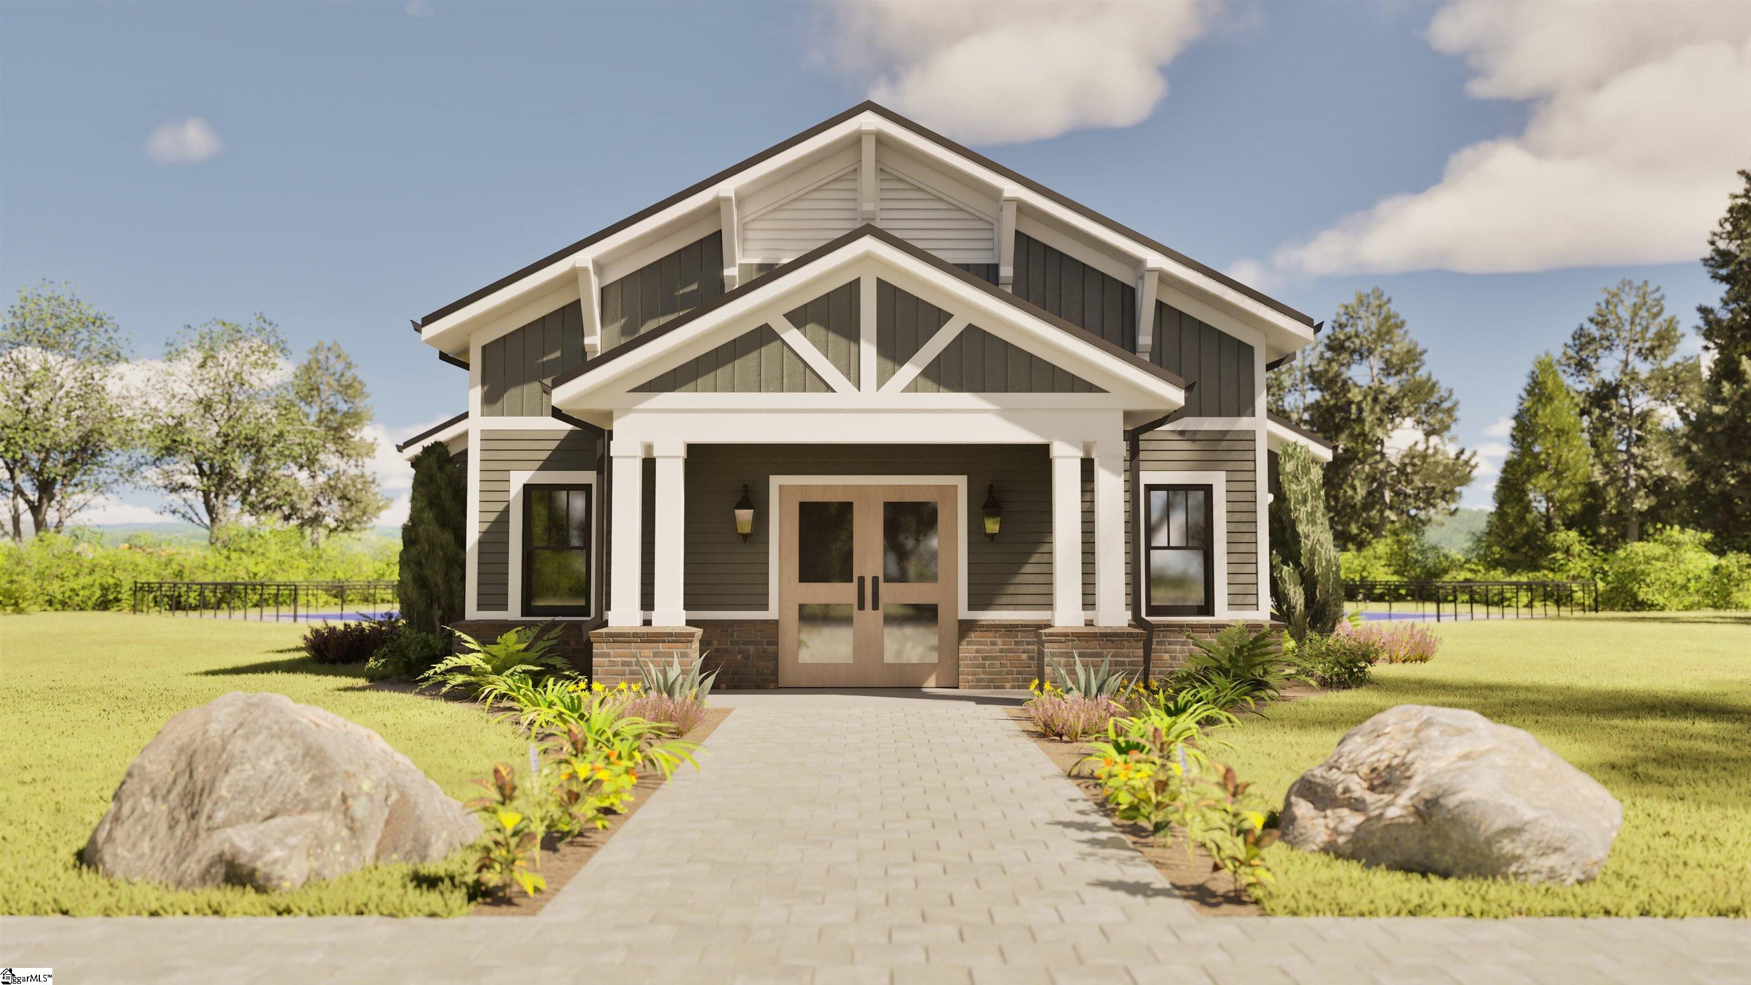
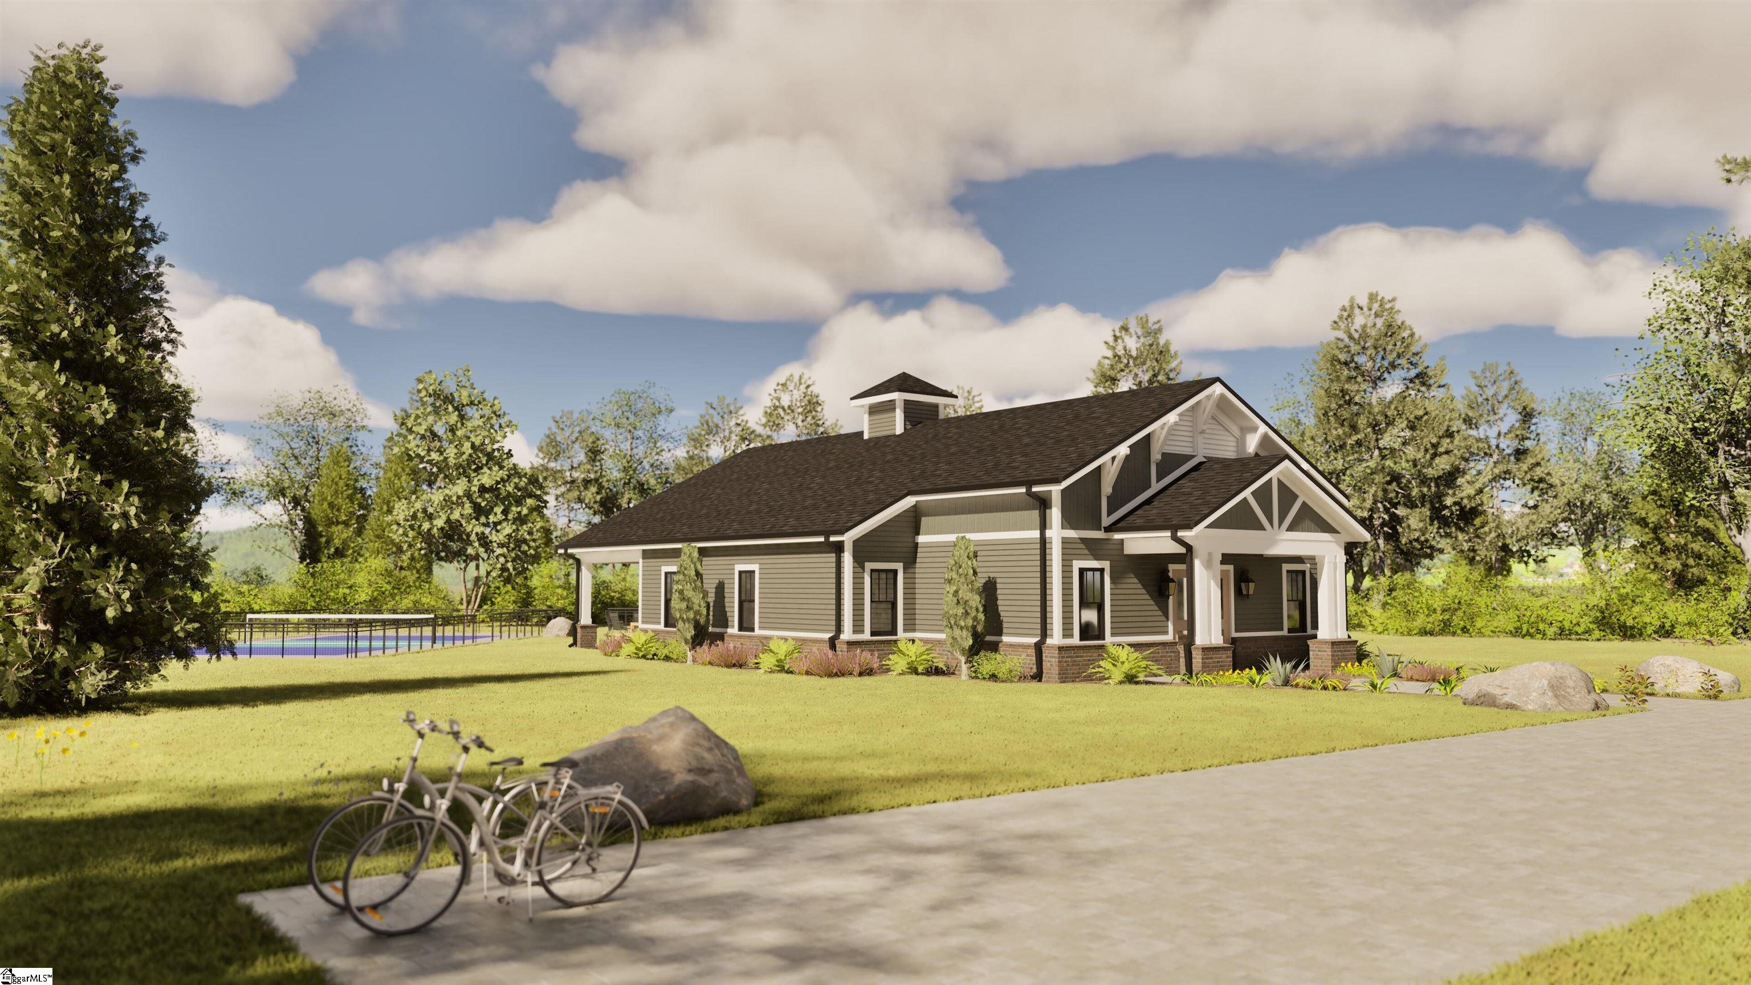
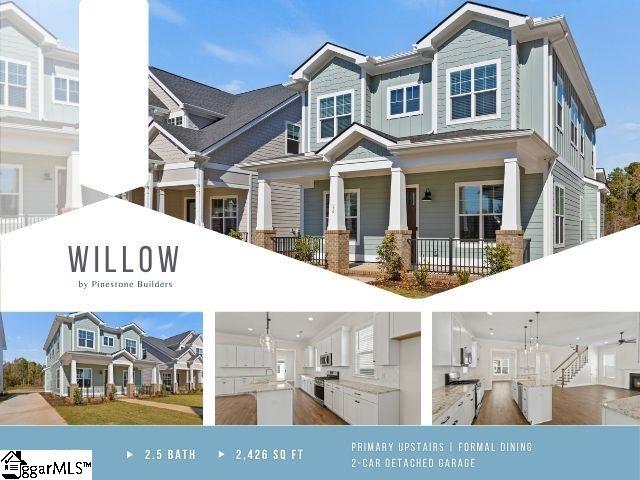
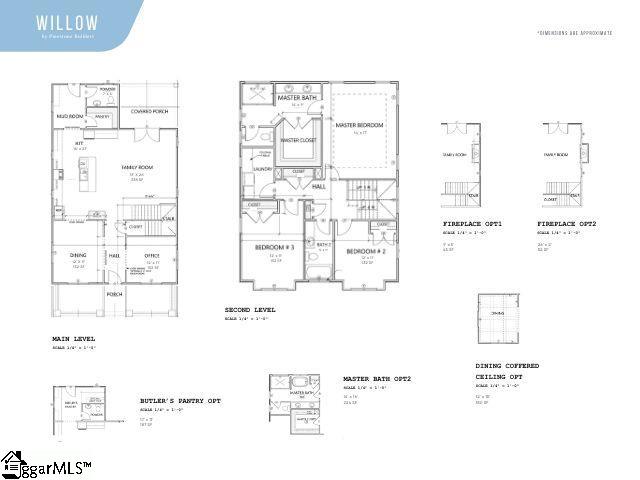
The Willow by Pinestone Builders If you are looking for a home that combines classic character, modern living, and exceptional value, the Willow is a must see. The Willow-a thoughtfully designed floor plan that blends timeless charm. Offering 2426 square feet of beautifully crafted living space, this home delivers the perfect balance of comfort, elegance, and functionality. The heart of the home is an expansive open living area where the kitchen, family room, and dining spaces come together, creating ideal setting for everything from busy mornings to memorable gatherings. A formal dining room adds a touch of sophistication, perfect for holiday dinners, celebrations, or entertaining guests in style. Upstairs, you will find a private owner’s retreat designed for relaxation, complete with a spacious bedroom, bath, and generous closet space. Two additional bedrooms provide plenty of room for family and guest. The detached two car garage enhances curb appeal while creating a charming streetscape that feels both welcoming and distinctive. With designer options available throughout, the Willow offers the flexibility to personalize your home and make it uniquely yours. Schedule your tour of Morton Farms today and discover why so many buyers are falling in love with this beautiful floorplan.

Save
Ask
Tour
Hide
Share
Listing Snapshot
Price 
$589,500
Days On Site 
97 Days
Bedrooms 
3
Inside Area (SqFt) 
2,426 sqft
Total Baths 
3
Full Baths 
2
Partial Baths 
1
Lot Size 
0.18 Acres
Year Built 
2027
MLS® Number 
1594997
Status 
Active
Property Tax 
N/A
HOA/Condo/Coop Fees 
$200 monthly
Sq Ft Source 
N/A
Friends & Family
Recent Activity
2 months agoListing updated with changes from the MLS®
3 months agoListing first seen on site
General Features
Acres 
0.18
Foundation 
Slab
Garage 
Yes
Garage Spaces 
2
Levels 
Two
Parking 
DetachedPavedConcreteGarage Door OpenerDriveway
Parking Spaces 
2
Pets 
Yes
Property Condition 
New Construction
Property Sub Type 
Single Family Residence
Security 
Smoke Detector(s)Prewired
Sewer 
Public Sewer
Style 
Craftsman
Utilities 
Underground UtilitiesNatural Gas Available
Water Source 
Public
Interior Features
Appliances 
Gas CooktopDishwasherDisposalFree-Standing Gas RangeOvenElectric OvenMicrowaveGas Water HeaterTankless Water Heater
Basement 
None
Cooling 
Central AirElectricCeiling Fan(s)
Fireplace 
Yes
Fireplace Features 
Circulating
Fireplaces 
1
Flooring 
CarpetCeramic TileWoodLaminateVinyl
Heating 
Natural Gas
Interior 
High CeilingsCeiling Fan(s)Tray Ceiling(s)Granite CountersOpen FloorplanSoaking TubPantry
Laundry Features 
Electric Dryer HookupWasher HookupLaundry RoomUpper Level
Bedroom 2 
Dimensions - 11x11Level - SecondArea - 121
Bedroom 3 
Dimensions - 11x11Level - SecondArea - 121
Dining Room 
Dimensions - 11x11Area - 121
Kitchen 
Dimensions - 21x16Area - 336
Master Bedroom 
Dimensions - 17x14Level - SecondArea - 238
Save
Ask
Tour
Hide
Share
Exterior Features
Construction Details 
ConcreteHardiPlank Type
Lot Features 
Few TreesLevel
Patio And Porch 
Front PorchPorchRear Porch
Community Features
Association Fee 
$200.0
Association Fee Frequency 
Monthly
Community Features 
Street LightsSidewalksOther
MLS Area 
055
Schools
School District
Unknown
Elementary School
Pendleton
Middle School
Riverside - Anderson 4
High School
Pendleton
Listing courtesy of BHHS C Dan Joyner - Midtown


Listing information is provided by Participants of the Greater Greenville Association of Realtors. IDX information is provided exclusively for personal, non-commercial use, and may not be used for any purpose other than to identify prospective properties consumers may be interested in purchasing. Information is deemed reliable but not guaranteed. Copyright 2026, Greater Greenville Association of Realtors.
Last checked: 2026-09-21 12:46 AM UTC

Neighborhood & Commute
Source: Walkscore
Save
Ask
Tour
Hide
Share