

211 W Hypericum LaneGreenville, SC 29615
Due to the health concerns created by Coronavirus we are offering personal 1-1 online video walkthough tours where possible.
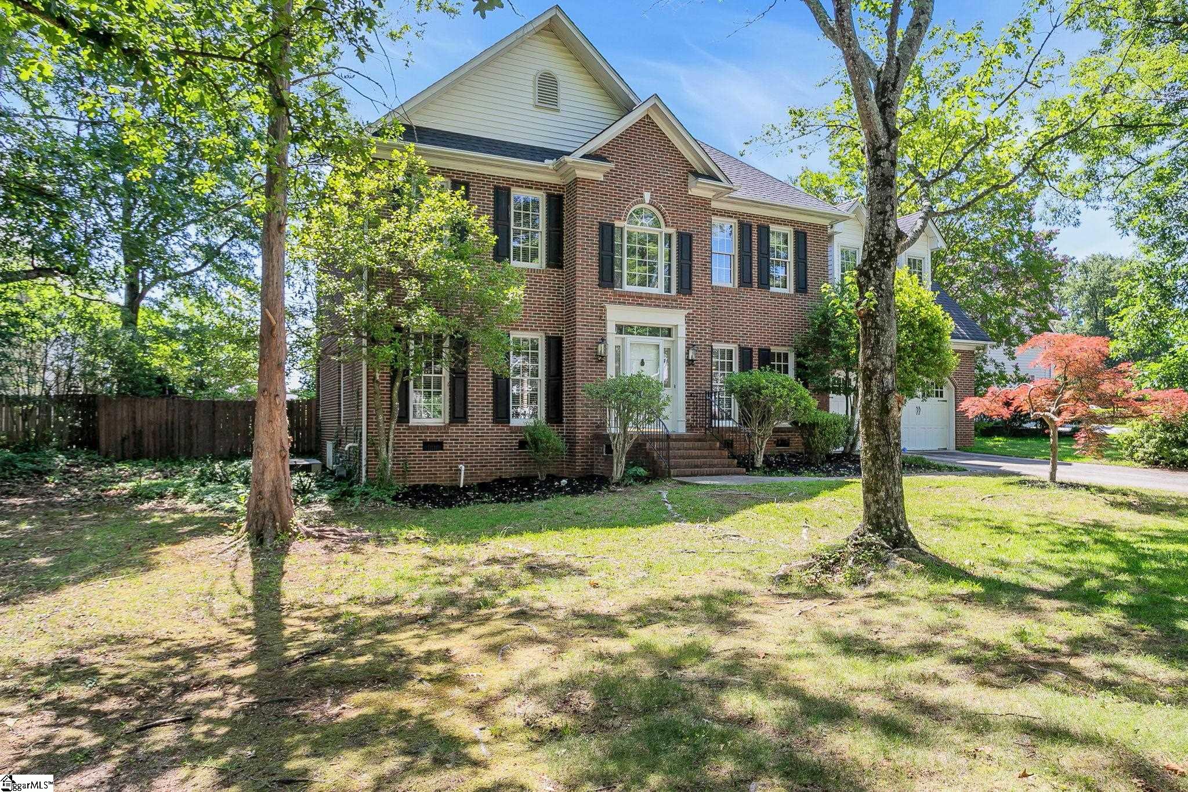
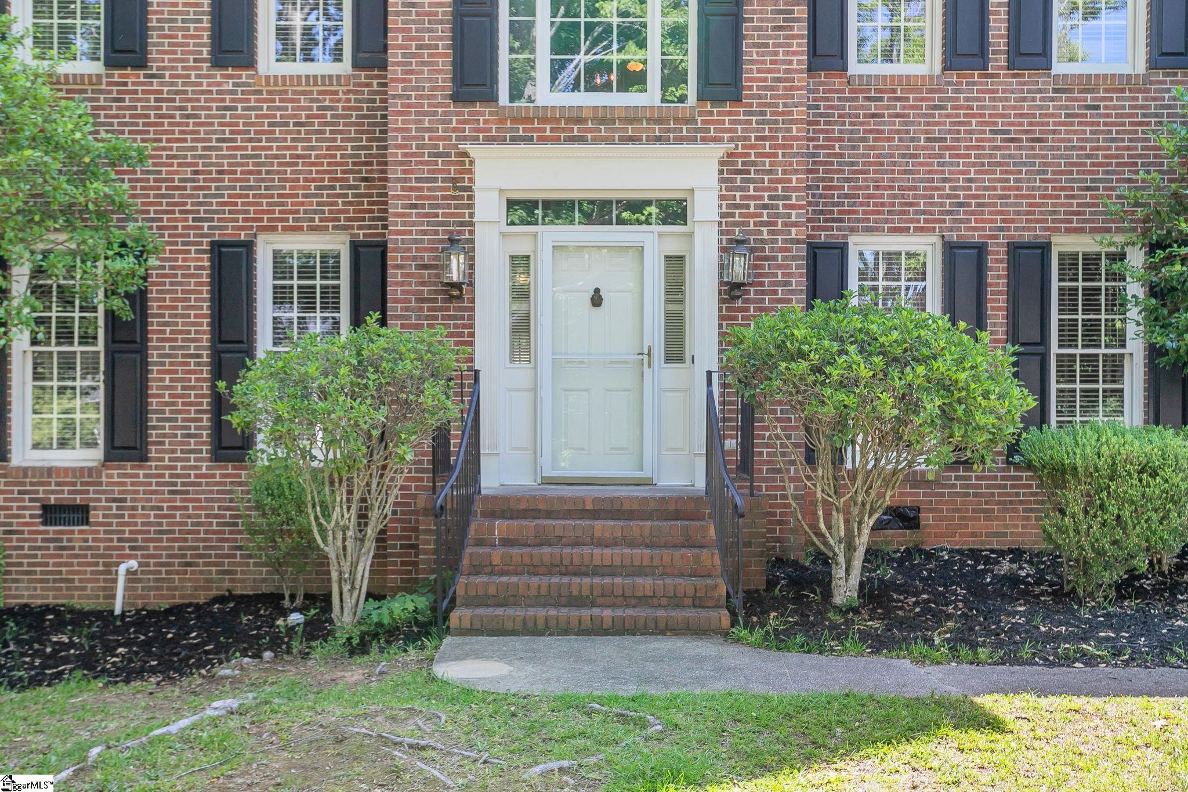
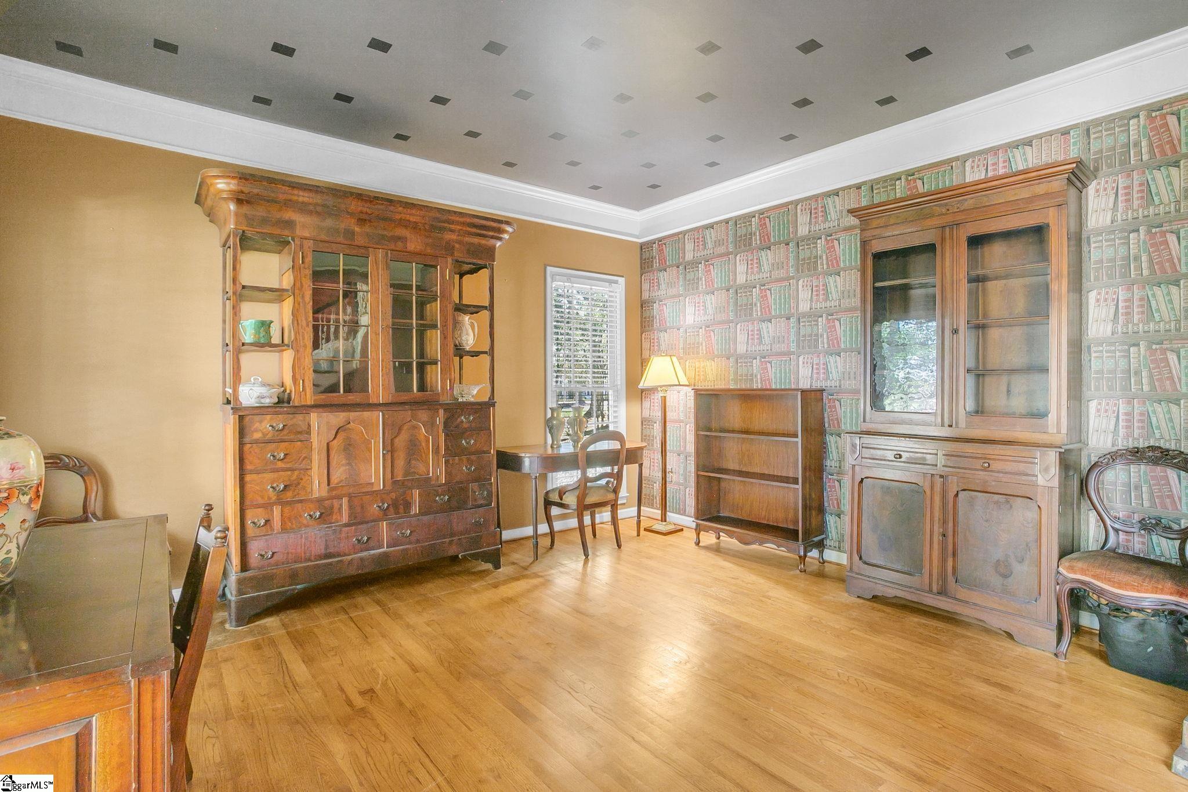
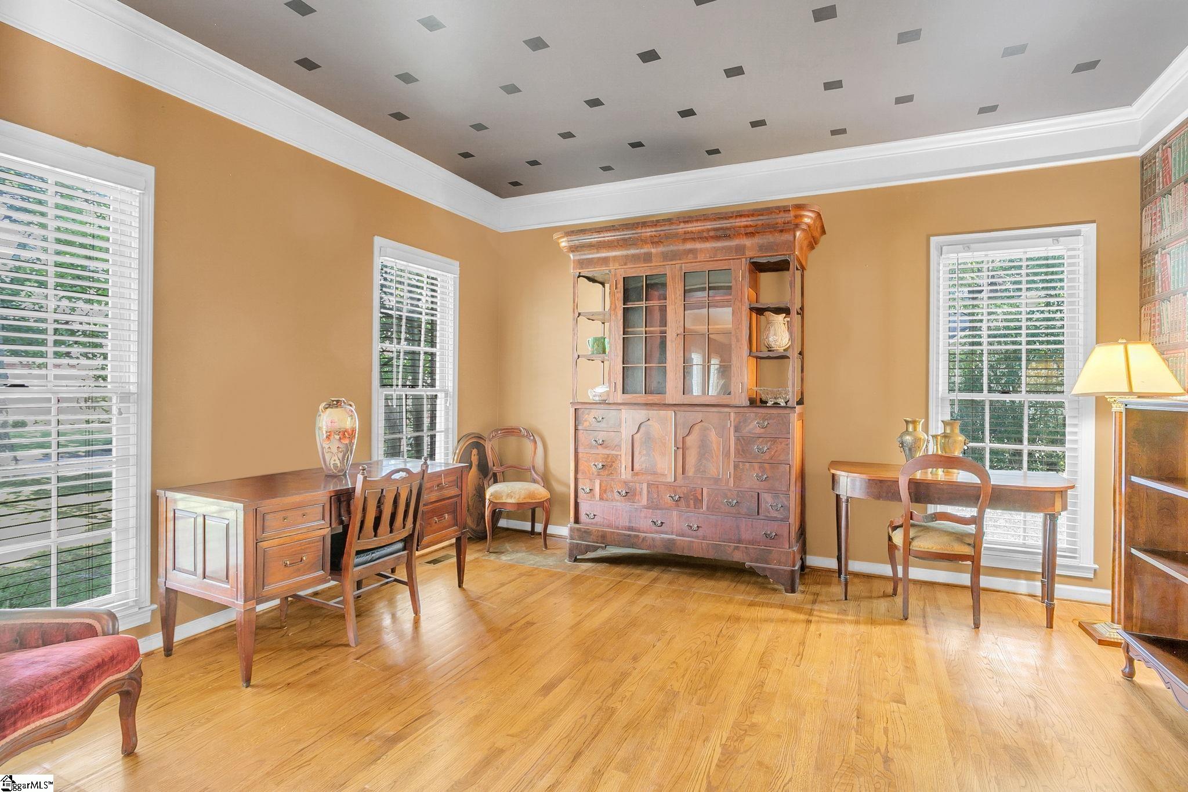
**PRICE REDUCTION** Rare opportunity to own a stately 2 story brick home in Garlington Place as listings don't come about often in this charming and conveniently located community. Nestled in a quiet cul-de-sac, this traditional style residence is ideally positioned to be updated or is open to any concept the new owner may have. Offering a welcoming presence as soon as you drive up, once you enter, you are greeted by a soaring 2 story foyer that has a dual staircase. The foyer is flanked on both sides by a formal living room/study and a dining room with kitchen access. As you continue through the main level, which contains all hardwood flooring, you will discover a generously sized great room that features a fireplace with gas logs. It also offers access to a deck that overlooks a fenced in outdoor space The adjacent kitchen contains all appliances including a range and refrigerator that were purchased in 2020. The kitchen and pantry are adjoined by a breakfast dining area with a beautiful backyard view. For convenience, a half bath and laundry room are steps away. The second level contains 4 bedrooms including a spacious primary suite. This bedroom, with trey ceiling, also has a sitting area for additional enjoyment. The ensuite bathroom features dual vanities, a jetted tub, a separate shower with dual heads and leads to a sizeable walk-in closet. Off the hallway are 3 more bedrooms, one of which is currently being used as an office. They share a full bath with a tub/shower that is just feet away. Attached to the home is a 2-car garage with convenient access to the first level. Recent updates include a new furnace on the second level in 2026 and a gas water heater in 2021. Just minutes from downtown Greenville, the many amenities of Woodruff Road and I-385, 211 W Hypericum Lane is ready for a new owner to put their own touch on it and is priced accordingly.
| 4 days ago | Listing updated with changes from the MLS® | |
| 6 days ago | Price changed to $400,000 | |
| a month ago | Status changed to Active | |
| a month ago | Listing first seen on site |

Listing information is provided by Participants of the Greater Greenville Association of Realtors. IDX information is provided exclusively for personal, non-commercial use, and may not be used for any purpose other than to identify prospective properties consumers may be interested in purchasing. Information is deemed reliable but not guaranteed. Copyright 2026, Greater Greenville Association of Realtors.
Last checked: 2026-07-28 10:22 AM UTC
Did you know? You can invite friends and family to your search. They can join your search, rate and discuss listings with you.