

130 Stony RoadLandrum, SC 29356
Due to the health concerns created by Coronavirus we are offering personal 1-1 online video walkthough tours where possible.
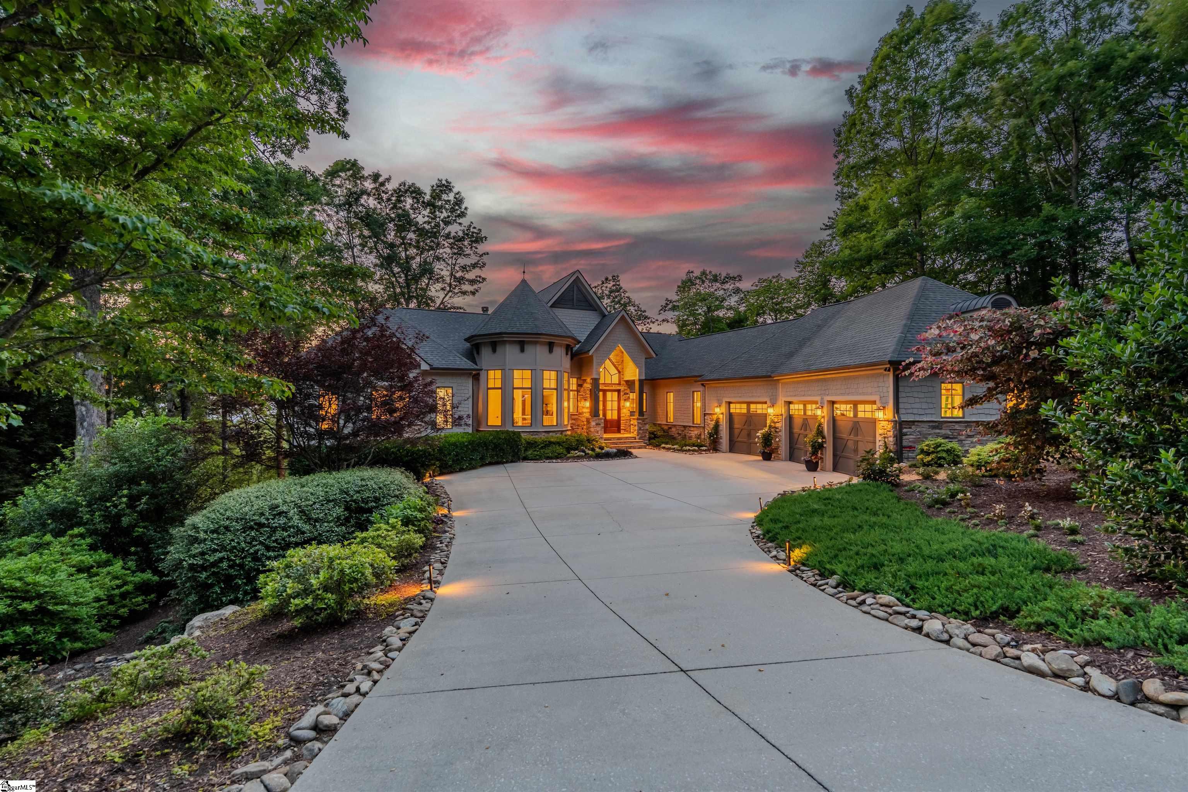
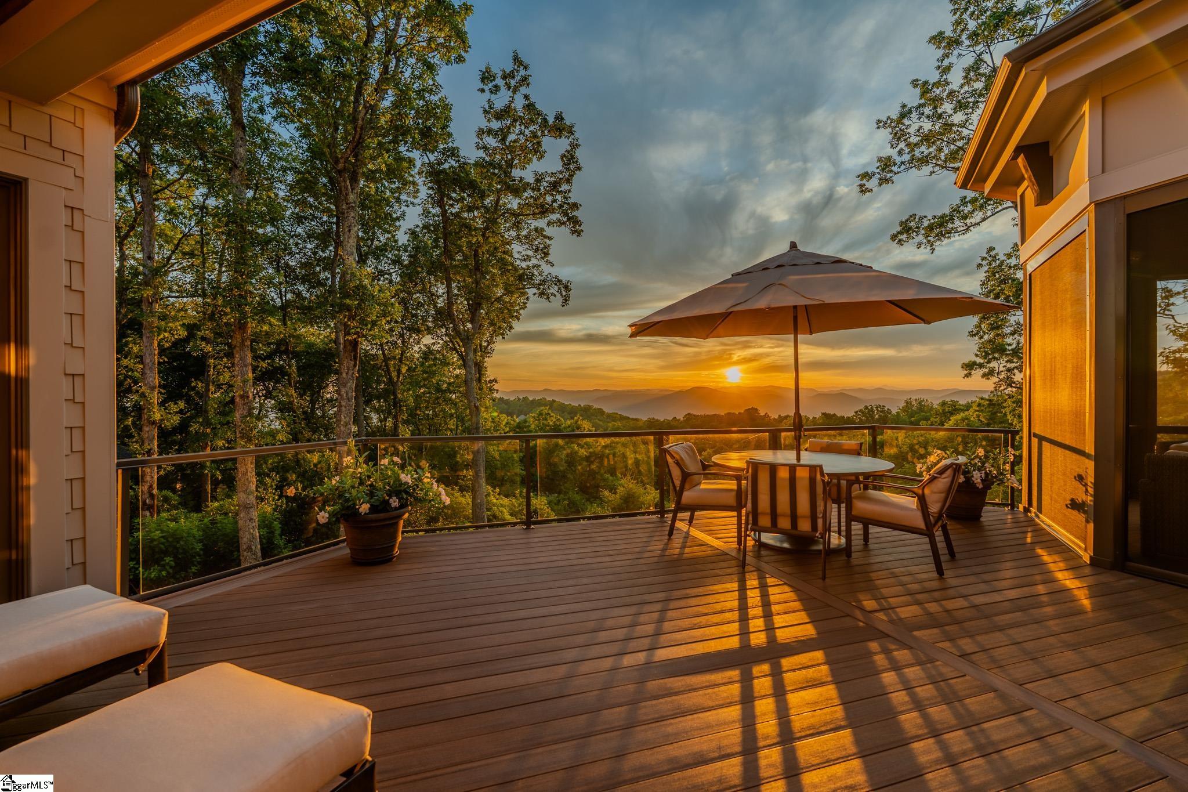
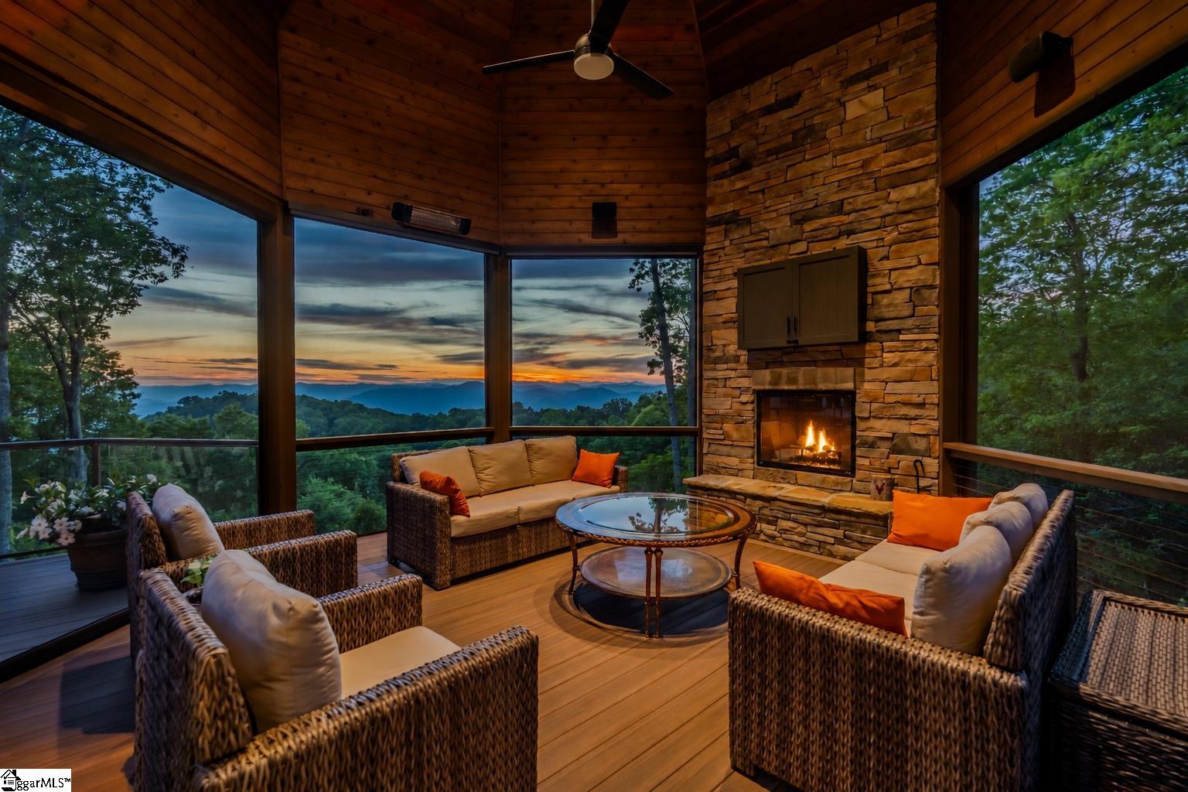
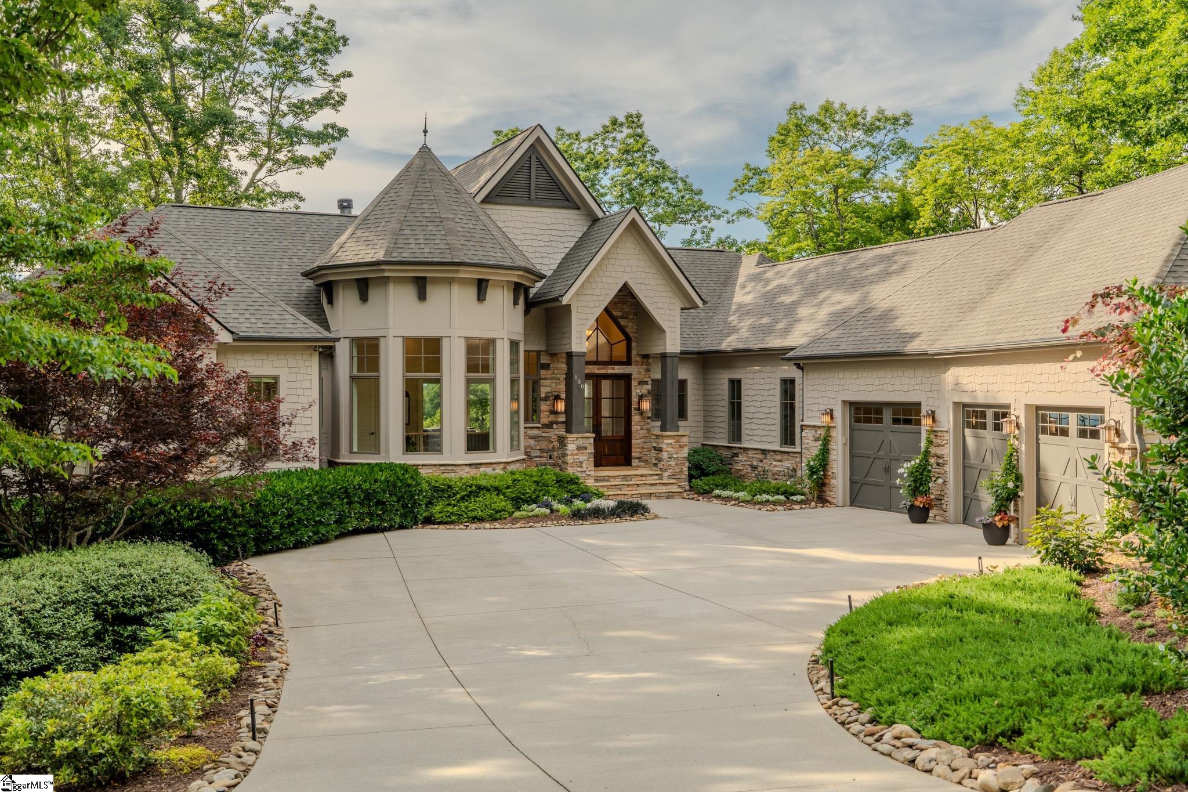
Some homes have a view. This one has a horizon. Sited on one of the highest knolls in the gated mountaintop community of The Cliffs at Glassy, 130 Stony Road looks out over roughly 30 miles of protected Blue Ridge, with Mount Pisgah on the horizon some 30 miles north, a sightline few, if any, other homes in Glassy can claim. The home was designed to capture those long ranges from nearly every room, and the back of the house faces west, so the day ends in color across the Saluda Mountains and Pinnacle Mountain. The home overlooks the 18,000-acre Greenville Watershed, so the view, the quiet, and the low-light night sky are permanently protected. Inside, a contemporary mountain plan opens to the view the moment you cross the foyer. The great room carries a coffered, 20-foot tray ceiling, a floor-to-ceiling fireplace, and custom built-ins. The kitchen is built for people who cook: a Wolf range with double ovens, Sub-Zero refrigeration, a Bosch dishwasher, a Miele coffee system, heated floors, and a lighted wet bar with wine and beverage refrigerators. The main-level primary suite is its own wing, with a gas fireplace, two walk-in closets, a private porch, and a 2025 spa-level bath, steam shower, dual vanities, heated tile. Three outdoor living spaces include an octagon screened porch with a wood-burning stone fireplace and retractable screens. The walkout terrace level adds a billiards and recreation room, a gym, a sauna, three more bedrooms, and an elevator serving both levels. The current owners renovated and kept improving: all decking replaced in 2025, a new roof in 2021, new HVAC in 2023, plus a tankless water heater and whole-house filtration. A 3-car oversized garage completes it. A single Cliffs membership opens all seven Cliffs clubs. Built by Bergeron Builders. This is the best seat on the mountain.
| yesterday | Listing updated with changes from the MLS® | |
| 2 weeks ago | Status changed to Pending | |
| a month ago | Listing first seen on site |

Listing information is provided by Participants of the Greater Greenville Association of Realtors. IDX information is provided exclusively for personal, non-commercial use, and may not be used for any purpose other than to identify prospective properties consumers may be interested in purchasing. Information is deemed reliable but not guaranteed. Copyright 2026, Greater Greenville Association of Realtors.
Last checked: 2026-07-27 10:00 AM UTC
Did you know? You can invite friends and family to your search. They can join your search, rate and discuss listings with you.