

147 Stone Gate DriveDuncan, SC 29334
Due to the health concerns created by Coronavirus we are offering personal 1-1 online video walkthough tours where possible.
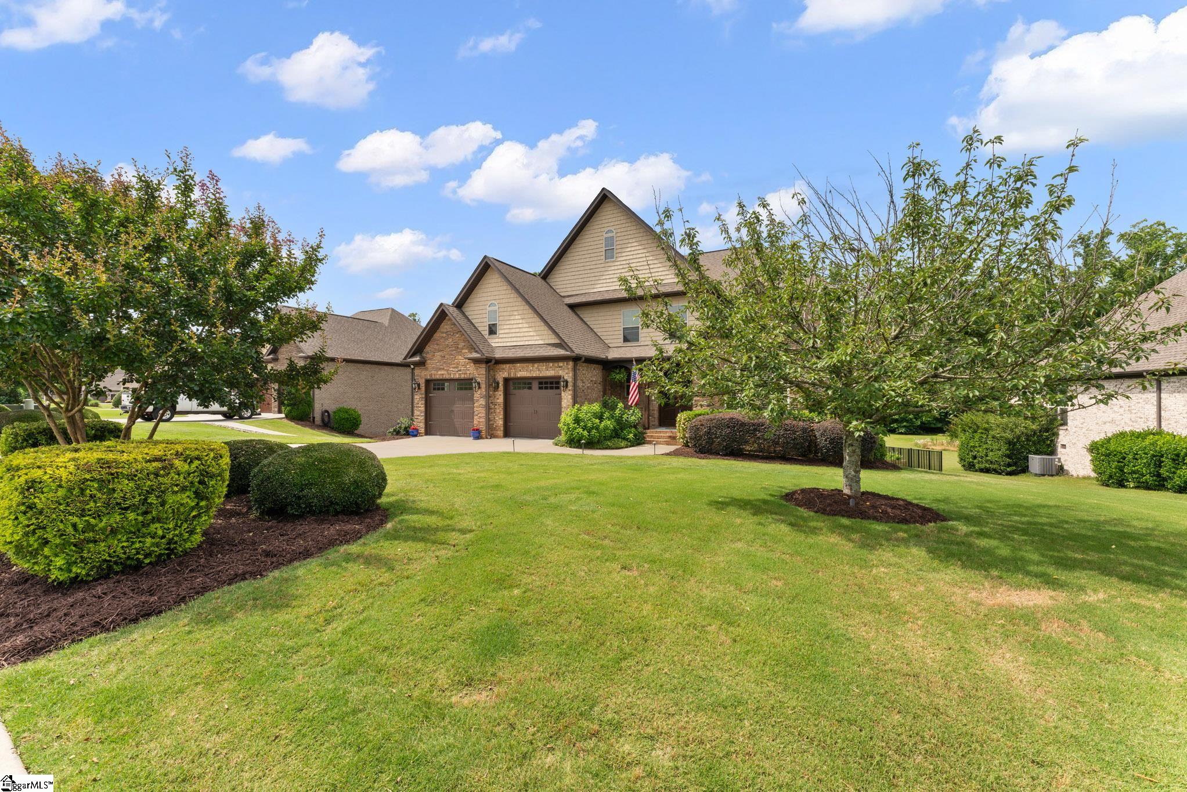
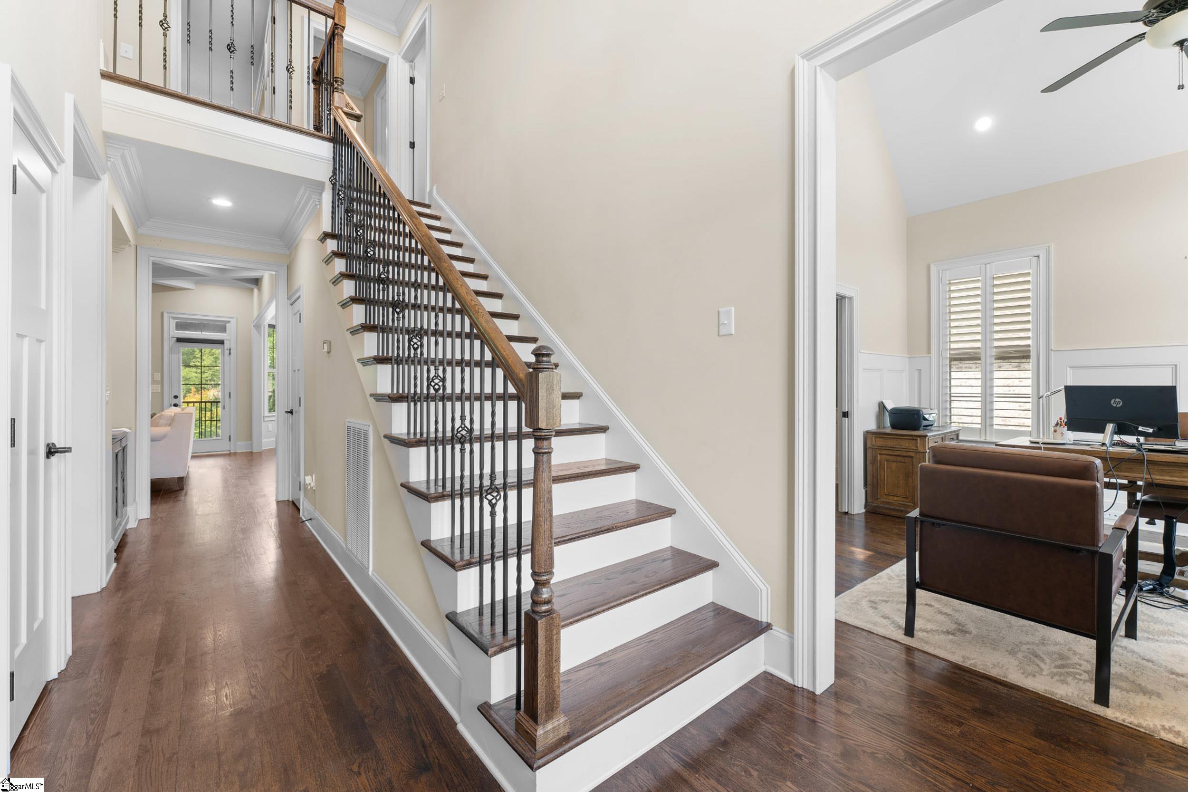
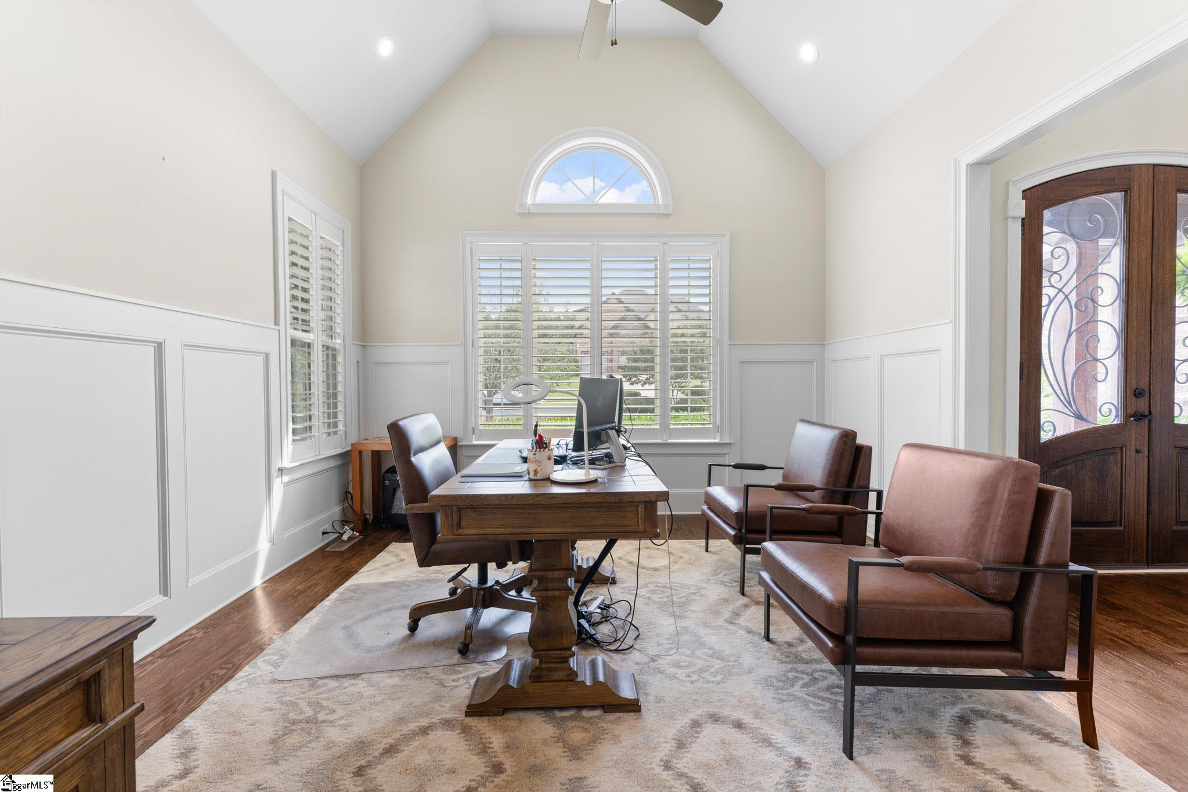
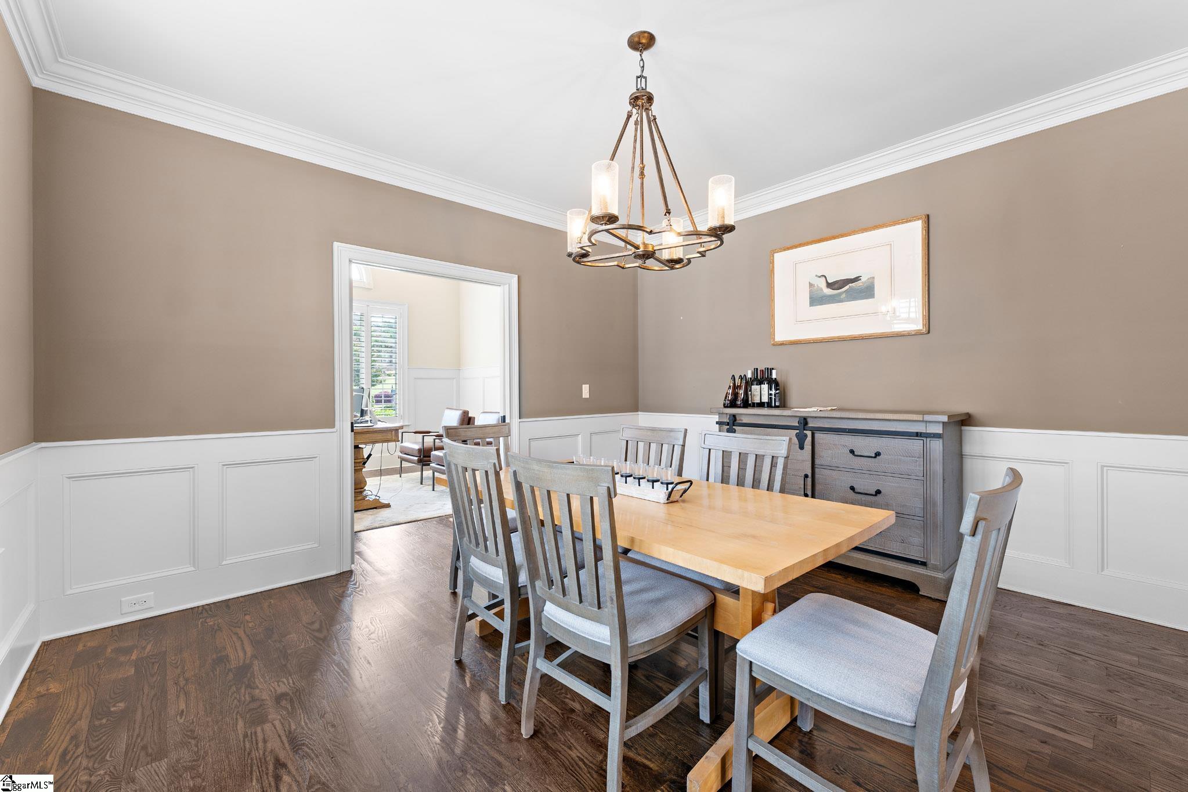
Welcome Home to 147 Stone Gate Drive! Nestled in a gated, cul-de-sac community within minutes of Five Forks, Greenville and Spartanburg, the highly desirable Stone Gate subdivision offers a stunning home perfectly blending elegance, comfort, and outdoor entertainment. The beautiful full brick home with stone accents fits perfectly in this stunning community lined with tree canopies and sidewalks. It sits within minutes of Willow Creek and River Falls Golf Clubs if you have a golfer in the family. Main-Level Luxury: The spacious primary bedroom is conveniently located on the main level, complete with a double sink vanities, separate shower, garden tub, along with multiple closet spaces. The chef's kitchen is outfitted with gorgeous granite countertops, an island breakfast bar, pantry, a gas cooktop, built-in wall oven and convection/microwave combination, along with a pot filler faucet over the cooktop for ultimate convenience. An open floor plan greets you with a dramatic 2-story foyer, elegant architectural details like cathedral, trey, and coffered ceilings. Gorgeous site finished hardwood flooring flows throughout the home. The great room has a beautiful stacked stone fireplace with gas logs and built-ins. The flexible living space includes a formal dining room, kitchen w/breakfast area, dedicated office/study for remote work, a convenient first-floor walk-in laundry room with sink, and the primary suite on the main level. A large bonus/recreation room perfect for movie nights, exercise room or homeschooling is located just at the top of the stairs. Make it a man cave or the perfect homeschool or play area. Also upstairs are four additional bedrooms, one large enough for a separate bonus if needed along with two full baths. Step outside into your own private paradise! The backyard is a dream for entertaining or entertaining. An in-ground salt water pool surrounded by a fully fenced and irrigated lawn. There is also a separate deck area for sunbathing or entertaining and cool evenings will be a delight with the outdoor fireplace. Too much sun, get some cover under the screened porch overlooking it all. The custom blinds, plantation shutters, central vac and tankless water heater make for alll around easy maintenance. The primary bedroom even has black out shades. Easy access for BMW, shopping, restaurants, the interstate and more. Come take a look. This home will certainly impress you.
| a month ago | Listing updated with changes from the MLS® | |
| a month ago | Listing first seen on site |

Listing information is provided by Participants of the Greater Greenville Association of Realtors. IDX information is provided exclusively for personal, non-commercial use, and may not be used for any purpose other than to identify prospective properties consumers may be interested in purchasing. Information is deemed reliable but not guaranteed. Copyright 2026, Greater Greenville Association of Realtors.
Last checked: 2026-07-27 05:00 PM UTC