

407 Cedar Ridge DriveLiberty, SC 29657
Due to the health concerns created by Coronavirus we are offering personal 1-1 online video walkthough tours where possible.
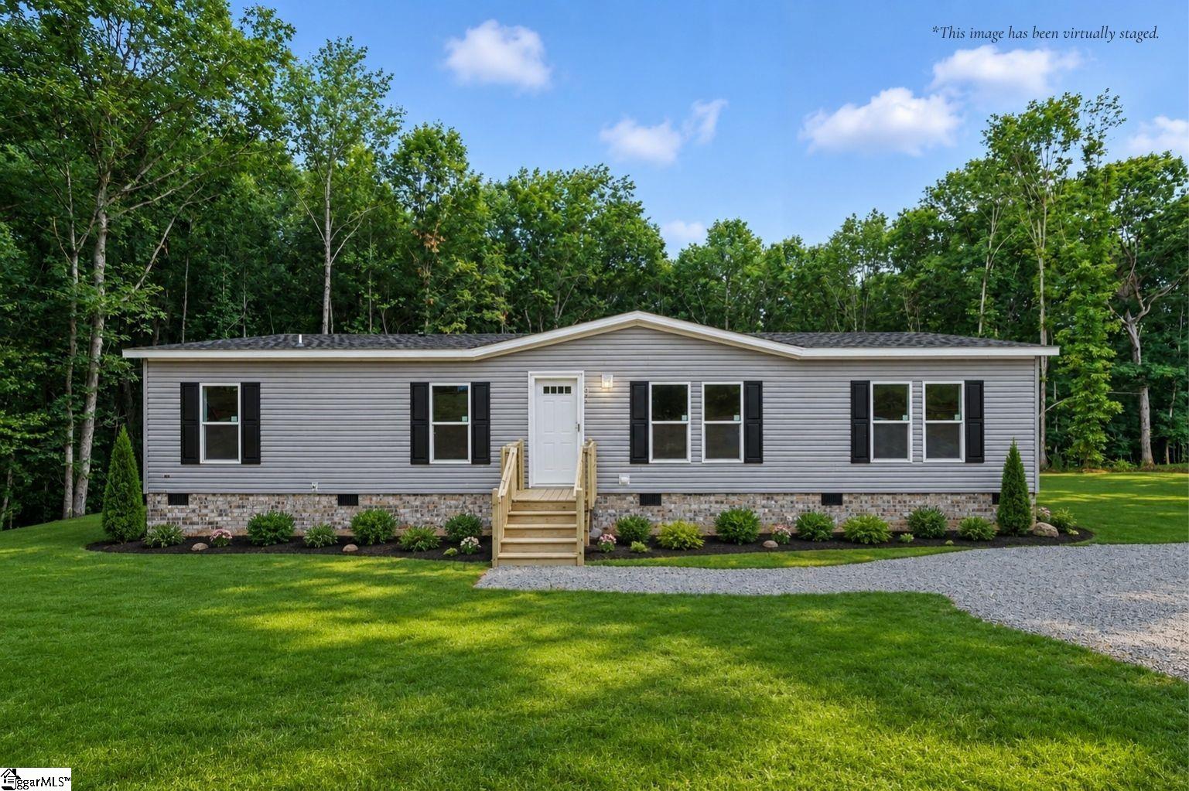
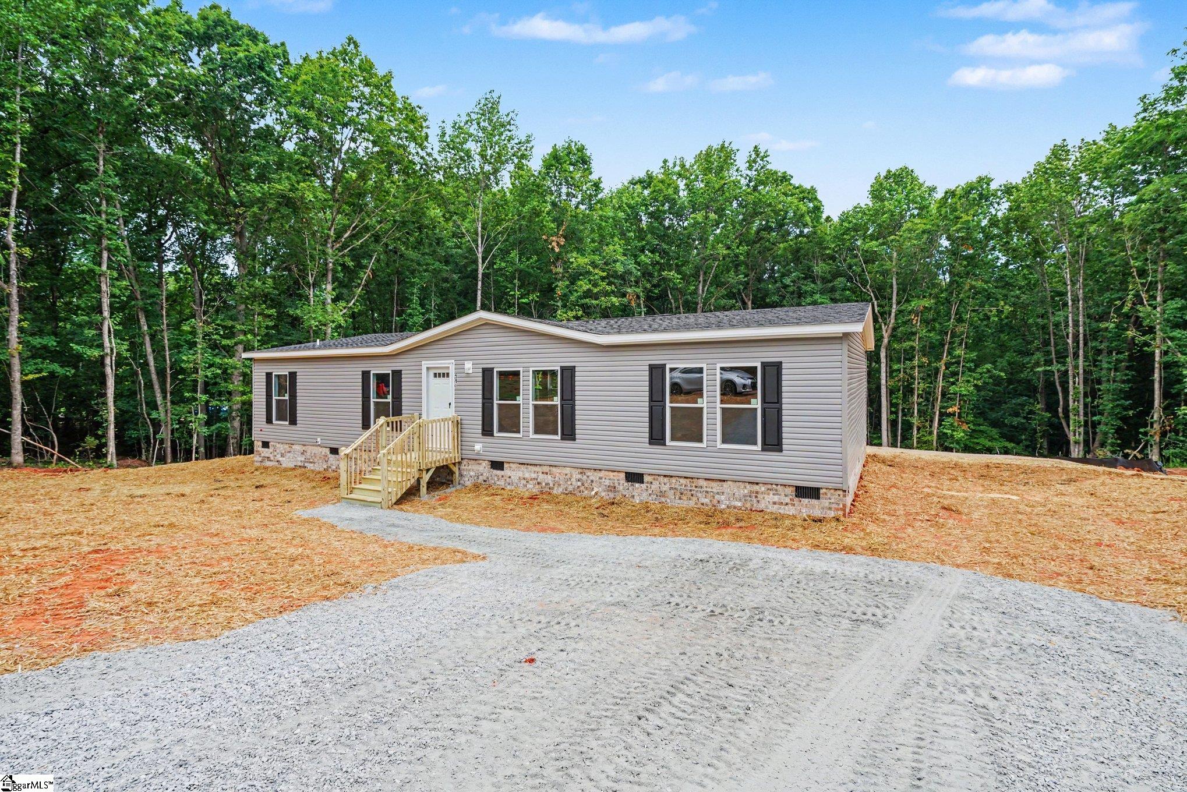
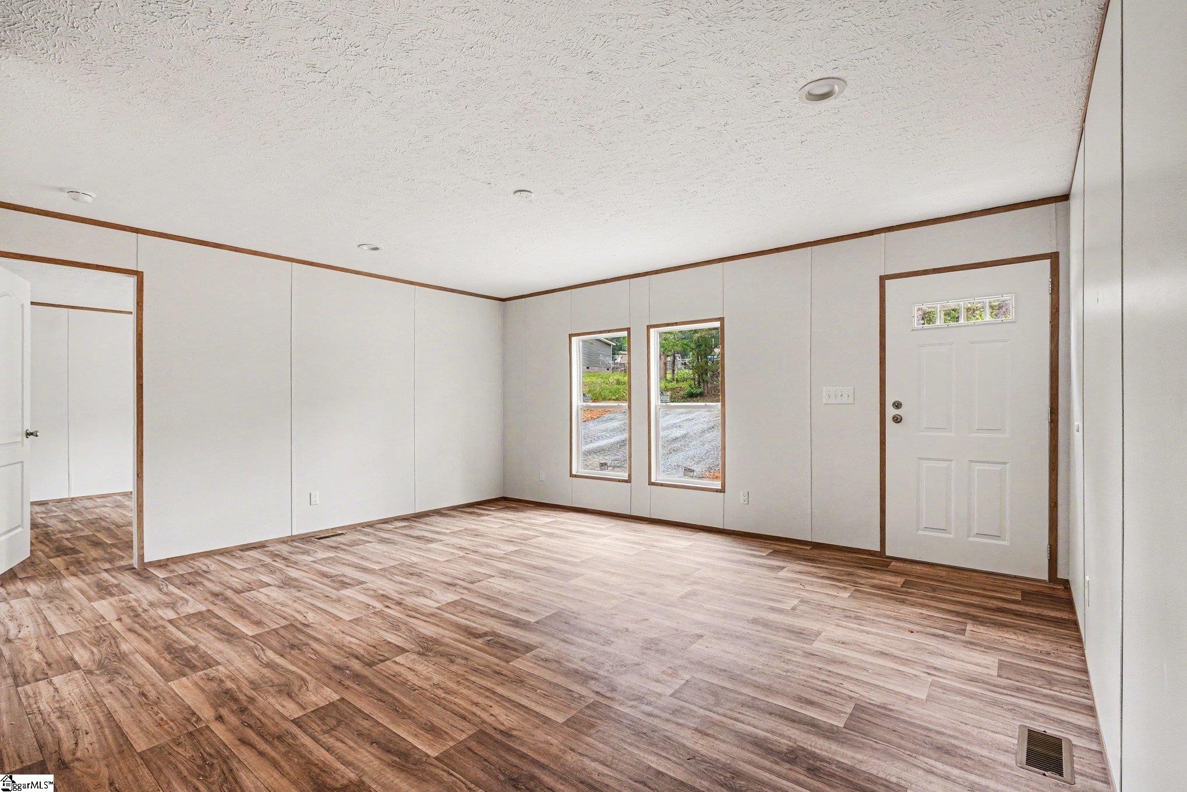
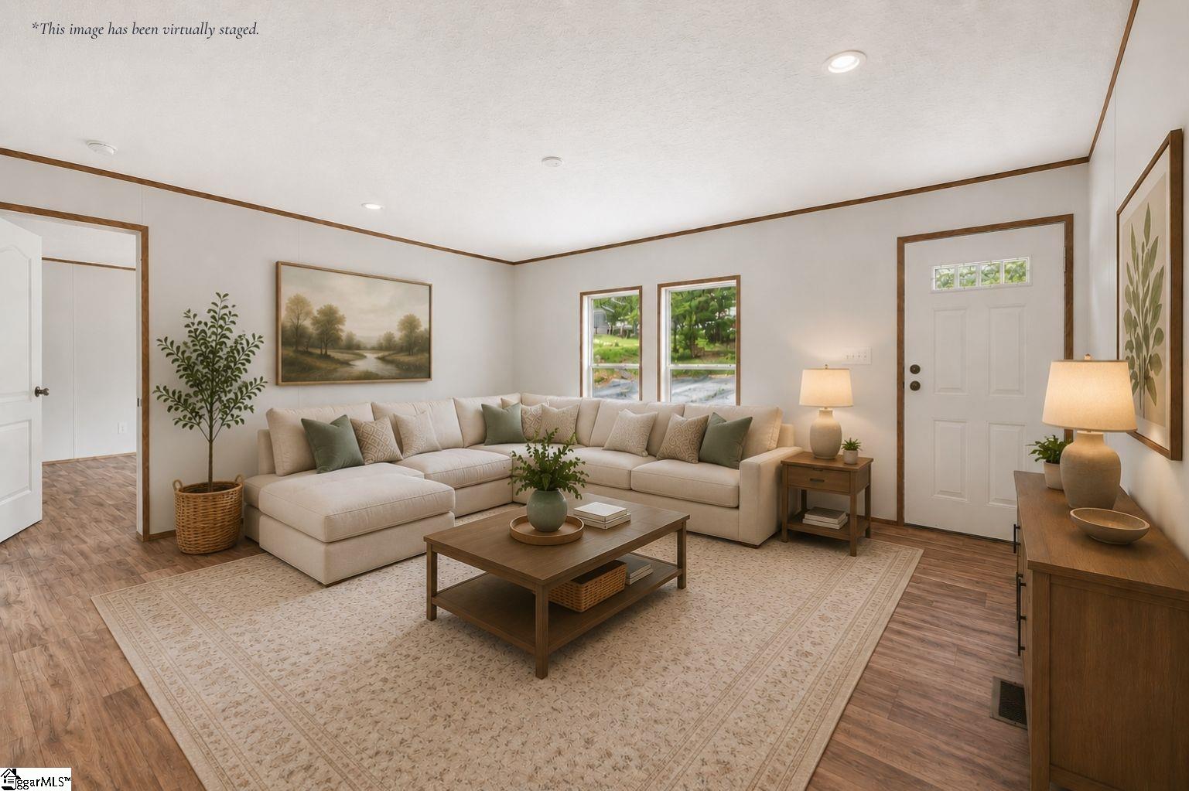
*Seller offering concessions with an acceptable offer.* Discover the perfect combination of modern convenience and comfortable living at 407 Cedar Ridge Drive in Liberty. Built in 2026 and never lived in, this brand-new home offers 1,600 square feet of thoughtfully designed living space with 3 bedrooms, 2 bathrooms, and a desirable split-bedroom floor plan. Situated on approximately .57 acres, the property provides ample outdoor space while remaining conveniently located just 5 minutes from downtown Liberty and approximately 7 minutes from downtown Easley, the Southern Weaving Food Hall, and the Doodle Trail. Permanently affixed to an FHA-approved foundation and detitled, this home offers financing-friendly opportunities and the confidence that comes with brand-new construction. Inside, you'll find a bright and welcoming open-concept layout designed for both everyday living and entertaining. Warm-toned laminate flooring extends throughout the home, while large windows allow natural light to fill the living spaces. A unique feature of this floor plan is the inclusion of two separate living areas, providing flexibility for a den, playroom, media room, home office, or additional gathering space. The kitchen is both stylish and functional, featuring a large eat-at island, stainless steel appliances, natural wood-tone cabinetry, white countertops, and generous storage. A dedicated dining area adjacent to the kitchen offers plenty of room for family meals and entertaining guests. Privately situated on one side of the home, the primary suite serves as a relaxing retreat complete with a walk-in closet and an en-suite bathroom featuring double vanities, a garden tub, and a separate shower. Two additional bedrooms and a full bathroom are located on the opposite side of the home, creating an ideal layout for family members or guests. The spacious laundry room provides additional storage possibilities and everyday convenience. Outside, the .57-acre lot offers room to create your own outdoor oasis, whether that means gardening, entertaining, or simply enjoying the extra space and privacy. With modern finishes, a versatile floor plan, financing-friendly construction, and a convenient location near Liberty and Easley's most popular destinations, 407 Cedar Ridge Drive offers an exceptional opportunity to own a brand-new home that's ready for its first owners. Enjoy the benefits of new construction, extra outdoor space, and a location that keeps you close to everything while still feeling tucked away from the hustle and bustle.
| 2 days ago | Listing updated with changes from the MLS® | |
| a month ago | Listing first seen on site |

Listing information is provided by Participants of the Greater Greenville Association of Realtors. IDX information is provided exclusively for personal, non-commercial use, and may not be used for any purpose other than to identify prospective properties consumers may be interested in purchasing. Information is deemed reliable but not guaranteed. Copyright 2026, Greater Greenville Association of Realtors.
Last checked: 2026-07-26 09:52 PM UTC
Did you know? You can invite friends and family to your search. They can join your search, rate and discuss listings with you.