Save
Ask
Tour
Hide
Share
$799,000
75 Days On Site

145 Night Sky Drive
Pickens, SC 29671

For Sale|Single Family Residence|Active
4
Beds
3
Total Baths
2
Full Baths
1
Partial Bath
3,240
SqFt
$247
/SqFt
2021
Built
Subdivision:
None
County:
Pickens

Due to the health concerns created by Coronavirus we are offering personal 1-1 online video walkthough tours where possible.
Call Now: 864 214-4471
Is this the listing for you? We can help make it yours.
864 214-4471
145 Night Sky Drive145 Night Sky Drive145 Night Sky Drive145 Night Sky Drive
Save
Ask
Tour
Hide
Share


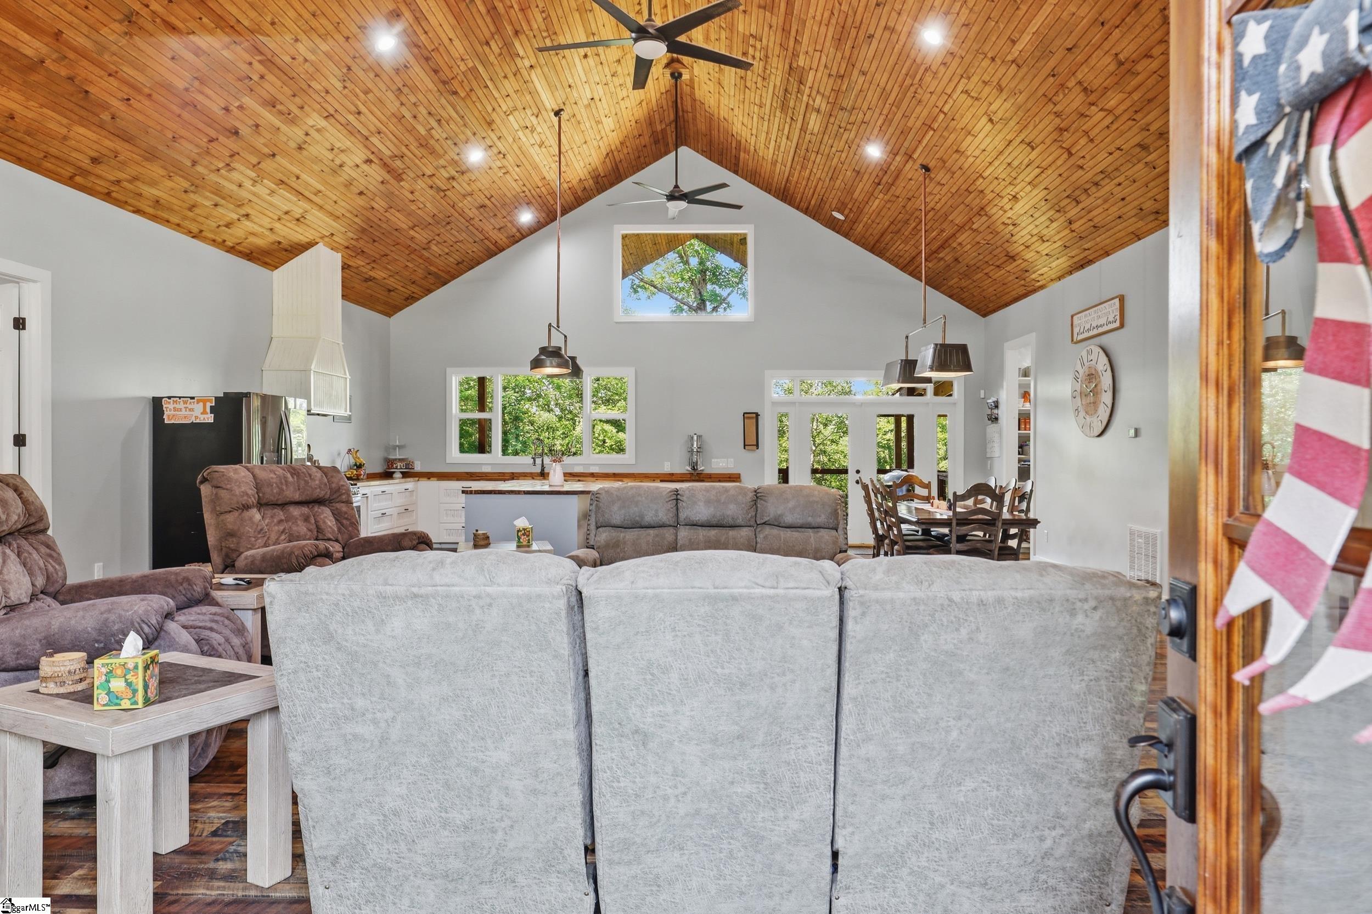
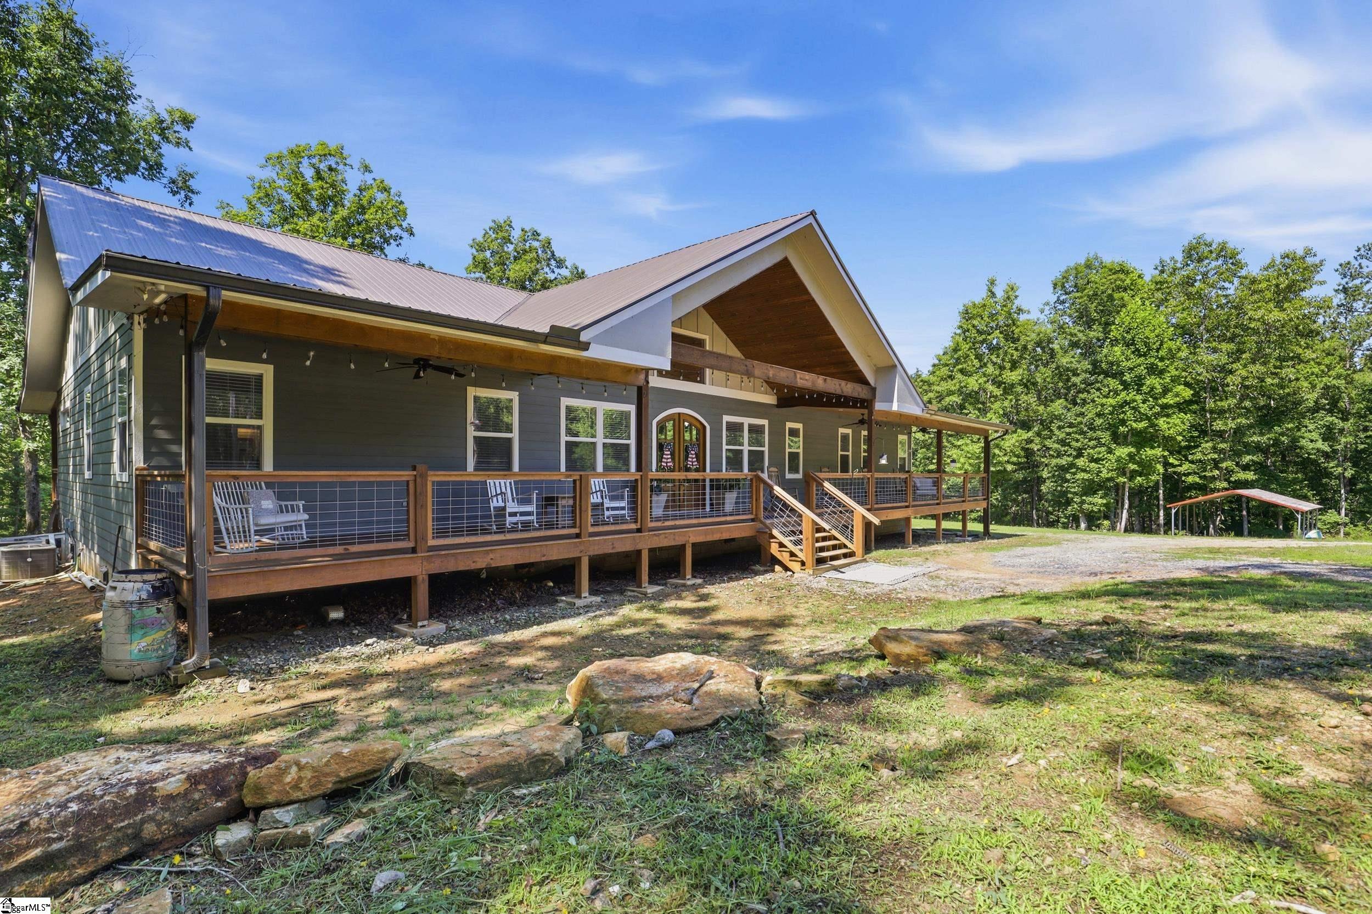
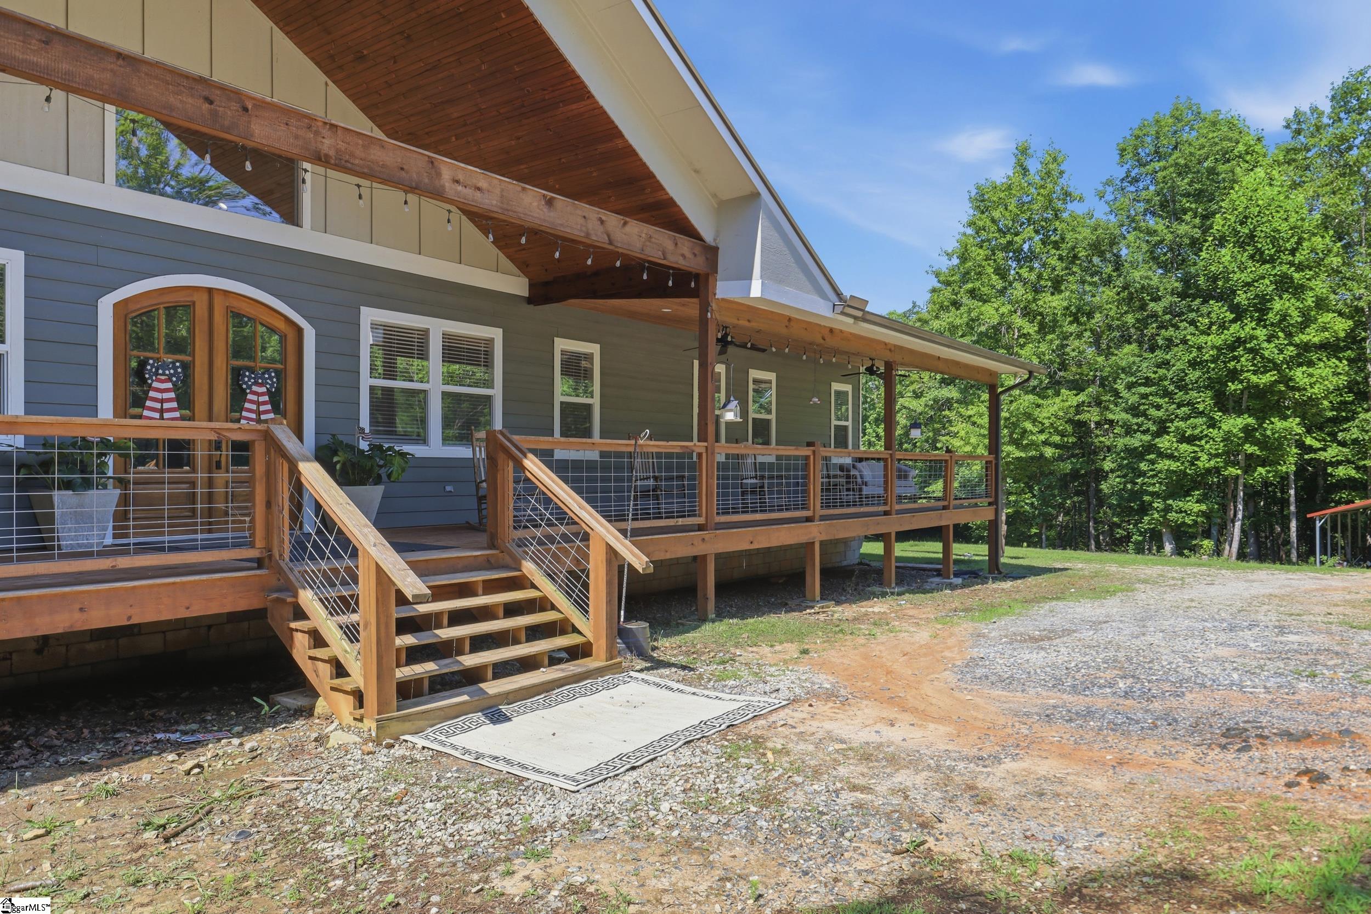
Escape the hustle and discover your own private retreat at the end of a secluded private road. Nestled on 11.61 unrestricted acres complete with a creek, this custom-built 4-bedroom, 2.5-bath home offers the perfect blend of comfort, privacy, and outdoor living. With approximately 3,240 square feet of living space, you'll be welcomed by soaring ceilings, beautiful wood accents, and an open-concept design that seamlessly connects the kitchen, dining, and living areas. The spacious secondary bedrooms provide plenty of room for family and guests, while the luxurious primary suite serves as a true retreat featuring a spa-like bath with a garden tub, separate shower, walk-in closet, and private access to the expansive rear deck. Step outside onto the impressive 48' x 16' deck and take in breathtaking views of your own outdoor paradise. Whether you're enjoying morning coffee, entertaining friends, hunting, exploring the creek, or simply appreciating the peace and quiet, this property offers endless possibilities Set Up For RV Parking with seperate spot for Electrical & Plumbing. If you've been searching for acreage, privacy, and freedom with no HOA and no restrictions, this one-of-a-kind property is the opportunity you've been waiting for.

Save
Ask
Tour
Hide
Share
Listing Snapshot
Price 
$799,000
Days On Site 
75 Days
Bedrooms 
4
Inside Area (SqFt) 
3,240 sqft
Total Baths 
3
Full Baths 
2
Partial Baths 
1
Lot Size 
11.61 Acres
Year Built 
2021
MLS® Number 
1594681
Status 
Active
Property Tax 
$1,423.34
HOA/Condo/Coop Fees 
N/A
Sq Ft Source 
N/A
Friends & Family
Recent Activity
4 weeks agoListing updated with changes from the MLS®
2 months agoListing first seen on site
General Features
Acres 
11.61
Disclosures 
Seller Disclosure
Garage 
Yes
Garage Spaces 
2
Levels 
One
Parking 
Detached CarportGravelShared DrivewayCarportCoveredOtherDriveway
Parking Spaces 
2
Property Sub Type 
Single Family Residence
Security 
Security System OwnedSmoke Detector(s)
Sewer 
Septic Tank
Style 
Craftsman
Utilities 
Cable Available
Water Source 
Well
Interior Features
Appliances 
Gas CooktopDishwasherDryerRefrigeratorWasherMicrowaveElectric Water Heater
Basement 
NoneCrawl Space
Cooling 
Central AirElectricCeiling Fan(s)
Fireplace Features 
None
Flooring 
Wood
Heating 
ElectricForced Air
Interior 
High CeilingsCeiling Fan(s)Vaulted Ceiling(s)Tray Ceiling(s)Open FloorplanSoaking TubPantry
Laundry Features 
Electric Dryer HookupWasher HookupLaundry RoomMain Level
Main Level Bedrooms 
4
Window Features 
Storm Window(s)
Bedroom 2 
Dimensions - 16x16Level - MainArea - 256
Bedroom 3 
Dimensions - 16x16Level - MainArea - 256
Bedroom 4 
Dimensions - 14x14Level - MainArea - 196
Dining Room 
Dimensions - 10x19Area - 190
Kitchen 
Dimensions - 16x19Area - 304
Living Room 
Dimensions - 26x20Area - 520
Master Bedroom 
Dimensions - 20x20Level - MainArea - 400
Save
Ask
Tour
Hide
Share
Exterior Features
Construction Details 
Vinyl Siding
Lot Features 
Few TreesOtherLevel
Patio And Porch 
DeckFront Porch
Roof 
Metal
Waterfront Features 
Creek
Windows/Doors 
Storm Window(s)
Community Features
Community Features 
None
MLS Area 
065
Schools
School District
Unknown
Elementary School
A.R. Lewis
Middle School
Pickens
High School
Pickens
Listing courtesy of Brackin Ventures Realty


Listing information is provided by Participants of the Greater Greenville Association of Realtors. IDX information is provided exclusively for personal, non-commercial use, and may not be used for any purpose other than to identify prospective properties consumers may be interested in purchasing. Information is deemed reliable but not guaranteed. Copyright 2026, Greater Greenville Association of Realtors.
Last checked: 2026-08-26 06:25 PM UTC

Neighborhood & Commute
Source: Walkscore
Save
Ask
Tour
Hide
Share