

114 1st StreetCentral, SC 29630
Due to the health concerns created by Coronavirus we are offering personal 1-1 online video walkthough tours where possible.
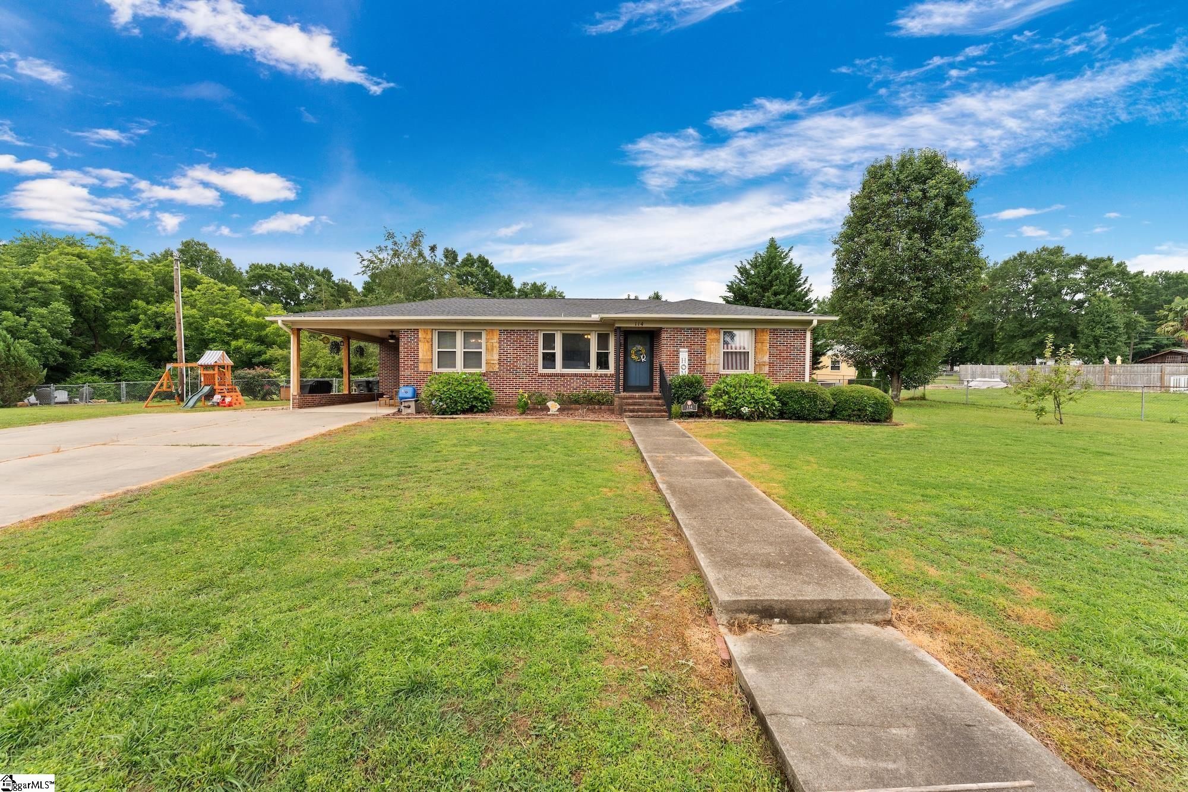
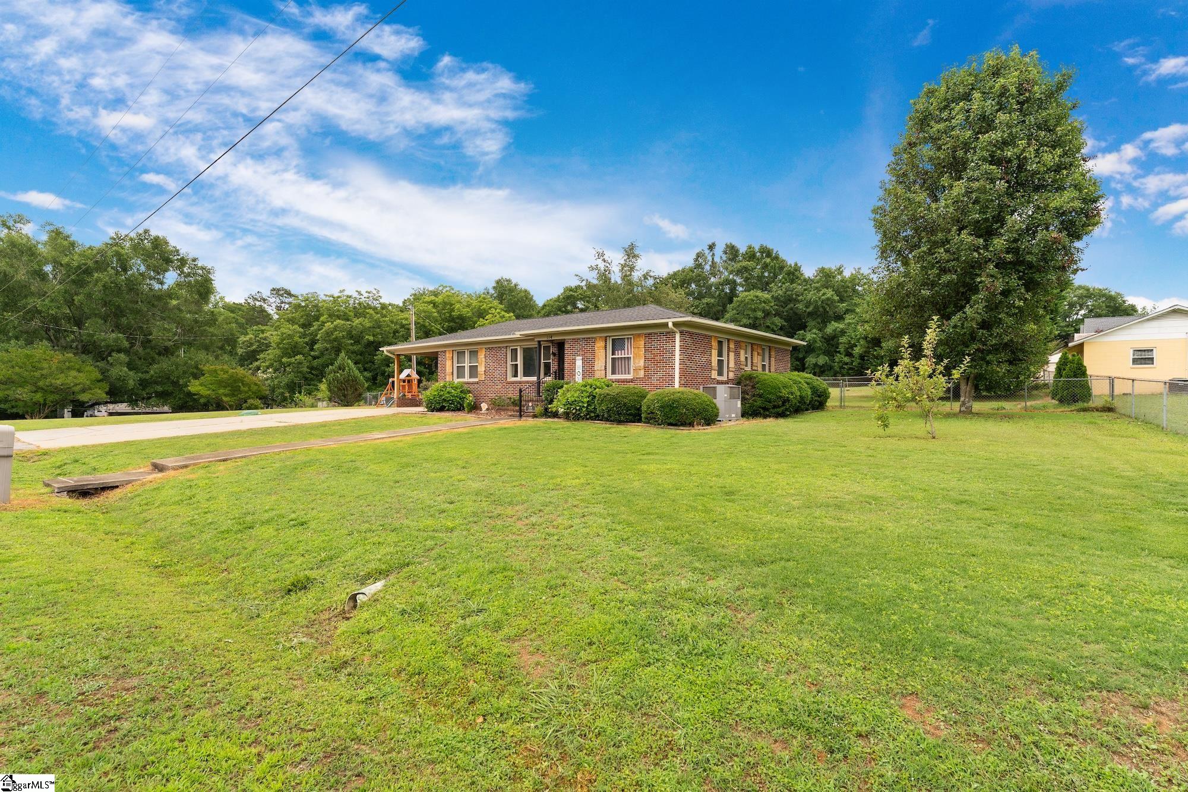
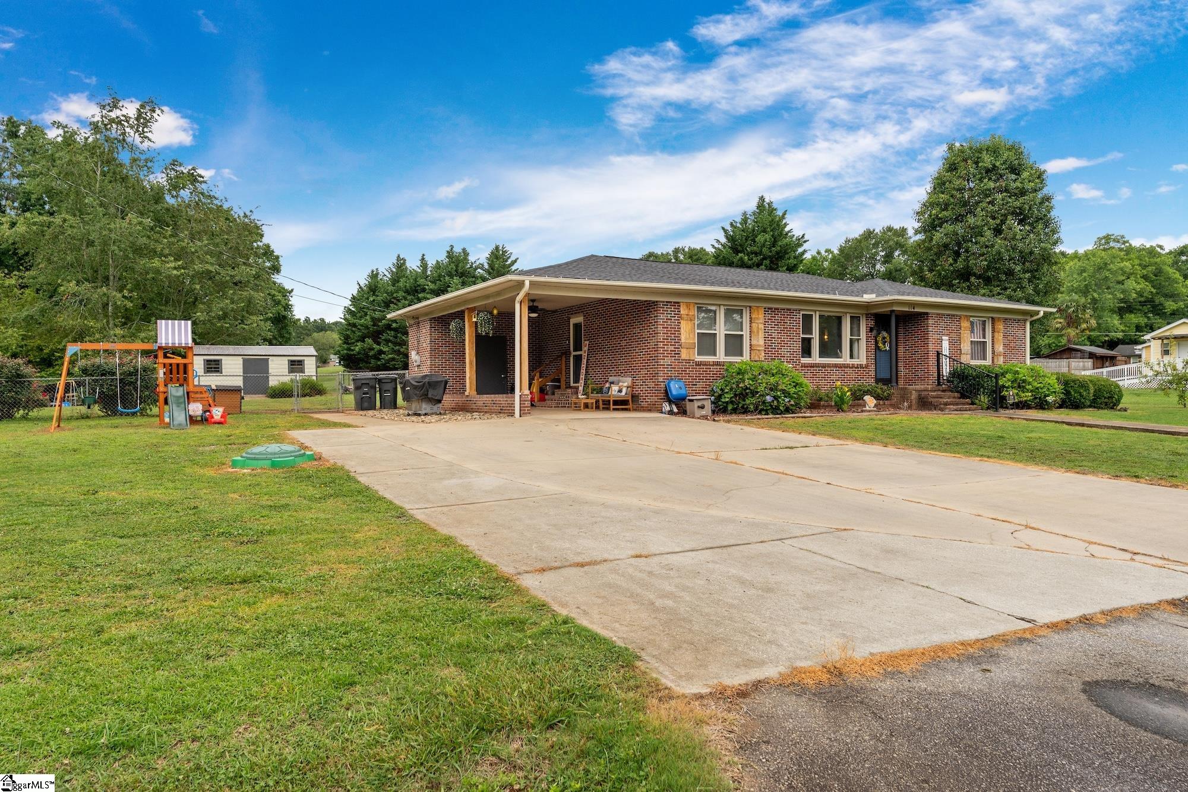
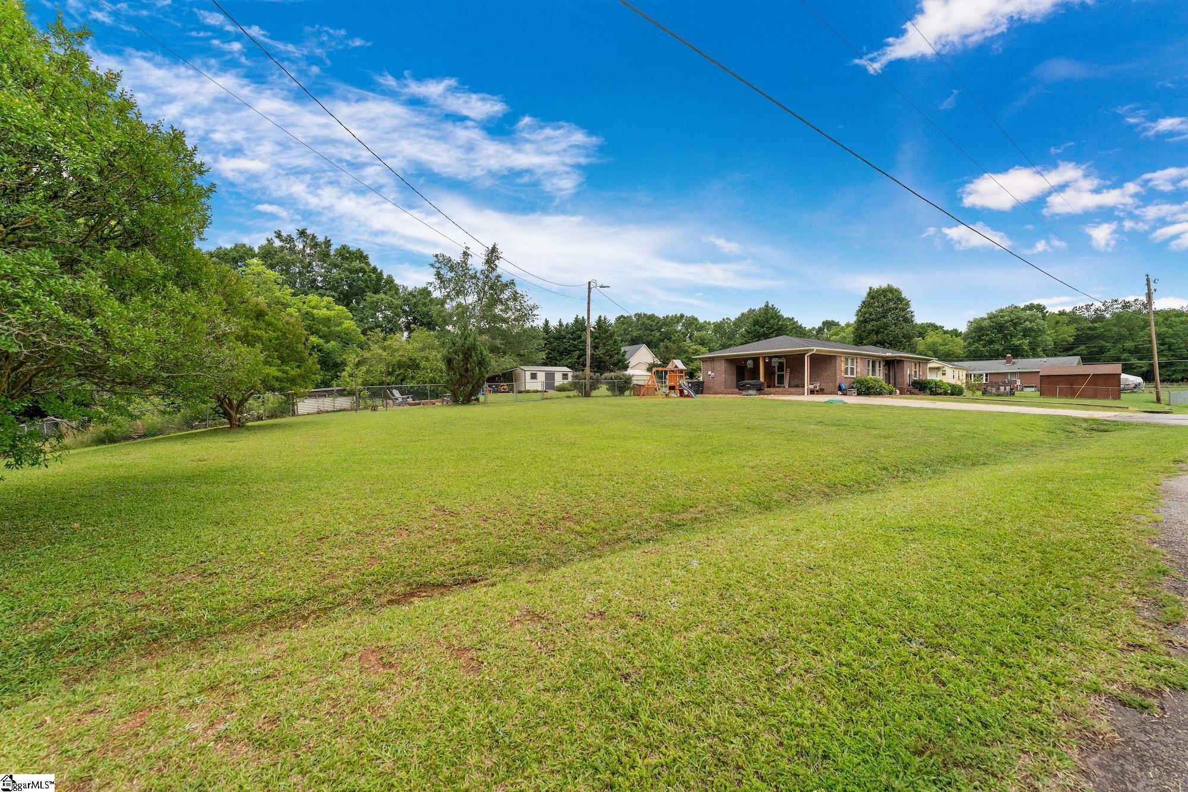
MOTIVATED SELLERS!!! Seller is willing to pay some towards closing costs or renovations, making your dream home even more attainable. Welcome to 114 1st Street in Central—a beautifully maintained 3-bedroom, 2-bathroom brick ranch situated on a spacious 0.72-acre lot. Located in a charming, established neighborhood, this move-in-ready home offers the perfect combination of comfort and modern updates. The property has been exceptionally well-maintained, featuring recent upgrades such as fresh interior paint, luxury vinyl plank flooring, and an energy-efficient tankless water heater. The interior features a spacious kitchen with ample counter space and cabinetry, as well as an open living and dining area ideal for entertaining. The primary suite includes a private stand-up shower, and the additional bedrooms are generously sized and versatile. Outside, the large fenced backyard is perfect for pets or relaxing by the fire pit with firewood provided. The property also includes a convenient 1-car carport and ample space for parking, gardening, and recreation. if you see potential beyond cosmetics, this one is calling your name. Ideally located near local schools, shopping, and dining, this is a fantastic opportunity to own a beautifully updated home in Central.
| 4 weeks ago | Listing updated with changes from the MLS® | |
| a month ago | Price changed to $244,995 | |
| 2 months ago | Listing first seen on site |

Listing information is provided by Participants of the Greater Greenville Association of Realtors. IDX information is provided exclusively for personal, non-commercial use, and may not be used for any purpose other than to identify prospective properties consumers may be interested in purchasing. Information is deemed reliable but not guaranteed. Copyright 2026, Greater Greenville Association of Realtors.
Last checked: 2026-08-25 12:31 PM UTC
Did you know? You can invite friends and family to your search. They can join your search, rate and discuss listings with you.