

103 Forest AvenueLandrum, SC 29356
Due to the health concerns created by Coronavirus we are offering personal 1-1 online video walkthough tours where possible.
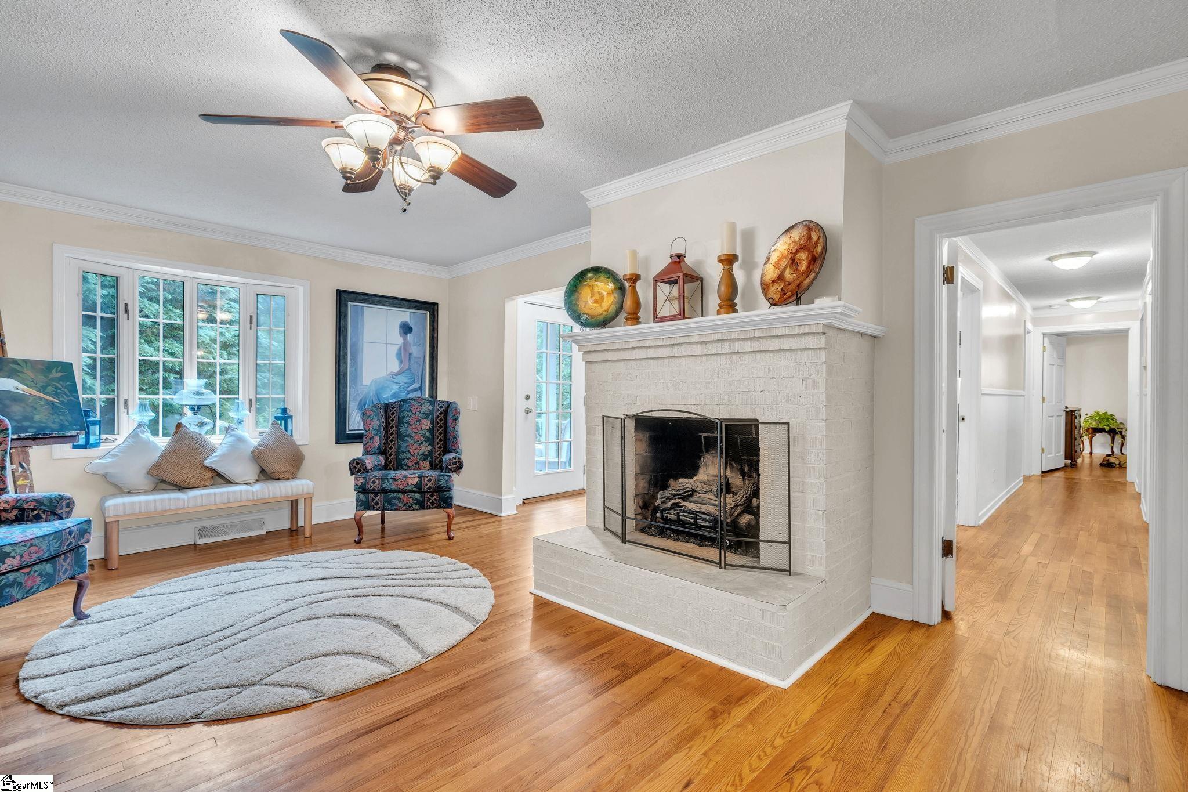
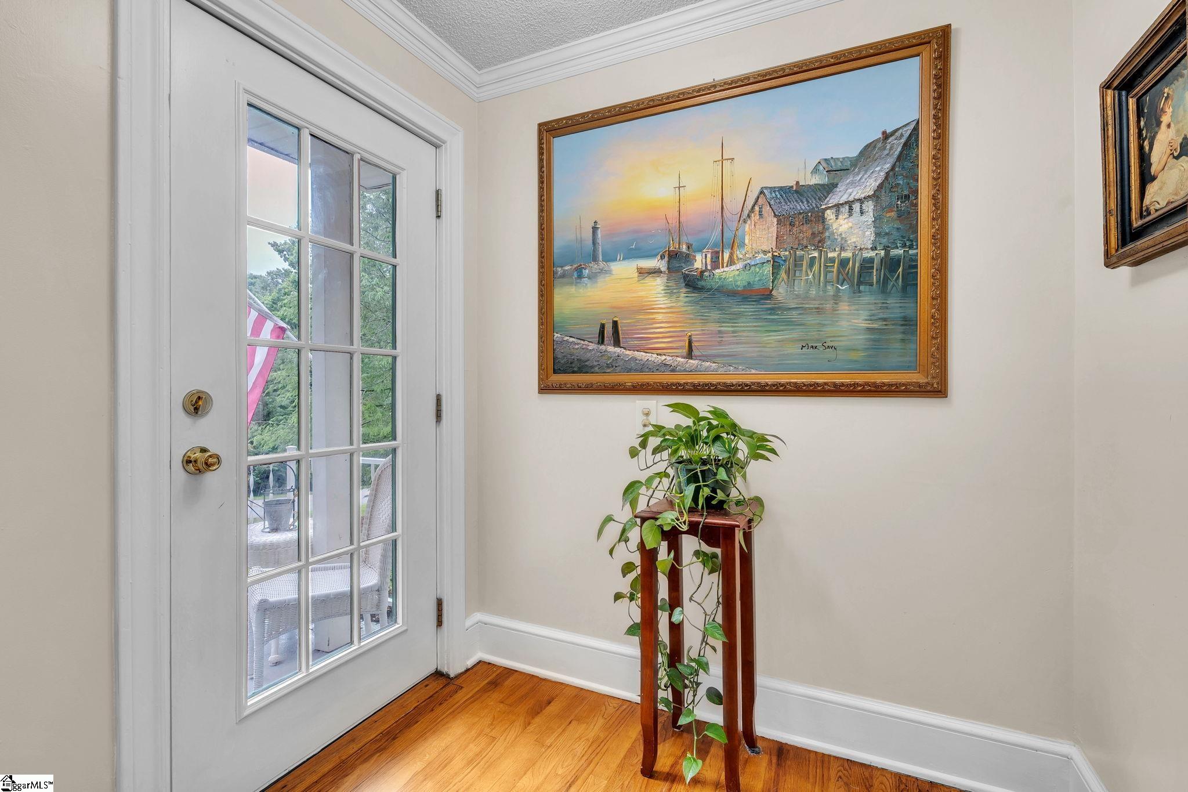
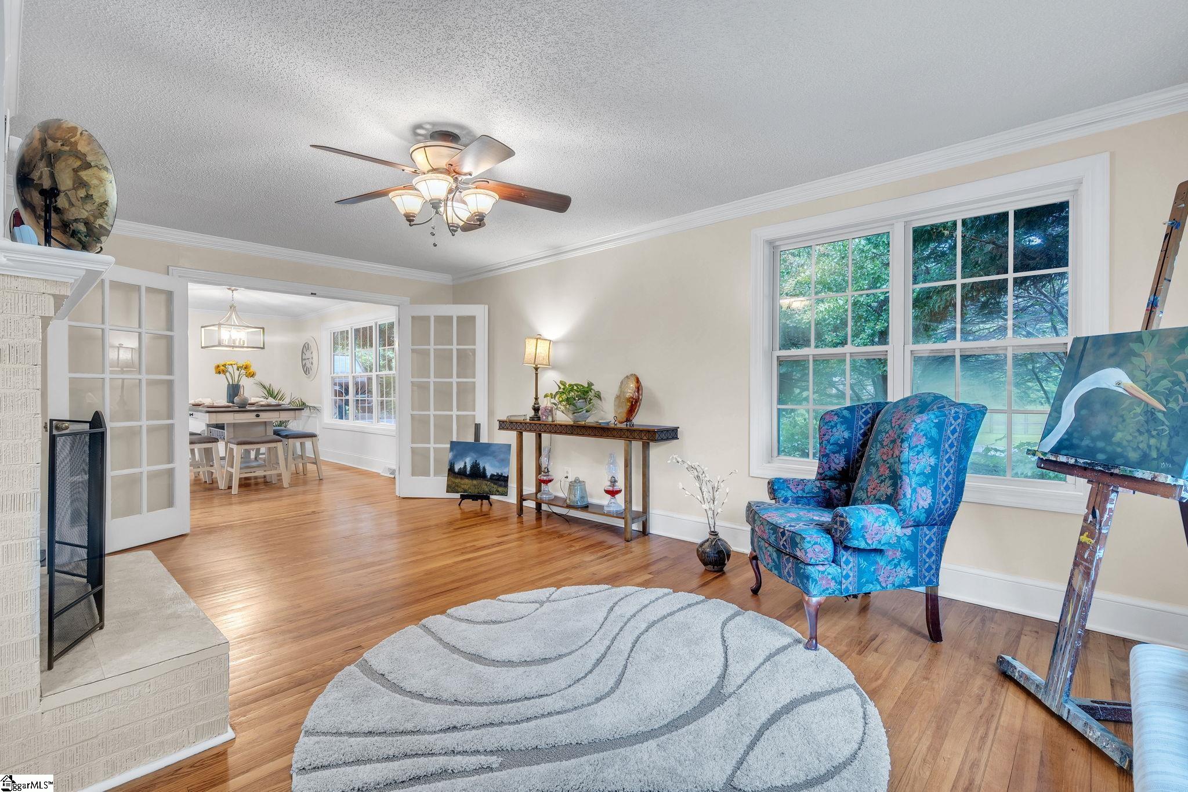
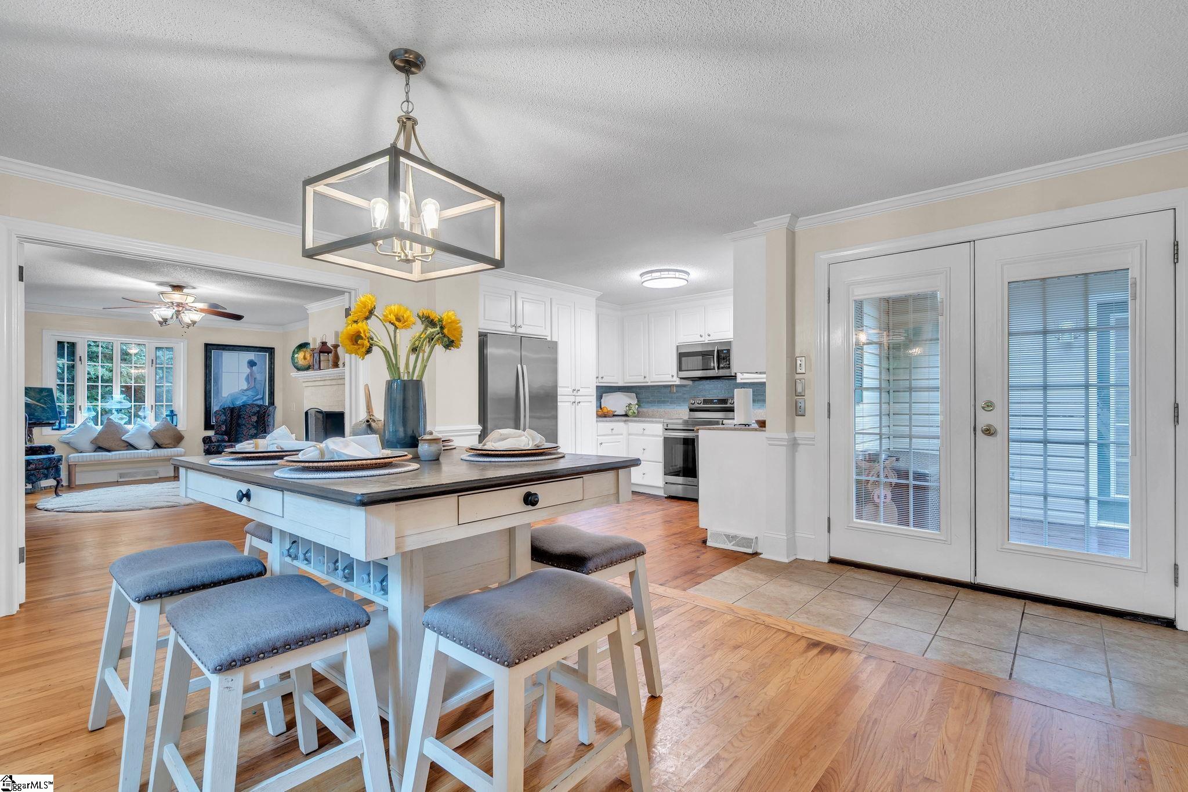
Location, charm, and flexibility come together beautifully at 103 Forest Avenue in Landrum. Situated on a spacious half acre corner lot within walking distance of downtown Landrum, this home blends timeless 1950s character with thoughtful modern updates. The roof was replaced in September 2021, and one of the HVAC systems was replaced in 2026, offering added peace of mind for the next owner. Inside, you will find original hardwood floors, original doors, and crown molding that showcase the home's charm and craftsmanship. The living room is filled with natural light and features a gas log fireplace, creating a warm and inviting gathering space. Original French doors lead into the dining area and kitchen, where there is ample cabinet and countertop space, tile backsplash, and a full appliance package. The main portion of the home offers two secondary bedrooms that share a spacious hall bath with beadboard accents, along with a primary suite featuring dual closets and an updated bathroom with dual sinks, a large shower, and abundant built in storage. One of the most unique features of this property is the separate living wing located beyond the laundry area. With vaulted ceilings, a private entrance, access to the rear deck, a fourth bedroom, walk in closet, and full bathroom, this space offers endless possibilities. Whether you need an in law suite, second primary suite, private guest quarters, home office, workout room, playroom, or space for a home based business, this flexible area can easily adapt to your needs. Outside, mature landscaping creates a beautiful setting with apple, peach, and pear trees, a Japanese maple, a circular driveway with additional parking, spacious deck, and an outbuilding with electricity. There is also plenty of room for gardening, outdoor entertaining, or simply enjoying the peaceful surroundings. The home is wheelchair accessible and offers easy access in and out of the property. Located just off Highway 14, you are only minutes from downtown Landrum, Tryon, and popular destinations including Hendersonville, Lake Lure, Greenville, Spartanburg, and The Cliffs at Glassy. Homes with this combination of character, space, flexibility, and location rarely come available. Best of all, there is no homeowners association.
| 3 weeks ago | Listing updated with changes from the MLS® | |
| 3 weeks ago | Price changed to $390,000 | |
| 2 months ago | Listing first seen on site |

Listing information is provided by Participants of the Greater Greenville Association of Realtors. IDX information is provided exclusively for personal, non-commercial use, and may not be used for any purpose other than to identify prospective properties consumers may be interested in purchasing. Information is deemed reliable but not guaranteed. Copyright 2026, Greater Greenville Association of Realtors.
Last checked: 2026-07-27 10:00 AM UTC
Did you know? You can invite friends and family to your search. They can join your search, rate and discuss listings with you.