

60 Lakeside DriveLyman, SC 29365
Due to the health concerns created by Coronavirus we are offering personal 1-1 online video walkthough tours where possible.
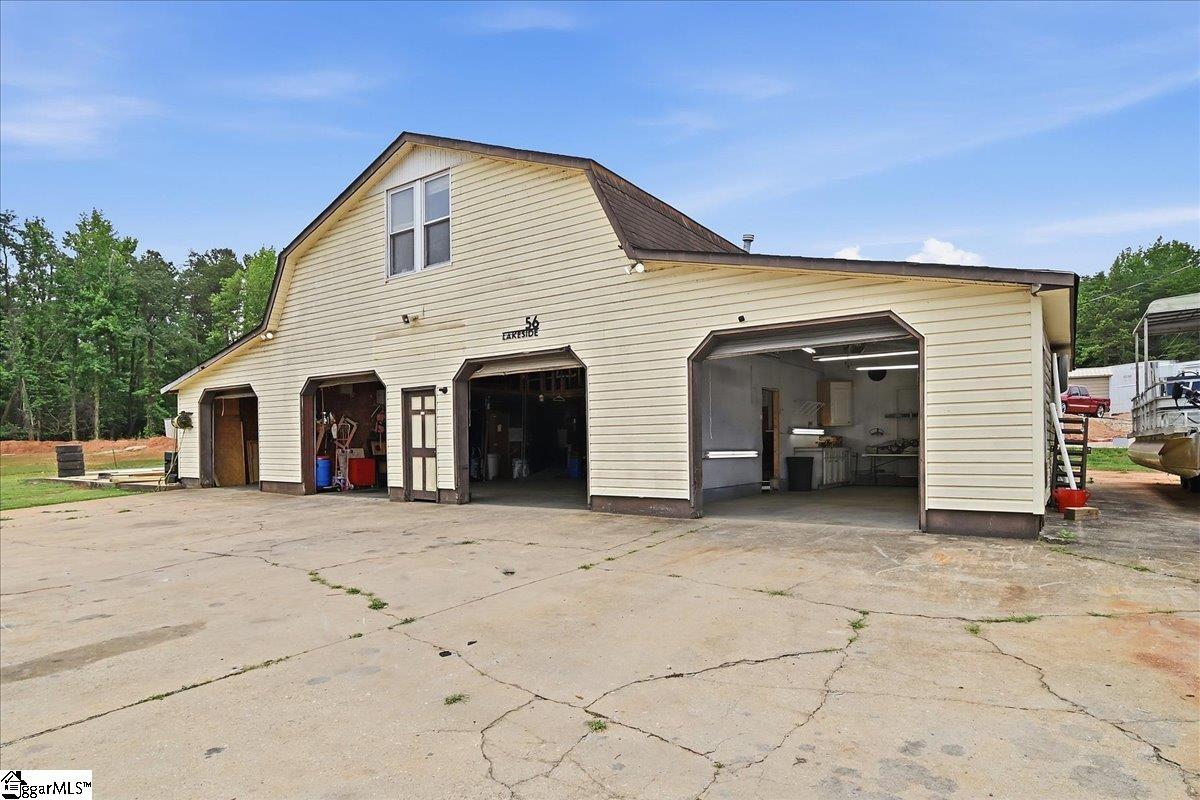
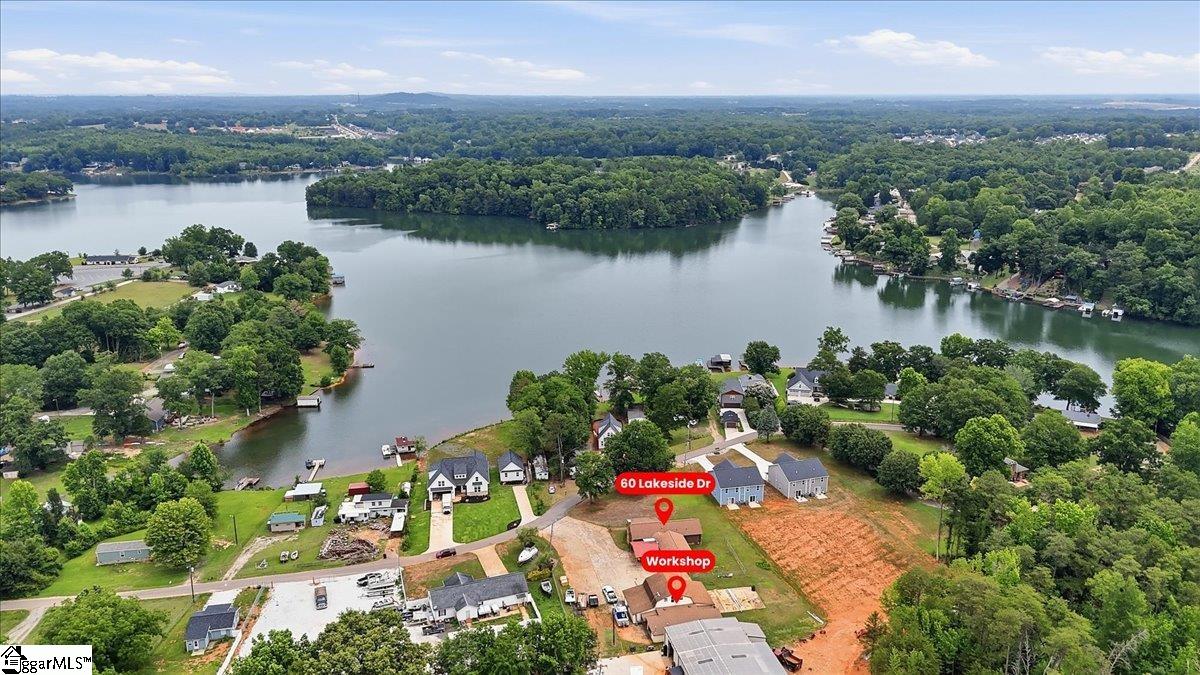
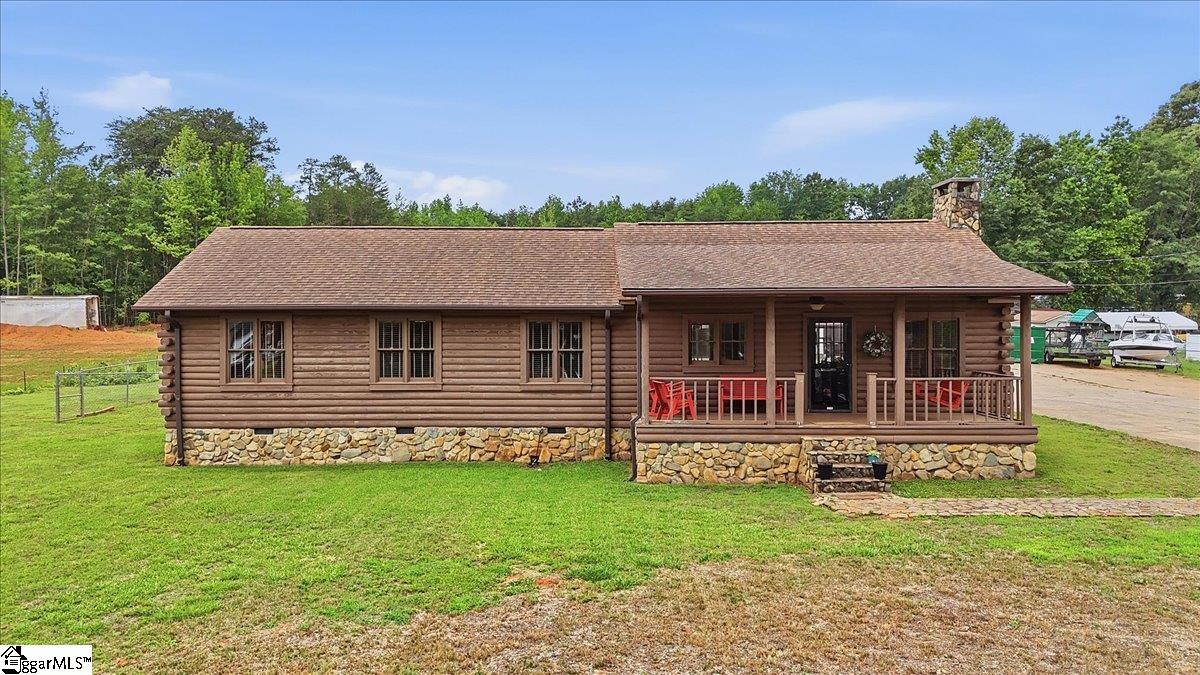
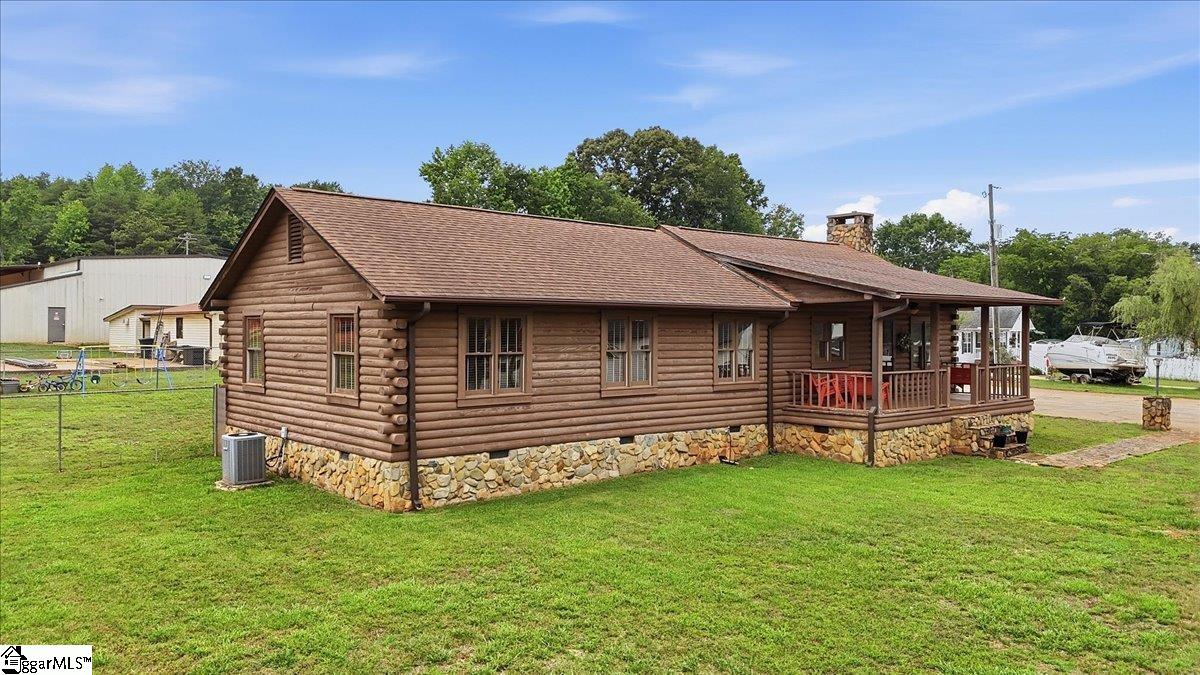
Unique ranch-style family home with 4 bedrooms, 2 full bathrooms, and 2 half bathrooms situated on approximately 1.1 acres just one block from the Lake Lyman boat ramp, with convenient access to Greenville and Spartanburg. This versatile property combines comfortable residential living with an exceptional detached 5-bay shop ideal for hobbyists, collectors, automotive enthusiasts, or business use. The home features warm pine flooring that has been recently refinished, new marble countertops in the kitchen, and a spacious family room addition off the rear of the home. Both full bathrooms have been updated with new vanity tops and tile flooring. A large attached two-car carport provides covered parking and convenient access to the main rear entrance. Enjoy views of Lake Lyman from the kitchen and living areas. The detached shop is a rare find, featuring separate utilities, its own septic system, separate meter, and separate address. The expansive concrete driveway provides excellent access for equipment, trailers, loading, and unloading. Two center bays feature high ceilings and a built-in trolley hoist, while the shop also includes a dedicated machine room, private office space, and a fully functional paint booth. The upper level includes an additional restroom, recreation area with the well-known "Earnhardt" tile, an 8-foot billiard table, and abundant storage space. Whether you're seeking room for classic cars, equipment storage, a workshop, or a home-based business, this property provides exceptional flexibility. Recent improvements include a new septic system for the home. Rare opportunity to own a unique Lake Lyman area property with residential comfort and substantial workspace all in one location.
| a month ago | Listing updated with changes from the MLS® | |
| a month ago | Price changed to $399,900 | |
| 3 months ago | Listing first seen on site |

Listing information is provided by Participants of the Greater Greenville Association of Realtors. IDX information is provided exclusively for personal, non-commercial use, and may not be used for any purpose other than to identify prospective properties consumers may be interested in purchasing. Information is deemed reliable but not guaranteed. Copyright 2026, Greater Greenville Association of Realtors.
Last checked: 2026-09-21 09:45 AM UTC
Did you know? You can invite friends and family to your search. They can join your search, rate and discuss listings with you.