

34 Montgomery RoadLyman, SC 29365
Due to the health concerns created by Coronavirus we are offering personal 1-1 online video walkthough tours where possible.
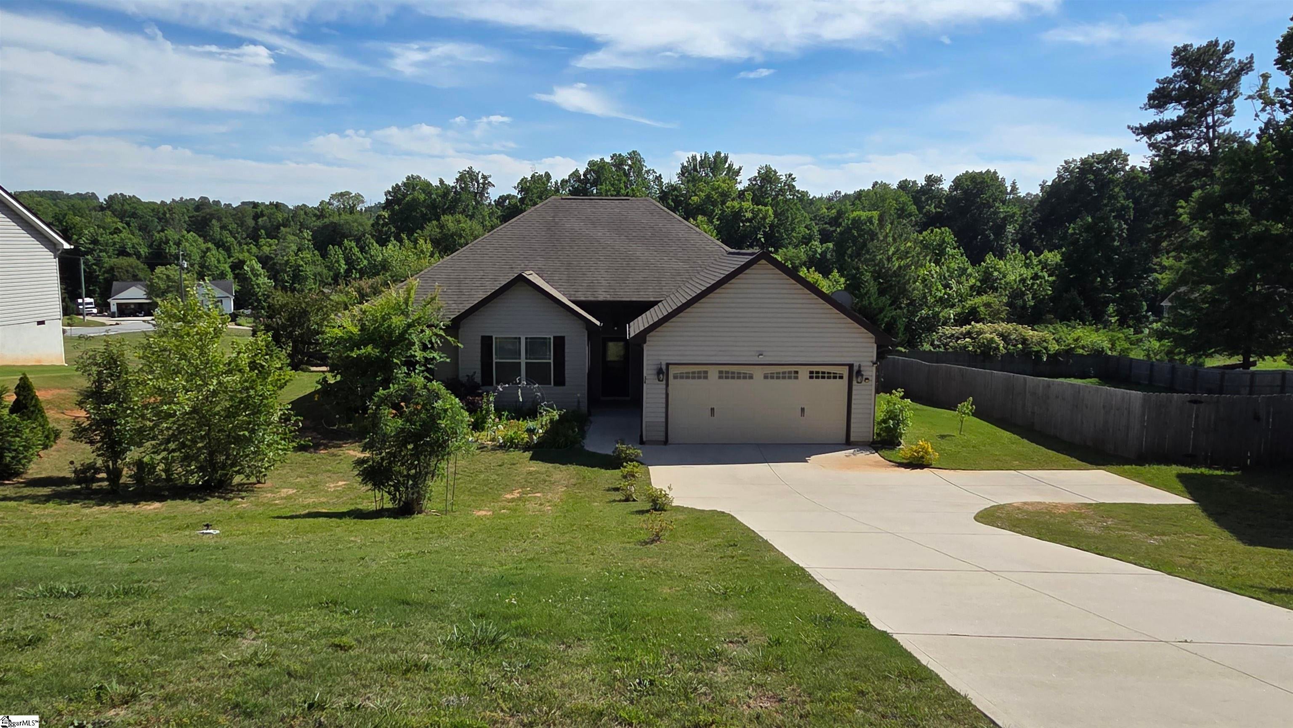
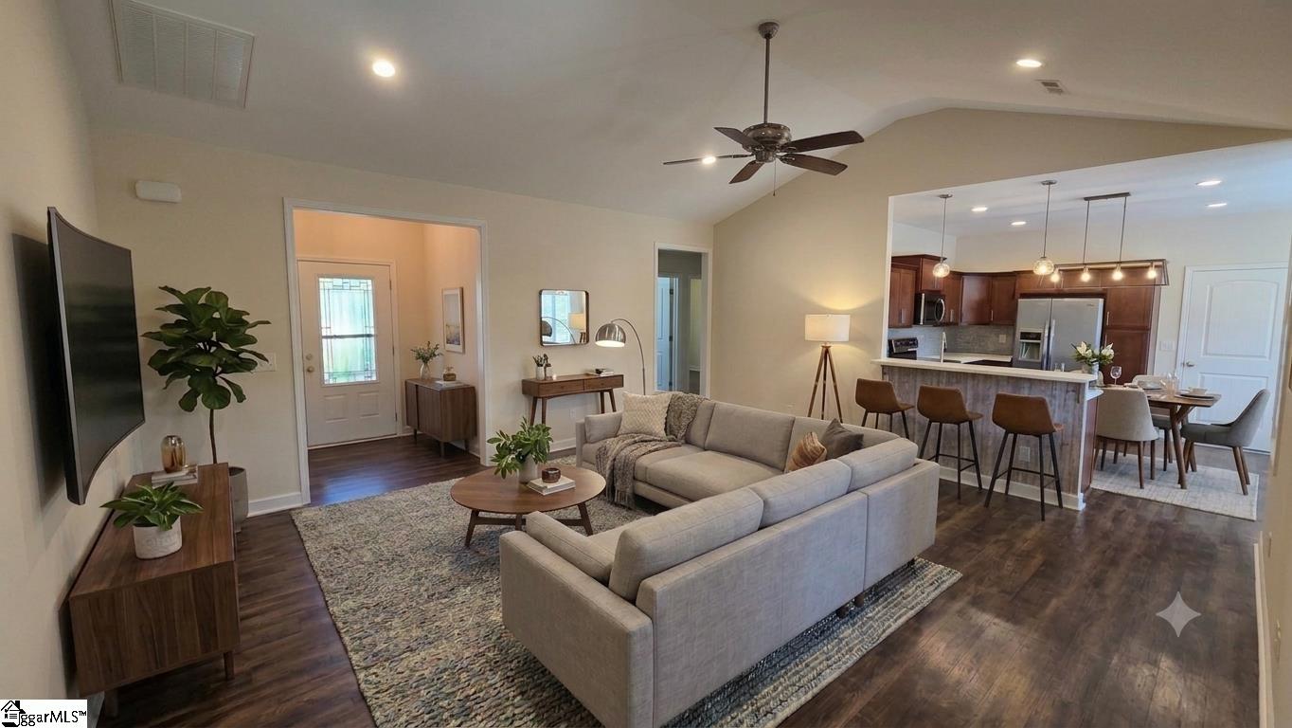
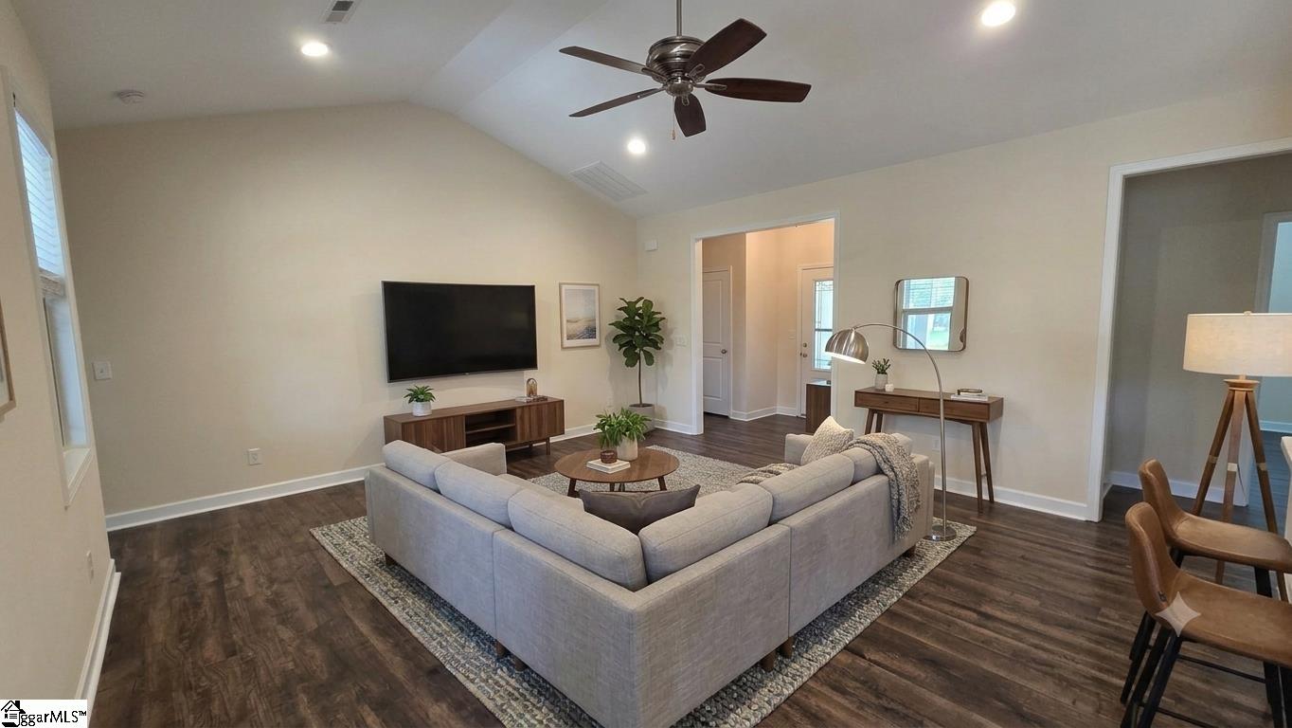
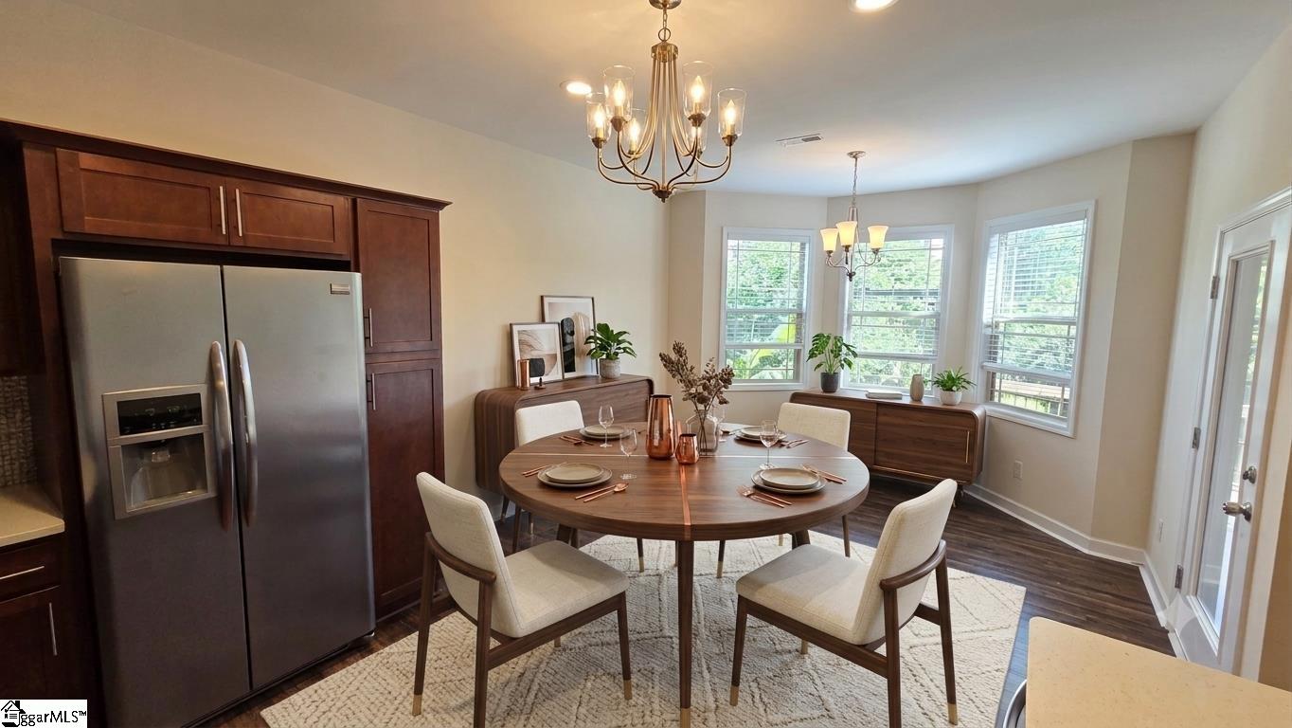
Back on the market at no fault of the seller NO HOA !!! Custom Build !!! One level with Huge Master Bedroom!! Fully fenced yard on over a half-acre lot with a beautiful expensive panoramic breathtaking four seasons tree view from a slope ,u will be enjoying the vibrant green in Summer ,the spectacular fall foliage and the snowy white Winter from Master bedroom, living room and all the way to the dinning room. The view is absolutely gorgeous that rarely can find. You can enjoy this magnificent view with a over 30 feet long wood deck that offers a massive outdoor living space perfect for hosting gathering or morning exercise that takes all the stress away. Vaulted ceilings in the living room give the home a light and airy feeling and stays cool in summer. The kitchen boasts cherry wood color cabinets ,quartz countertops, tile backsplash, and stainless steel appliances. The backyard is fully fenced with plenty of space for a garden, chickens,children, or pets, screened porch has pet's door. The primary bedroom is privately tucked away at the back of the home with a tray ceiling and a beachy feel to take you away from the stresses of life. The ensuite has a garden tub, separate shower, dual vanities, and 2 separate walk-in closet. Two other secondary bedrooms and another full bath with double sink sit at the front of the home and are great for guests or for an at home office with plenty of natural light. The attached two-cargarage gives extra space for storage and keeps your vehicles out of the elements. This home is just minutes from Highway29, downtown Greer, and GSP International Airport, very convenient location for grocery shopping and restaurants. Come see 34 Montgomery Rd today and all of the options, it can give you and your loved ones!This house has been pressure washed ,professional cleaned and freshly painted, ready to move in!!! Don't missed it !!! hurry before it's gone !! This property is agent related. Photos in this listing have been digitally enhanced with virtual staging and only for illustrative purposes only. Property is currently vacant.
| 8 hours ago | Listing updated with changes from the MLS® | |
| 2 days ago | Status changed to Active | |
| a week ago | Price changed to $335,000 | |
| 3 months ago | Listing first seen on site |

Listing information is provided by Participants of the Greater Greenville Association of Realtors. IDX information is provided exclusively for personal, non-commercial use, and may not be used for any purpose other than to identify prospective properties consumers may be interested in purchasing. Information is deemed reliable but not guaranteed. Copyright 2026, Greater Greenville Association of Realtors.
Last checked: 2026-09-21 09:51 AM UTC
Did you know? You can invite friends and family to your search. They can join your search, rate and discuss listings with you.