

510 Chippendale LaneBoiling Springs, SC 29316
Due to the health concerns created by Coronavirus we are offering personal 1-1 online video walkthough tours where possible.
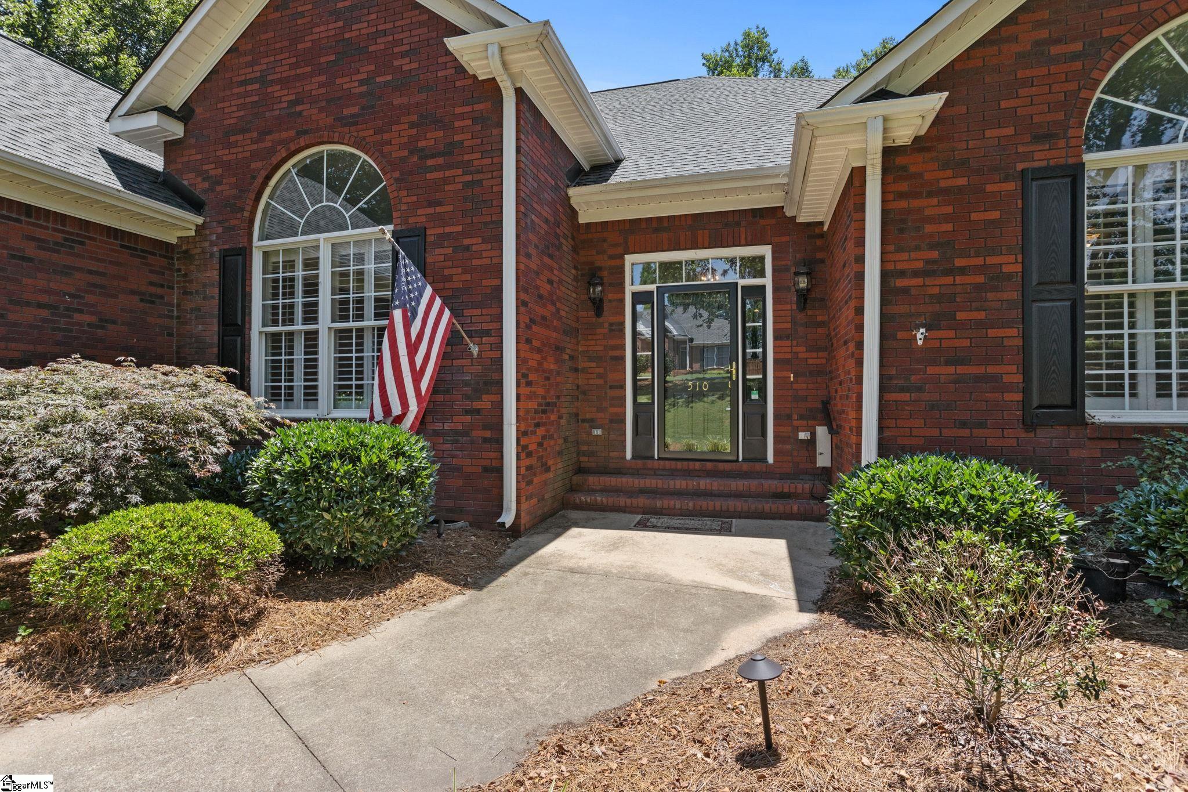
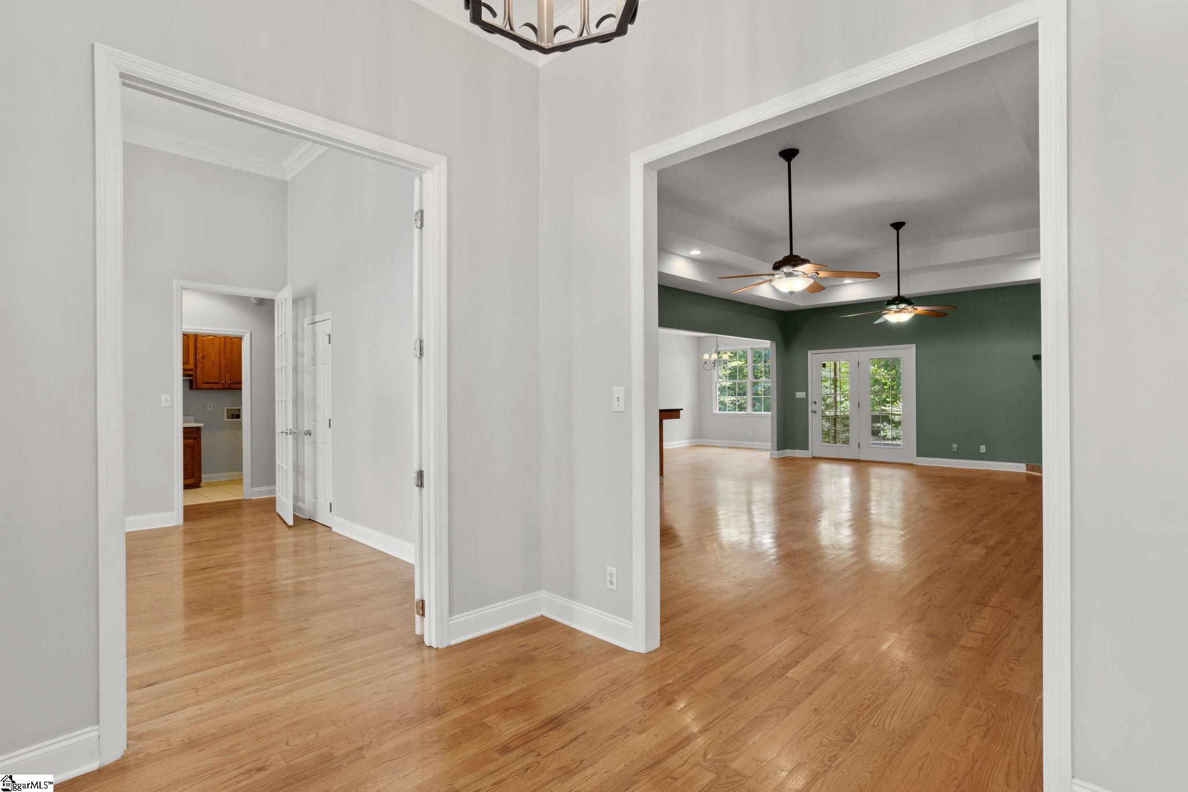
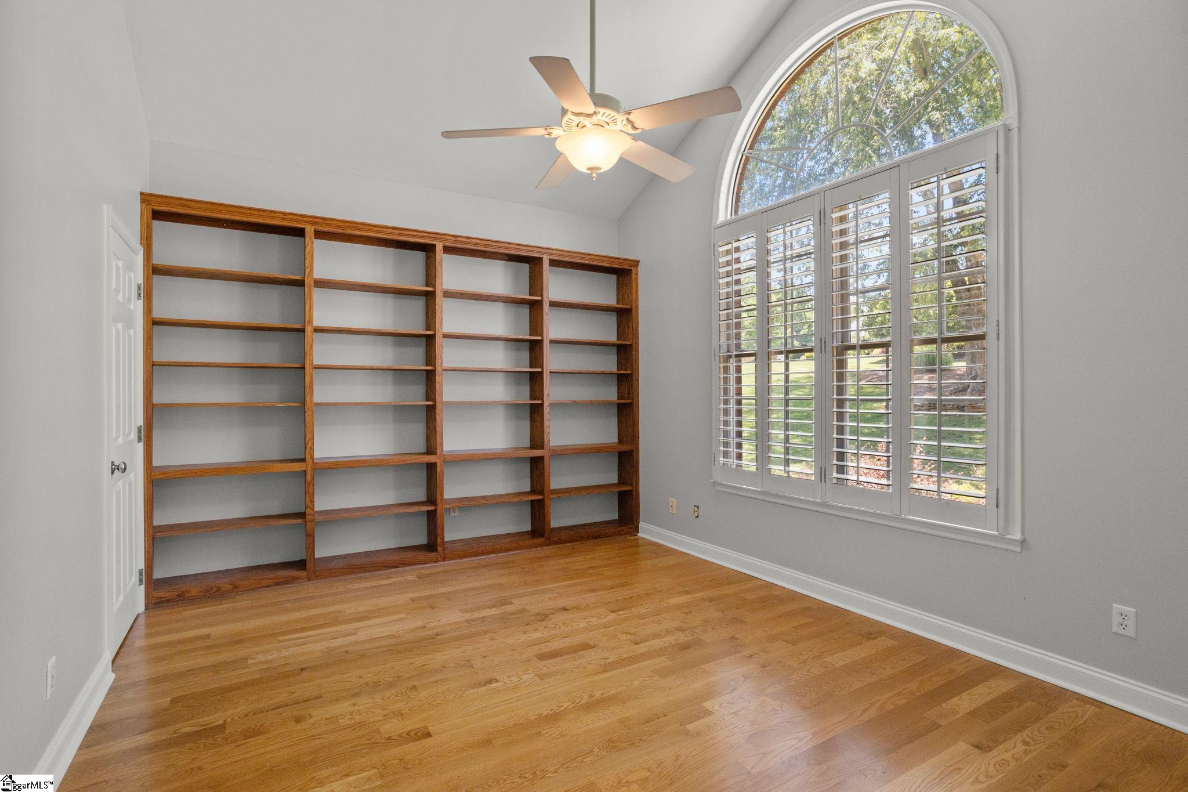
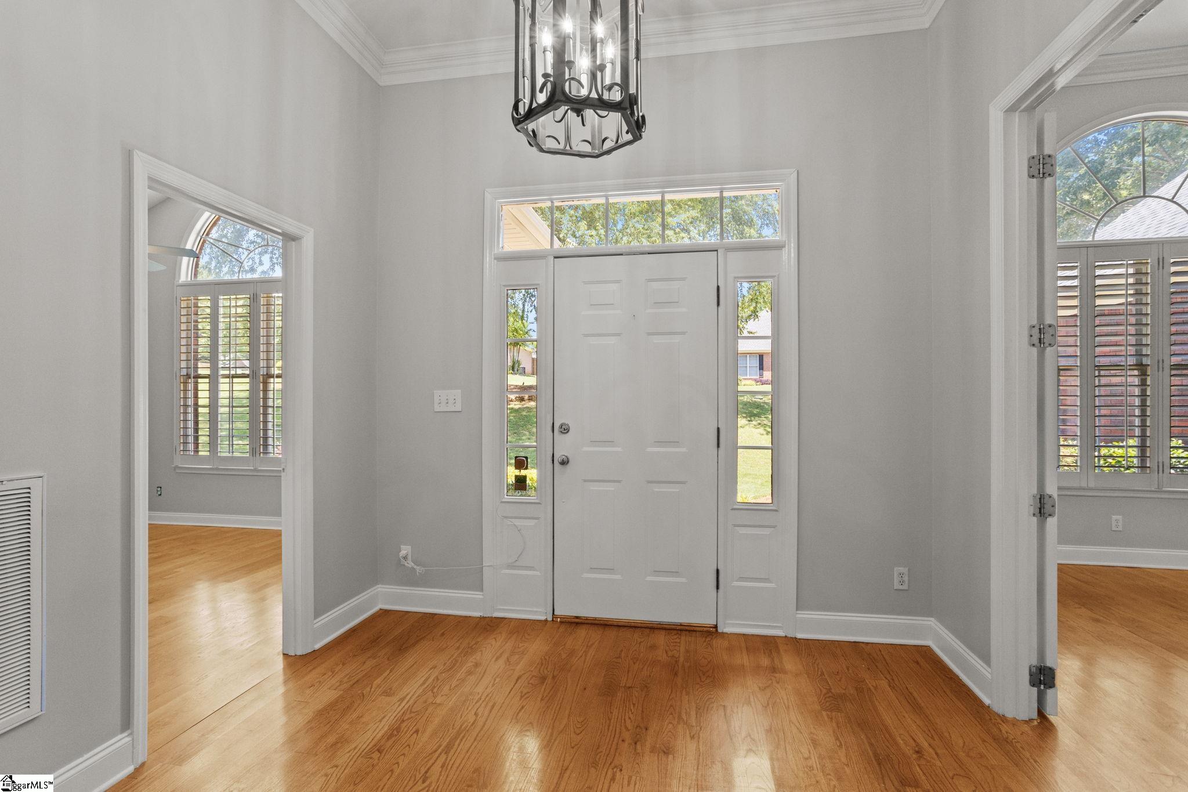
Welcome to this custom-built, one-owner brick home nestled in a beautiful Boiling Springs neighborhood. Offering the perfect blend of elegance, comfort, and functionality, this well-maintained residence features 3 bedrooms, 2 full baths, 2 half baths, and a versatile flex room over the garage. Quality craftsmanship is evident throughout with hardwood floors, soaring ceilings, and a thoughtfully designed floor plan that includes a private home office, formal dining room, and desirable split-bedroom layout. The spacious kitchen serves as the heart of the home and is appointed with granite countertops, real wood cabinetry, tile backsplash, under-cabinet lighting, a walk-in pantry, and a sunny breakfast area. The great room features a gas log fireplace and opens seamlessly to the kitchen and screened porch, creating an ideal space for everyday living and entertaining. The owner's suite provides a private retreat with two walk-in closets, double vanities, a jetted tub, and separate shower. Secondary bedrooms offer comfort and privacy and share a full bath. Upstairs, the flex room with adjoining half bath is perfect for a media room, playroom, hobby space, guest retreat, or additional office. Enjoy peaceful mornings and relaxing evenings on the screened porch overlooking a wooded backyard that borders a tranquil creek, offering a private natural setting. A deck overlooking the creek provides another inviting space to unwind. Additional features include a double garage, abundant storage, and a convenient roll-up door beneath the home that provides easy access to a large storage area for tools, lawn equipment, and recreational gear. Residents enjoy access to the neighborhood pool and clubhouse, while the home's prime location offers convenient access to excellent schools, shopping, dining, and interstate travel. Recent updates include a new roof (2024), landscape lighting (2025), fresh paint, updated appliances, new gas logs (2025), and crawl space encapsulation. This exceptional home combines luxury, convenience, and community living—don't miss your opportunity to make it your own.
| 19 hours ago | Listing updated with changes from the MLS® | |
| 4 weeks ago | Status changed to Pending | |
| 2 months ago | Price changed to $479,900 | |
| 3 months ago | Listing first seen on site |

Listing information is provided by Participants of the Greater Greenville Association of Realtors. IDX information is provided exclusively for personal, non-commercial use, and may not be used for any purpose other than to identify prospective properties consumers may be interested in purchasing. Information is deemed reliable but not guaranteed. Copyright 2026, Greater Greenville Association of Realtors.
Last checked: 2026-08-24 11:34 AM UTC
Did you know? You can invite friends and family to your search. They can join your search, rate and discuss listings with you.