

423 Hague DriveDuncan, SC 29334
Due to the health concerns created by Coronavirus we are offering personal 1-1 online video walkthough tours where possible.
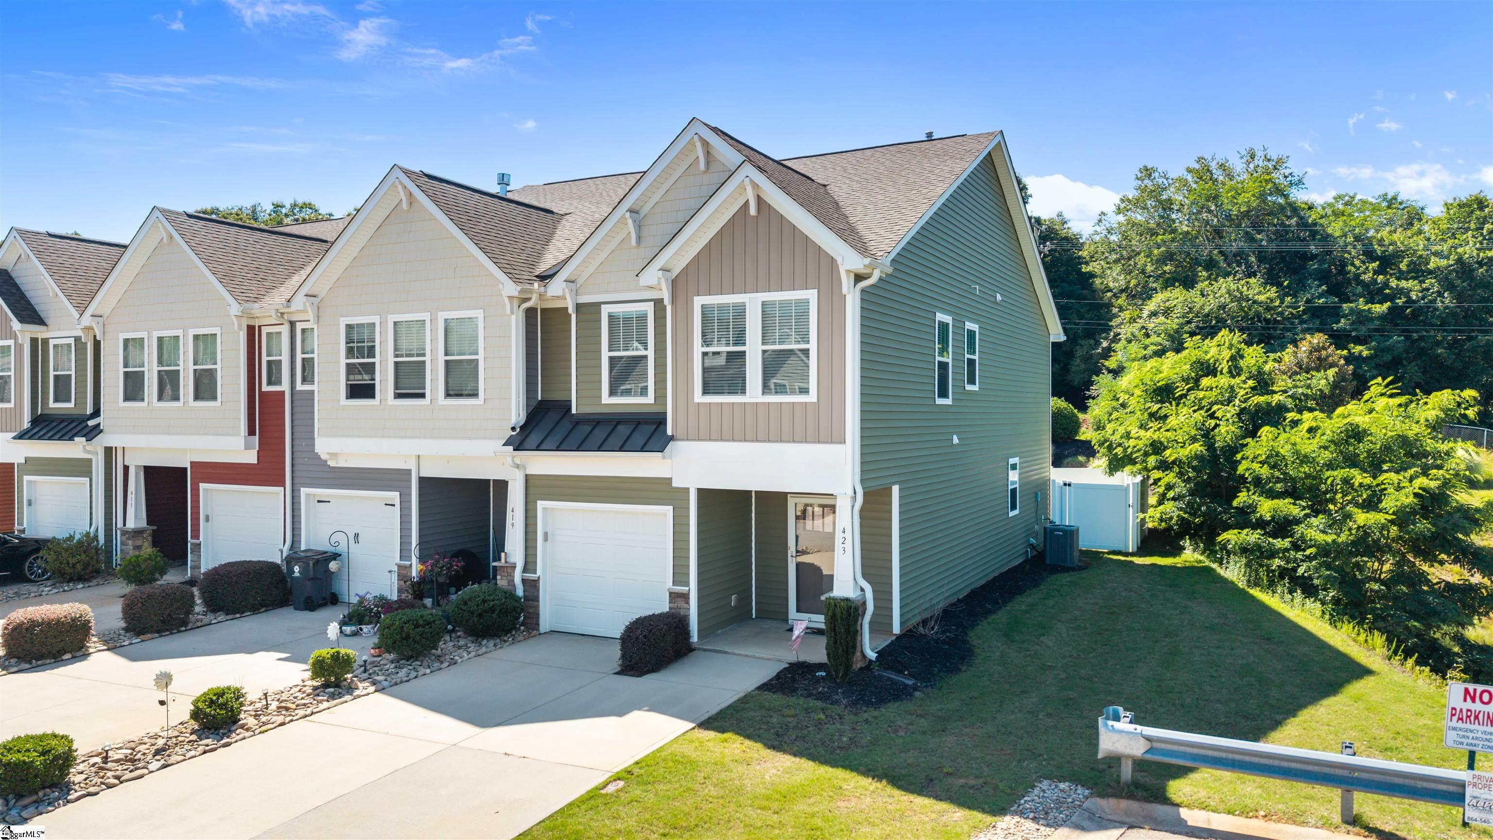

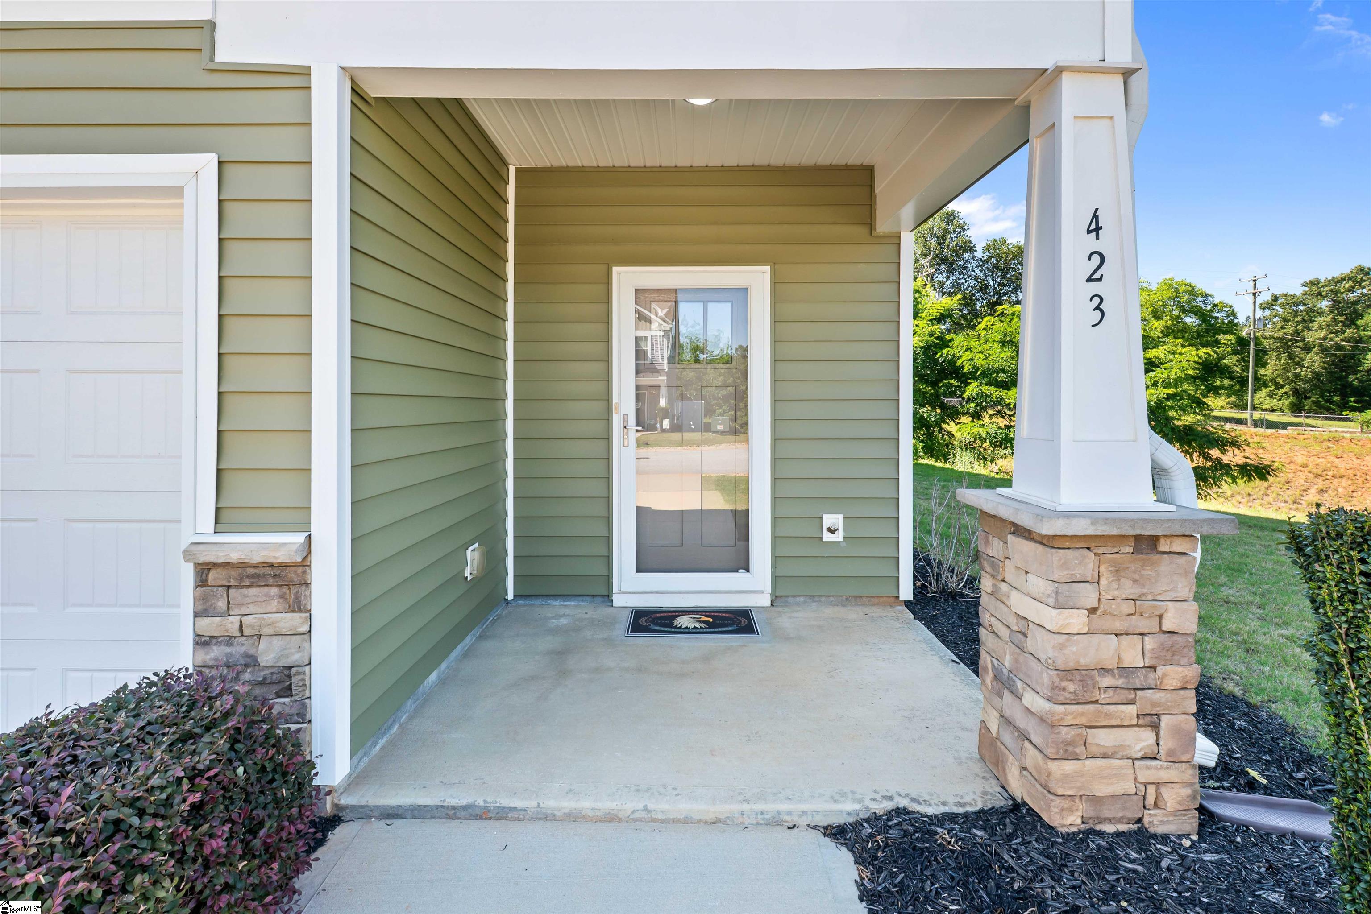
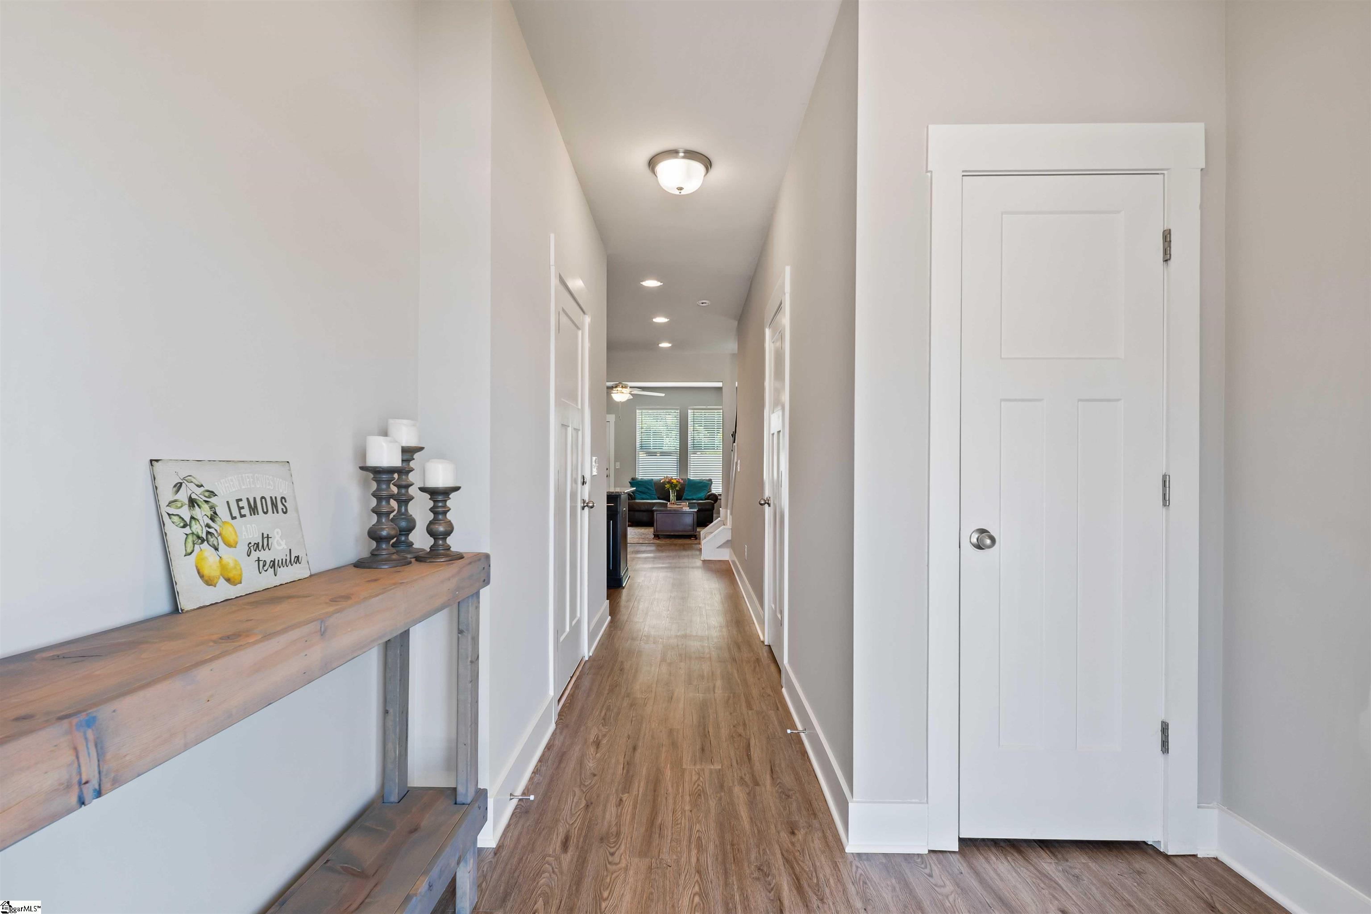
Tucked into an end-unit location at 423 Hague Drive, this thoughtfully updated three-bedroom, two-and-a-half-bath townhome offers a blend of comfort, convenience, and elevated style for today’s first-time buyer or busy professional seeking low-maintenance living with easy access to everything the Upstate has to offer. Recent improvements, including fresh interior paint in the sought-after Repose Gray palette and brand-new carpet throughout creates a bright, refreshed feel, while distinctive features such as the gas fireplace, open stair banisters, fenced outdoor space, and a more functional kitchen-first floor plan help this home stand apart from others in the community. The layout flows naturally for both everyday living and entertaining, with inviting spaces that feel warm, open, and adaptable to a variety of lifestyles, including pet-friendly living with room to enjoy the outdoors. Ideally positioned near I-85, the location places shopping, dining, grocery stores, golf courses, aquatic centers, and recreational amenities within close reach, while downtown Greenville is approximately 20 minutes away for dining, entertainment, and nightlife. With its premium updates, desirable end-unit setting, and convenient Duncan location, this home presents an appealing opportunity for buyers looking for style, accessibility, and value in one package.
| 2 months ago | Listing updated with changes from the MLS® | |
| 2 months ago | Listing first seen on site |

Listing information is provided by Participants of the Greater Greenville Association of Realtors. IDX information is provided exclusively for personal, non-commercial use, and may not be used for any purpose other than to identify prospective properties consumers may be interested in purchasing. Information is deemed reliable but not guaranteed. Copyright 2026, Greater Greenville Association of Realtors.
Last checked: 2026-07-27 05:00 PM UTC
Did you know? You can invite friends and family to your search. They can join your search, rate and discuss listings with you.