

615 Chadwyck DriveDuncan, SC 29334
Due to the health concerns created by Coronavirus we are offering personal 1-1 online video walkthough tours where possible.
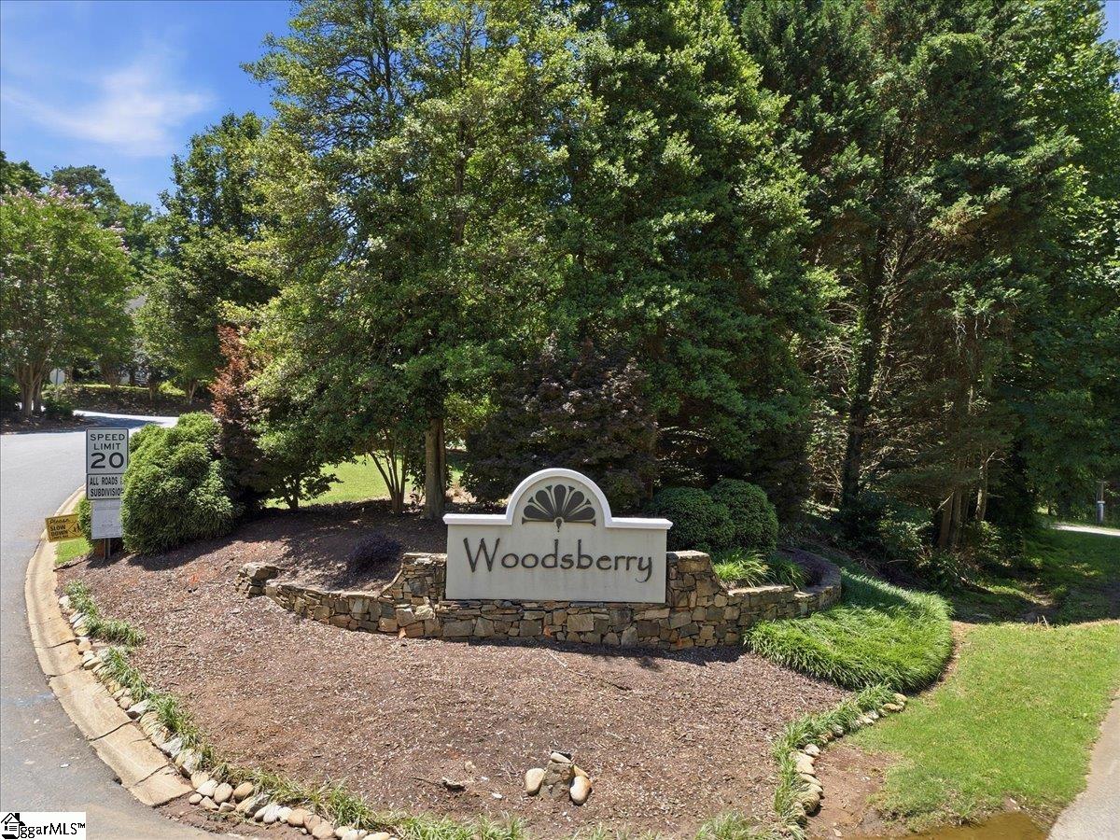
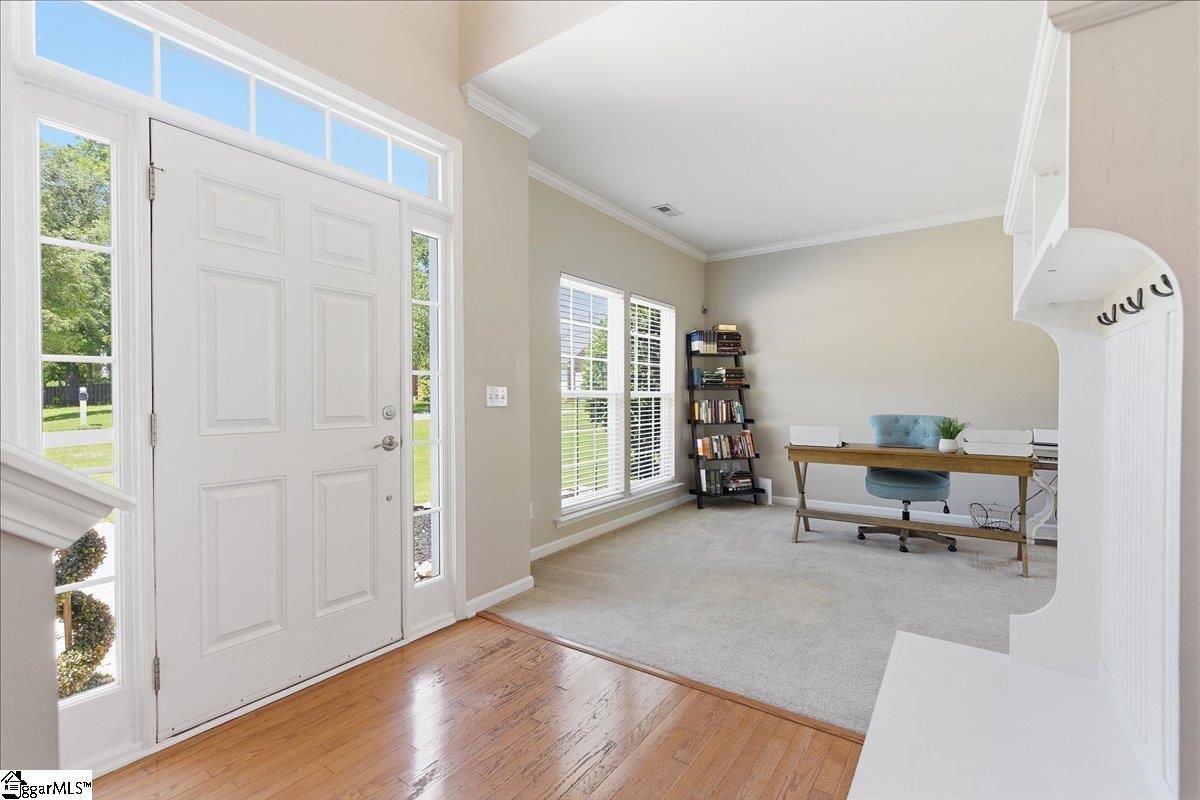
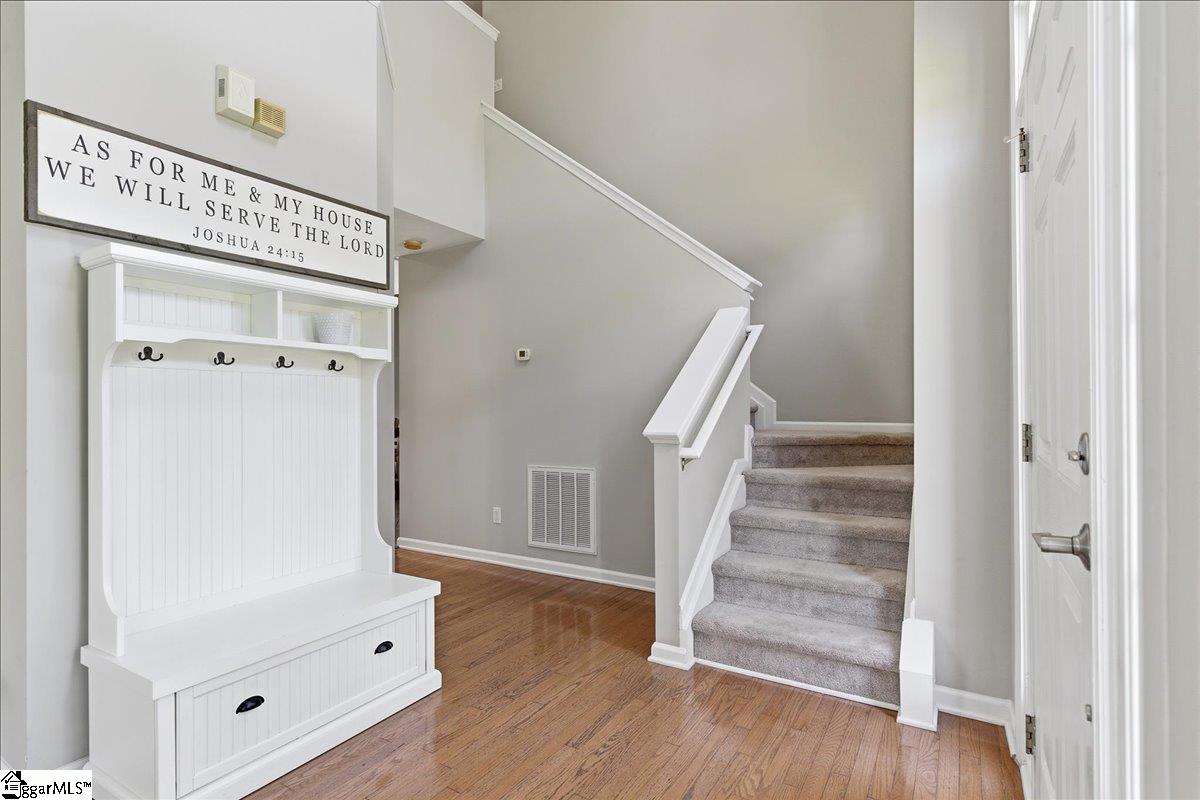
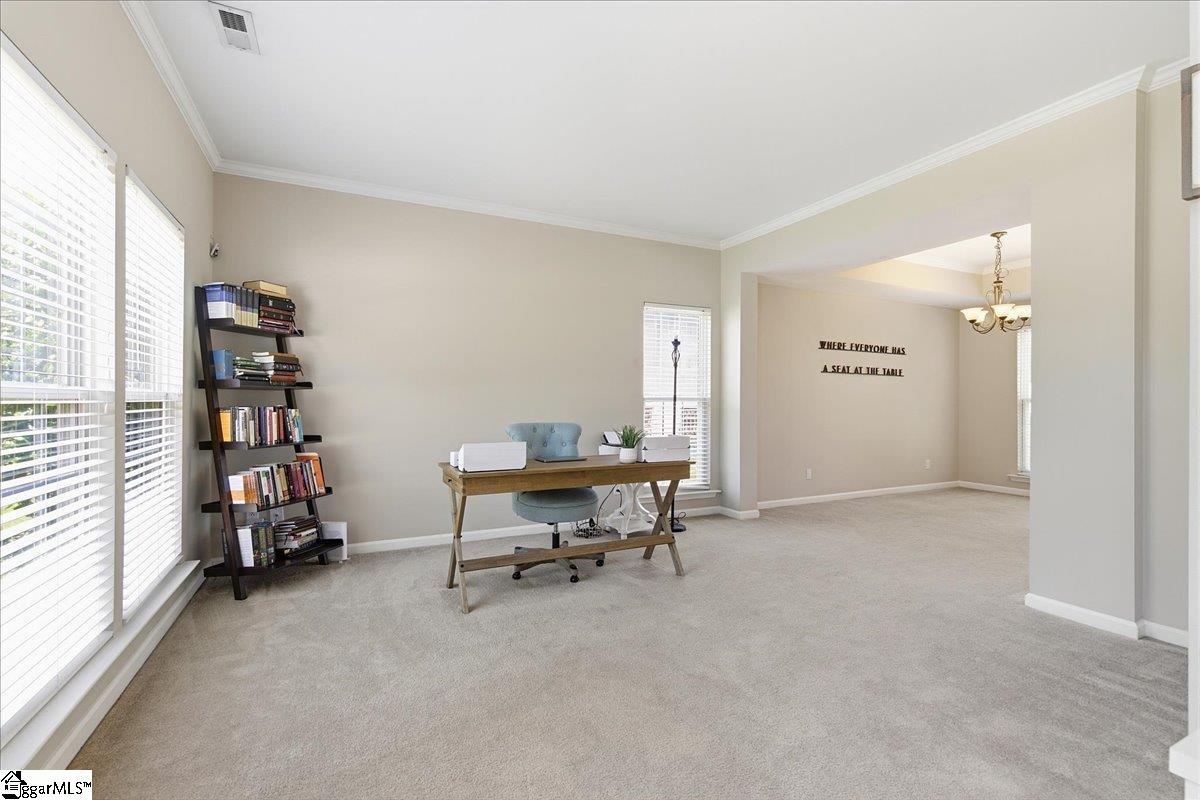
Welcome to 615 Chadwyck Drive, located in the highly sought-after Woodsberry community in Duncan, SC! Perfectly positioned on a quiet cul-de-sac street with only a handful of neighboring homes, this property offers one of the most desirable locations within an established neighborhood known for its outstanding amenities and unbeatable convenience. Step inside to discover a bright and inviting floor plan featuring soaring two-story ceilings in the living room, complemented by an abundance of windows that fill the home with natural light. The open-concept design seamlessly connects the living area to the casual dining space and well-appointed kitchen, complete with granite countertops, a center island, and plenty of workspace for everyday living and entertaining. Additionally: the refrigerator, washer and dryer convey with the home! In addition to the casual dining area, the home features a formal dining room that provides the perfect setting for holiday gatherings, dinner parties, and special occasions. A separate formal living room offers incredible flexibility and could easily serve as a home office, study, playroom, or additional sitting area to fit your lifestyle. The spacious primary suite serves as a private retreat, offering two closets, a large soaking tub, separate shower, and private water closet. Two additional bedrooms provide generous closet space and easy access to the secondary full bath. Outside, you’ll find a backyard designed for relaxation and enjoyment, featuring a beautiful shade tree with a charming tire swing and a spacious patio perfect for grilling, outdoor dining, and gathering with family and friends. Woodsberry residents enjoy access to exceptional community amenities, including two neighborhood pools and a playground. Conveniently located just minutes from grocery stores, restaurants, shopping, and Interstate 85, this home combines peaceful neighborhood living with easy access to everything the Upstate has to offer. Don’t miss this opportunity to own a home in one of Duncan’s most desirable neighborhoods!
| a month ago | Listing updated with changes from the MLS® | |
| 2 months ago | Status changed to Active | |
| 2 months ago | Listing first seen on site |

Listing information is provided by Participants of the Greater Greenville Association of Realtors. IDX information is provided exclusively for personal, non-commercial use, and may not be used for any purpose other than to identify prospective properties consumers may be interested in purchasing. Information is deemed reliable but not guaranteed. Copyright 2026, Greater Greenville Association of Realtors.
Last checked: 2026-07-27 05:00 PM UTC
Did you know? You can invite friends and family to your search. They can join your search, rate and discuss listings with you.