

1831 Wabash PlaceBoiling Springs, SC 29316
Due to the health concerns created by Coronavirus we are offering personal 1-1 online video walkthough tours where possible.
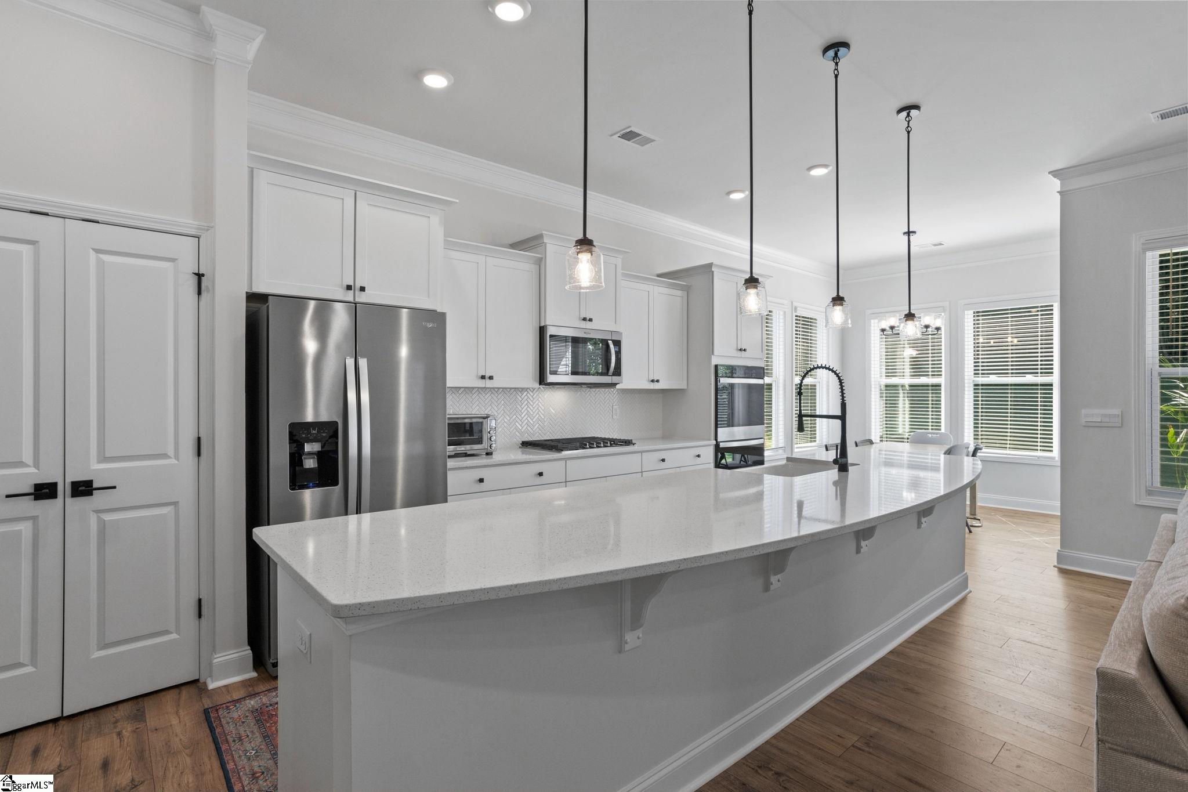
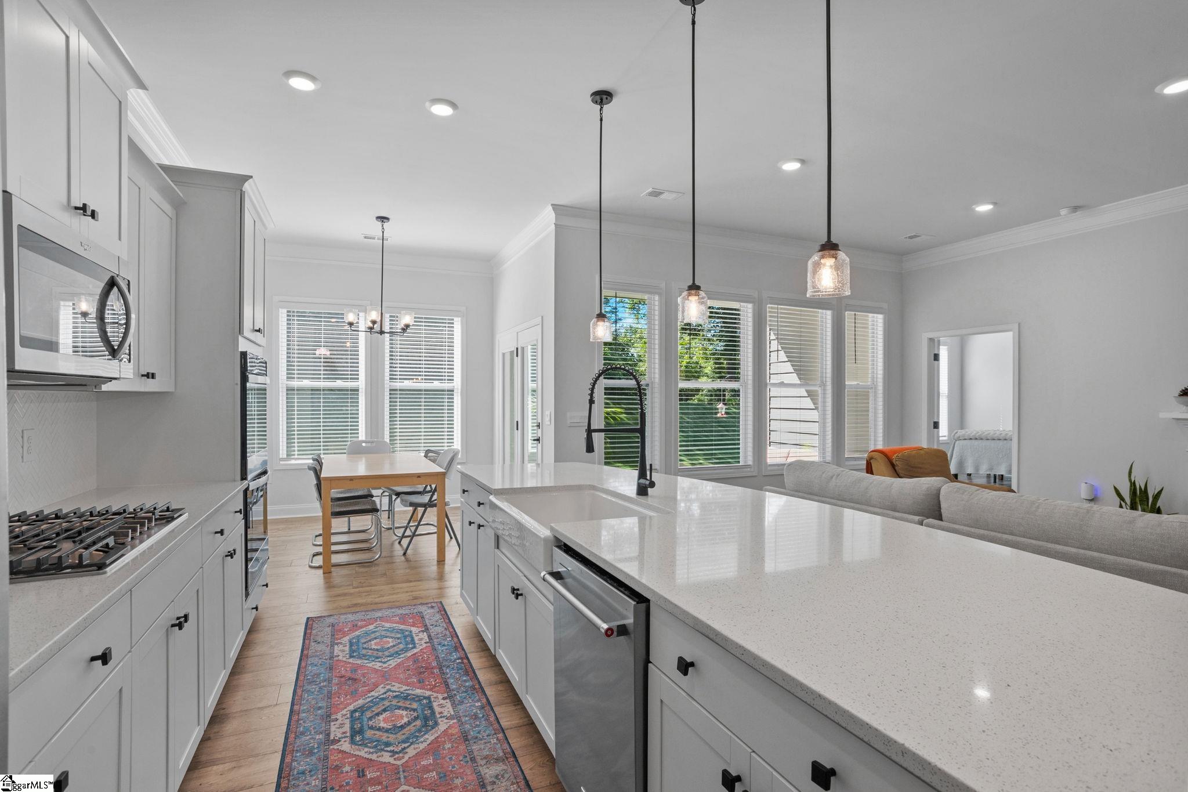
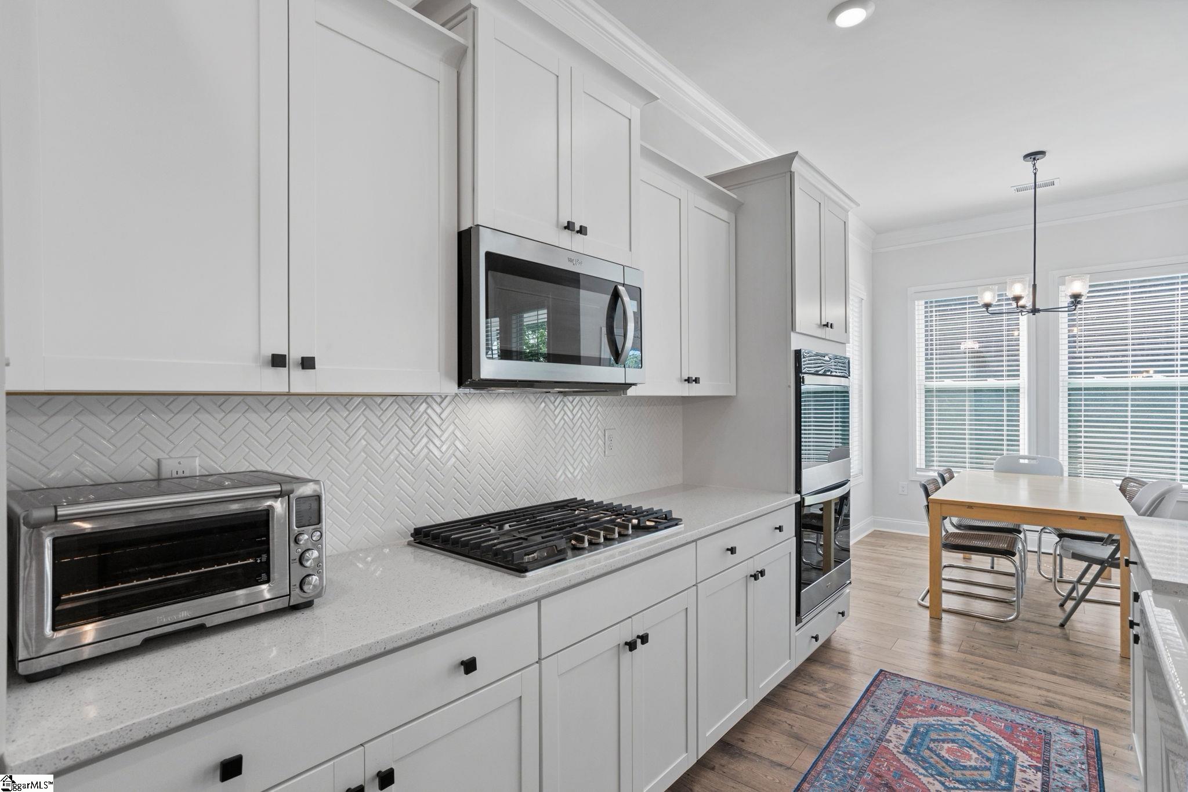
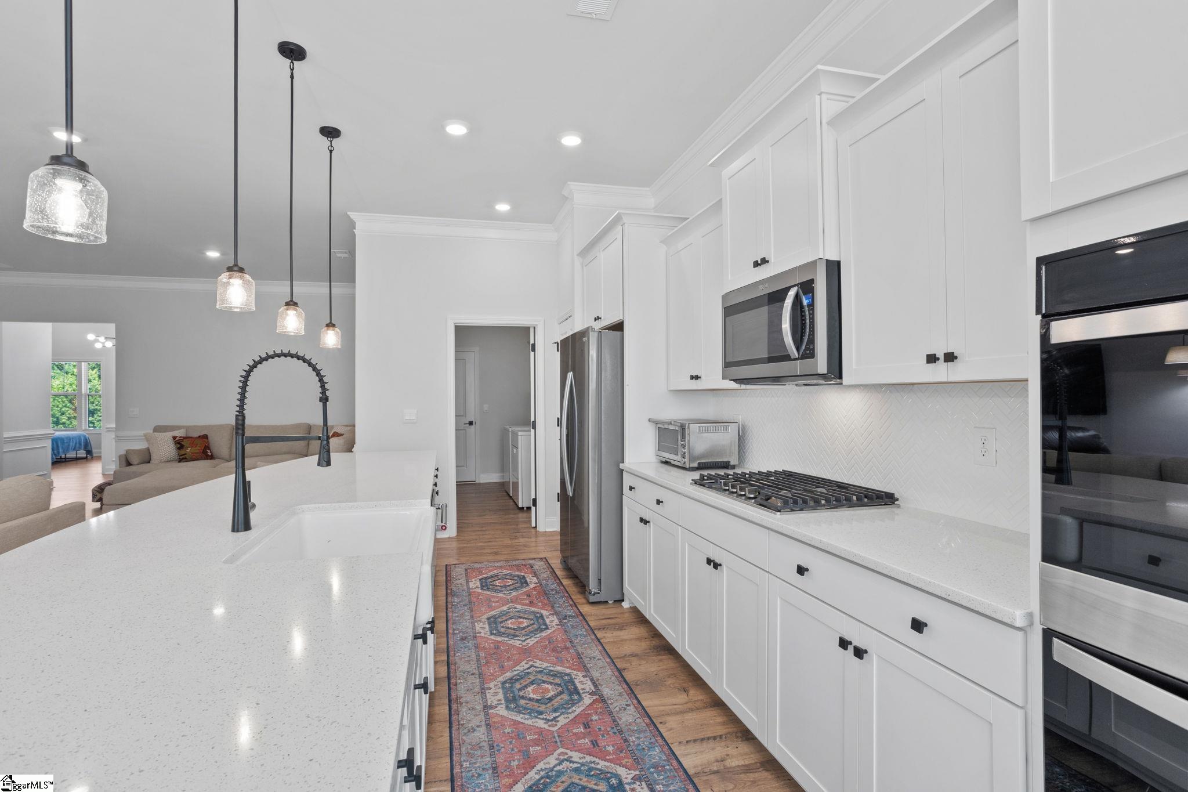
Better than new and meticulously maintained, this stunning 3-bedroom, 2-bath home in desirable Pine Valley offers the perfect combination of modern style, low-maintenance living, and everyday comfort. Featuring nearly 1,900 square feet of thoughtfully designed living space, the open-concept floor plan is highlighted by soaring ceilings, abundant natural light, luxury vinyl plank flooring, and a spacious living area centered around a cozy gas fireplace. The chef-inspired kitchen is sure to impress with solid surface countertops, a large center island, gas cooktop, double wall ovens, abundant cabinetry, and a walk-in pantry. The private owner's suite serves as a relaxing retreat with a trey ceiling, oversized walk-in closet, dual vanities, and a beautifully appointed walk-in shower. Two additional bedrooms provide ample space for family, guests, or a home office. Step outside to the covered rear porch overlooking a level backyard, ideal for morning coffee or evening relaxation. Enjoy the convenience of a tankless water heater, full-yard irrigation system, smart home pre-wiring, and lawn maintenance included through the HOA. As an added benefit, the home is still covered by portions of the builder's warranty, providing valuable peace of mind for the new owner. Residents of Pine Valley enjoy access to a community pool, playground, sidewalks, and common areas, all while being conveniently located near shopping, dining, schools, and major commuter routes. This move-in-ready home offers exceptional value and the opportunity to enjoy like-new construction without the wait of building.
| 2 months ago | Listing updated with changes from the MLS® | |
| 2 months ago | Price changed to $362,000 | |
| 3 months ago | Listing first seen on site |

Listing information is provided by Participants of the Greater Greenville Association of Realtors. IDX information is provided exclusively for personal, non-commercial use, and may not be used for any purpose other than to identify prospective properties consumers may be interested in purchasing. Information is deemed reliable but not guaranteed. Copyright 2026, Greater Greenville Association of Realtors.
Last checked: 2026-08-24 11:34 AM UTC
Did you know? You can invite friends and family to your search. They can join your search, rate and discuss listings with you.