Save
Ask
Tour
Hide
Share
$289,900
108 Days On Site

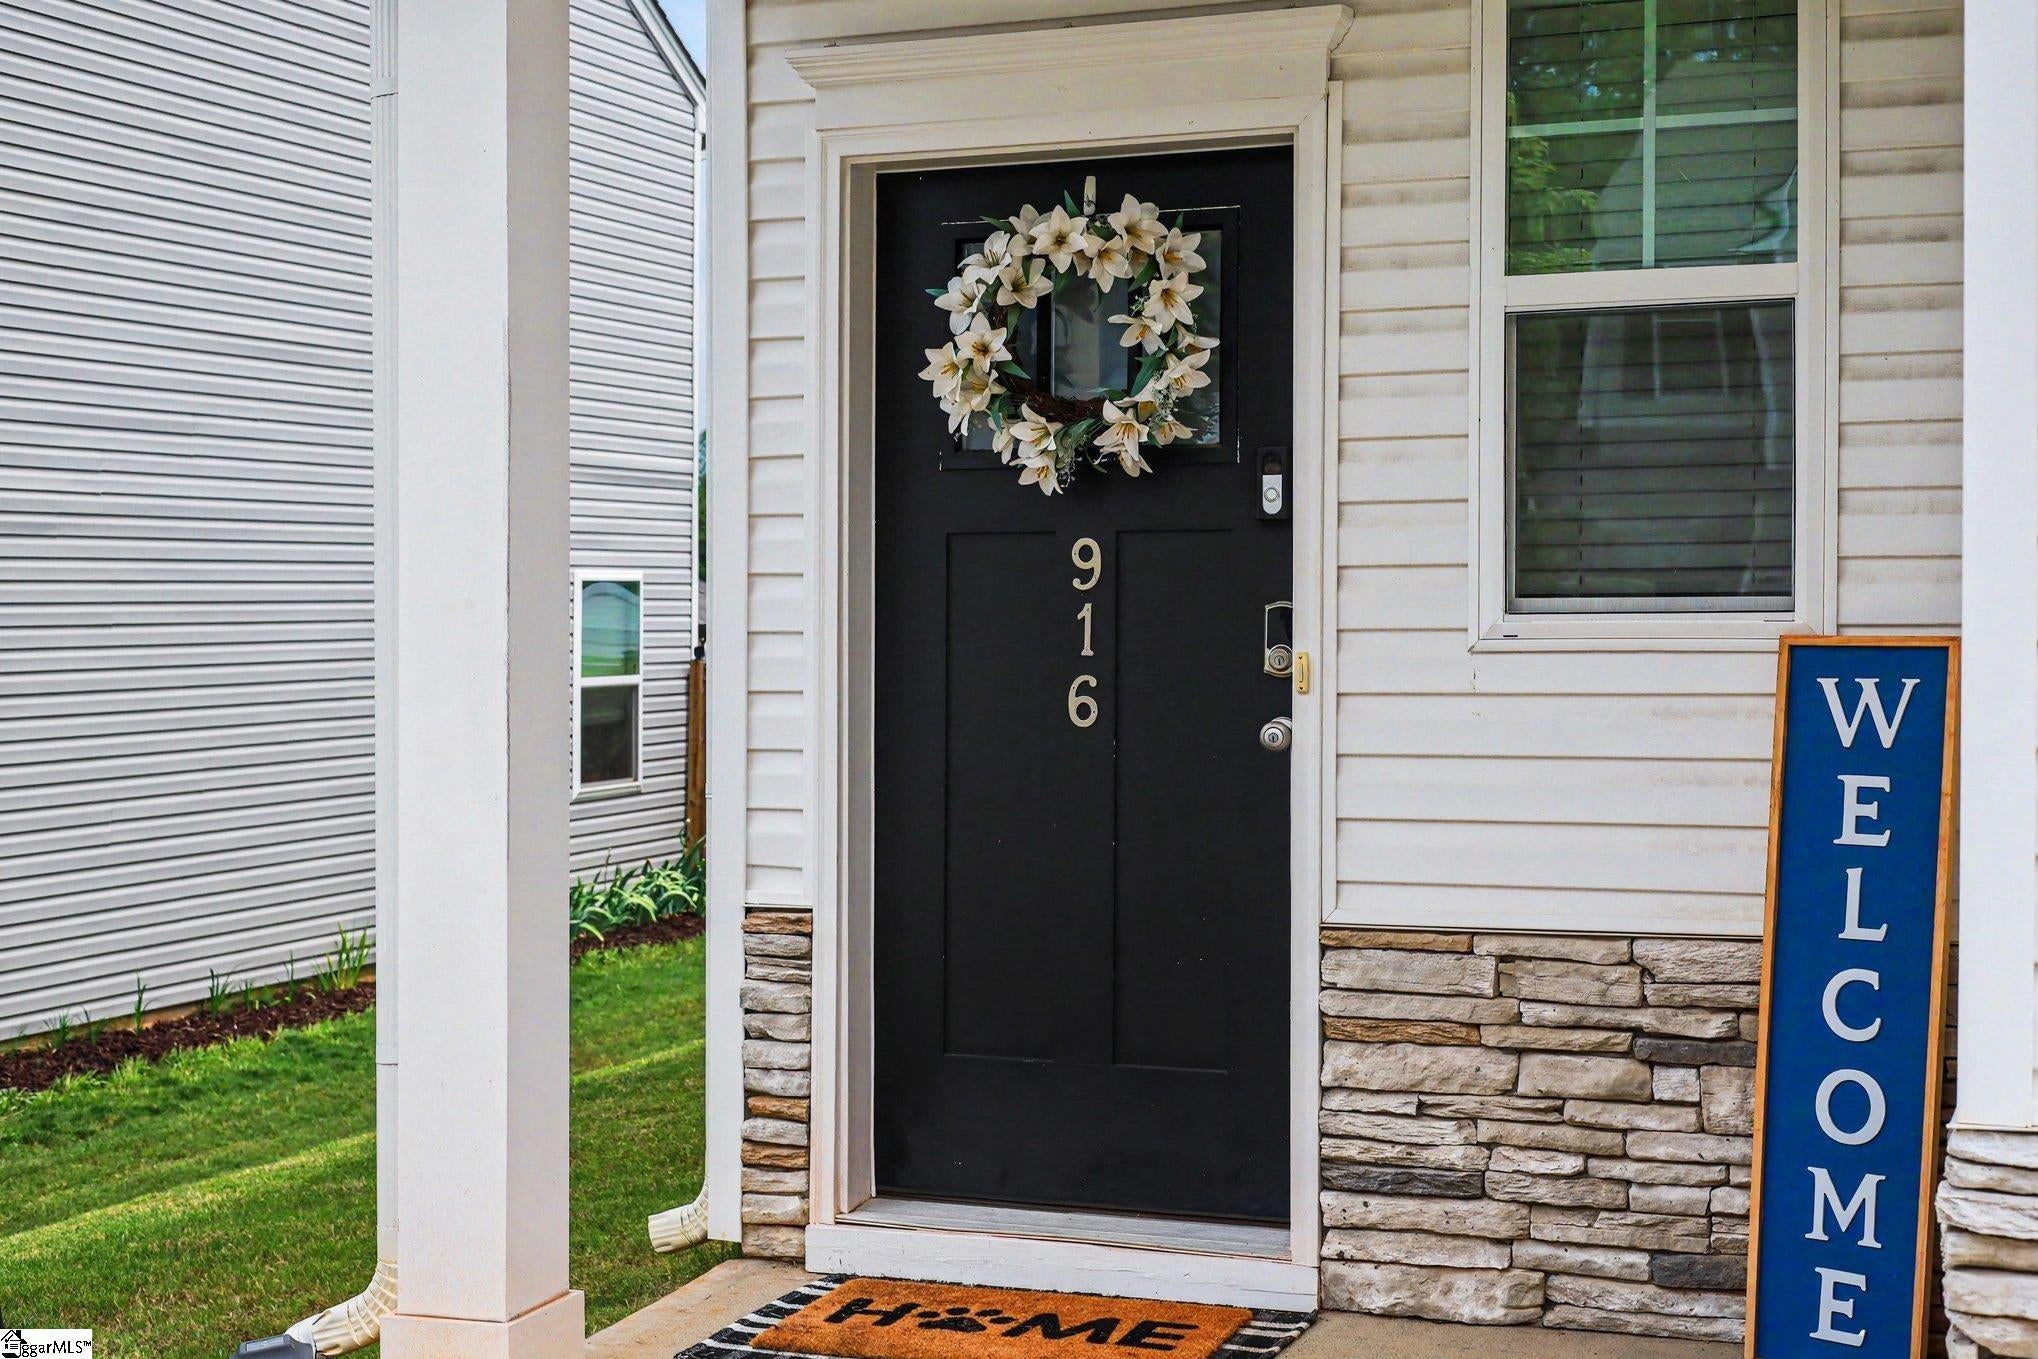
916 Cherry Plum Drive
Lyman, SC 29365

Single Family Residence|Pending
4
Beds
3
Total Baths
2
Full Baths
1
Partial Bath
2,046
SqFt
$142
/SqFt
2023
Built
Subdivision:
Persimmon Hill
County:
Spartanburg

Due to the health concerns created by Coronavirus we are offering personal 1-1 online video walkthough tours where possible.
Call Now: 864 214-4471
Is this the listing for you? We can help make it yours.
864 214-4471
916 Cherry Plum Drive916 Cherry Plum Drive916 Cherry Plum Drive916 Cherry Plum Drive
Save
Ask
Tour
Hide
Share

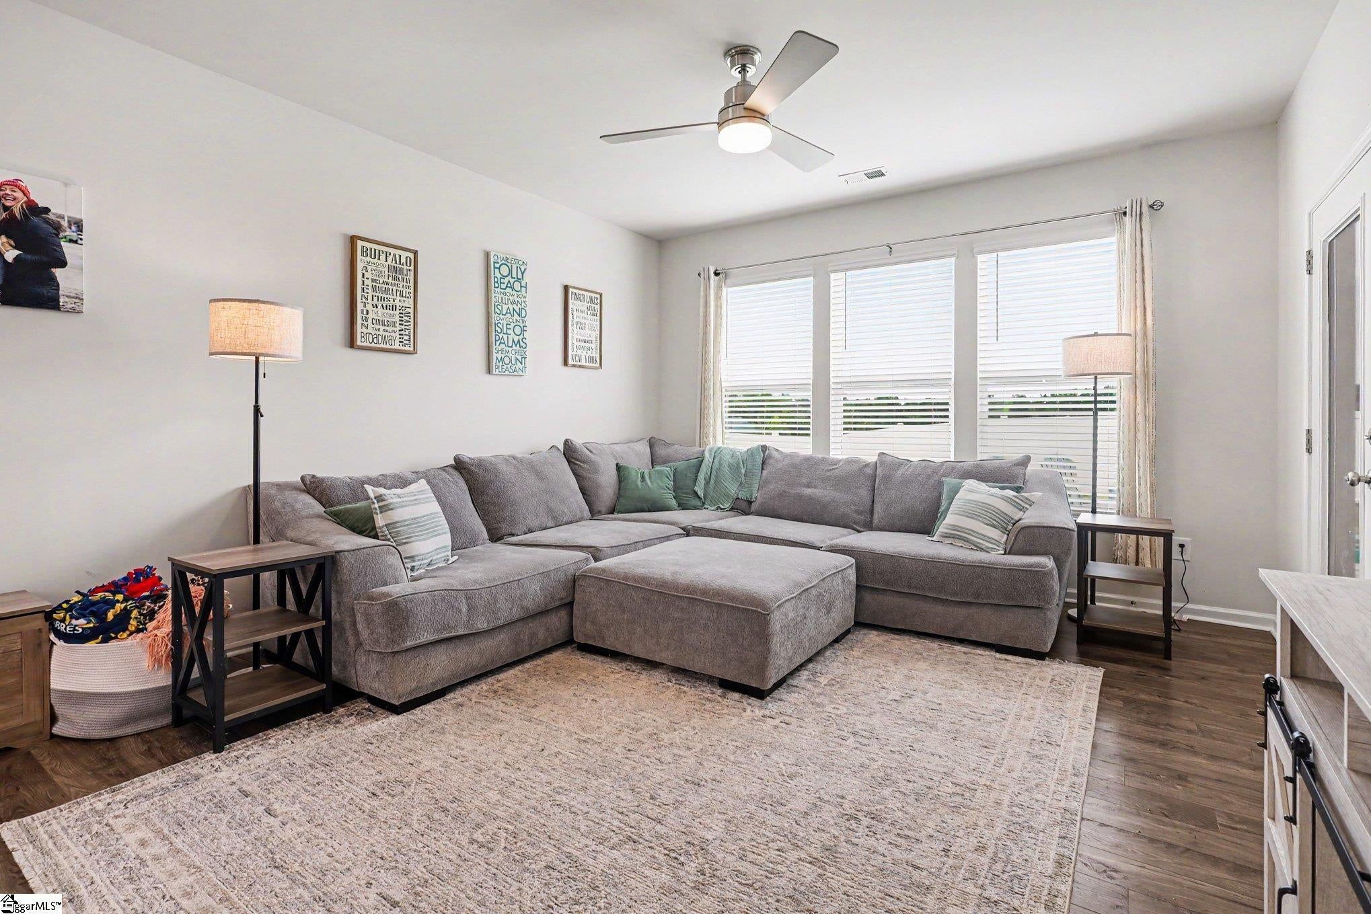
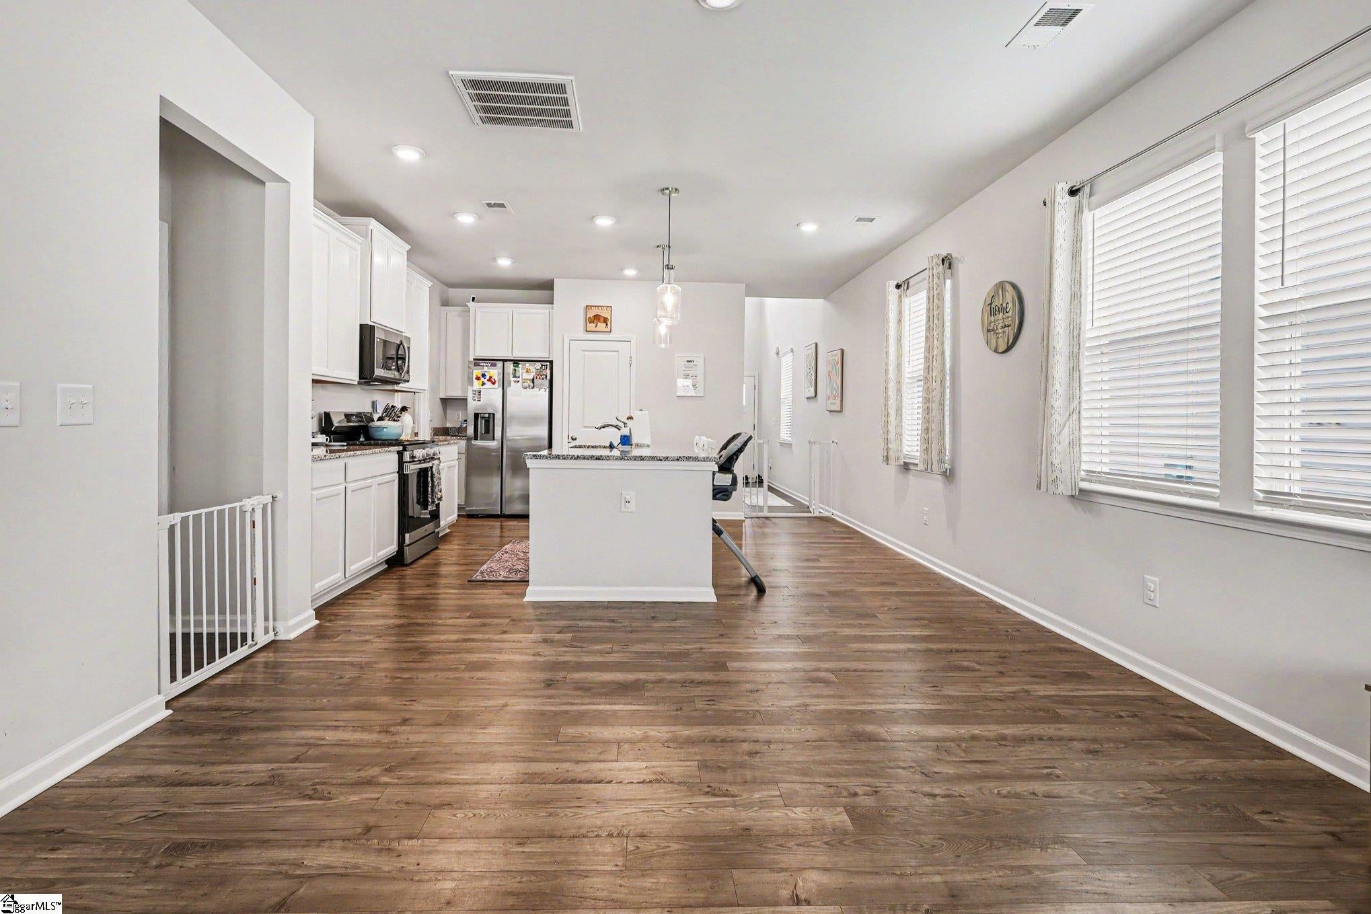
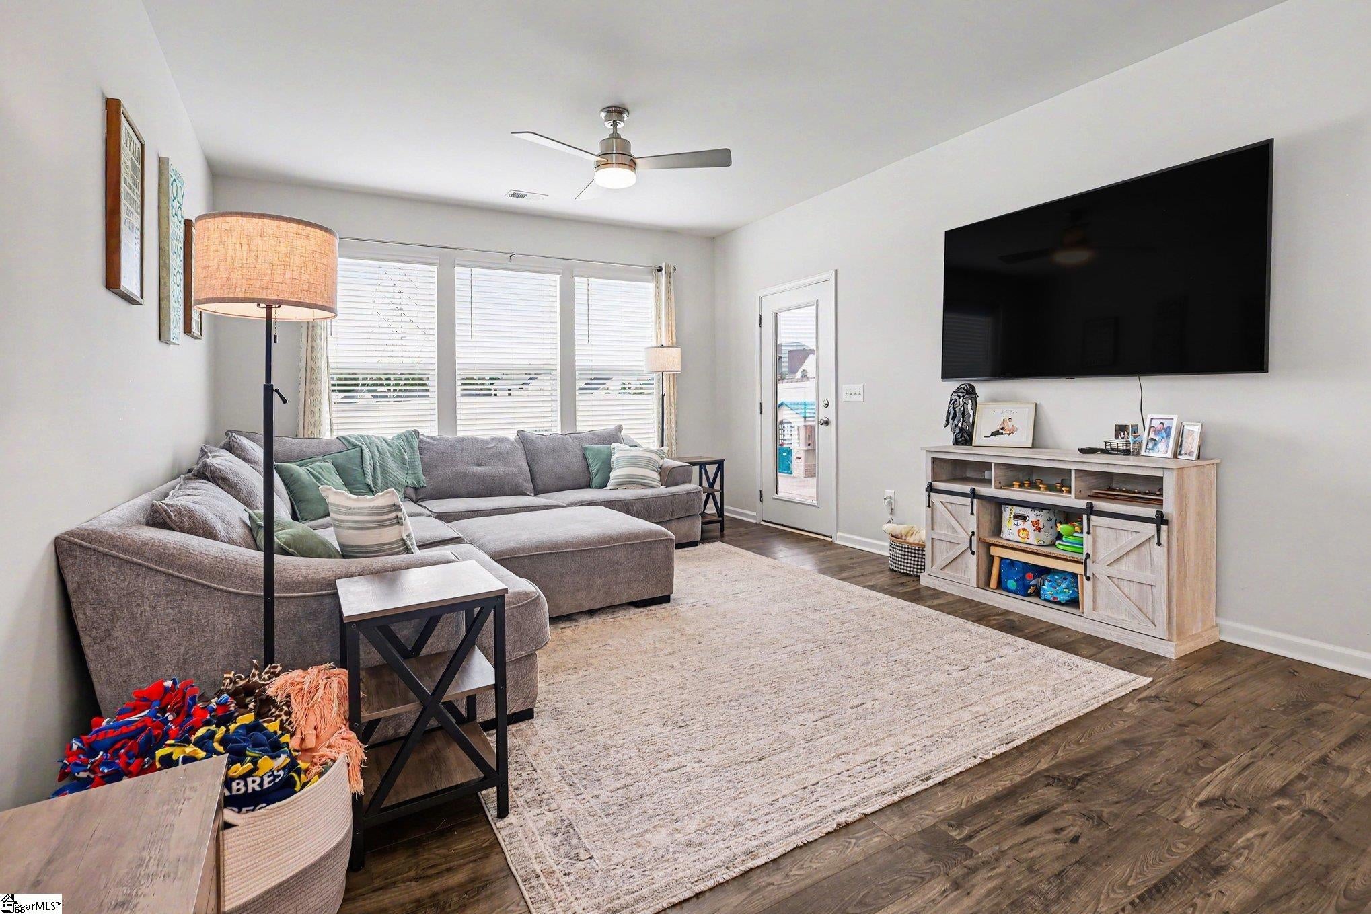
Potential 100% USDA financing. Welcome to 916 Cherry Plum Dr., a beautifully maintained 4-bedroom, 2.5-bath home offering 2,081 square feet of comfortable living space in a convenient Greer location. The open floorplan creates a seamless flow between the living, dining, and kitchen areas, making it ideal for both everyday living and entertaining. The spacious kitchen features granite countertops, ample cabinet space, and a pantry for added storage. Ceiling fans throughout the home enhance comfort, while the thoughtful layout provides plenty of room for family and guests. The downstairs owner's suite offers a relaxing retreat with a walk-in closet and a private en suite bath complete with dual sinks and a walk-in shower. Three additional bedrooms and a full bath provide flexibility for family, guests, or a home office. Step outside to enjoy the spacious patio in your fenced backyard, perfect for pets, play, or outdoor gatherings. Residents also have access to a community playground for added recreation and enjoyment. Conveniently located just 10 minutes from downtown Greer and less than 30 minutes from both Greenville and Spartanburg, this home offers quick access to I-85, BMW, PRISMA Health, and GSP Airport, making commuting and daily errands a breeze.

Save
Ask
Tour
Hide
Share
Listing Snapshot
Price 
$289,900
Days On Site 
108 Days
Bedrooms 
4
Inside Area (SqFt) 
2,046 sqft
Total Baths 
3
Full Baths 
2
Partial Baths 
1
Lot Size 
0.13 Acres
Year Built 
2023
MLS® Number 
1593777
Status 
Pending
Property Tax 
$2,645.33
HOA/Condo/Coop Fees 
$37.33 monthly
Sq Ft Source 
N/A
Friends & Family
Recent Activity
8 hours agoListing updated with changes from the MLS®
3 weeks agoStatus changed to Pending
2 months agoPrice changed to $289,900
4 months agoListing first seen on site
General Features
Acres 
0.13
Attached Garage 
Yes
Disclosures 
Seller Disclosure
Foundation 
Slab
Garage 
Yes
Garage Spaces 
2
Levels 
Two
Parking 
AttachedConcreteGarage Door OpenerGarage
Parking Spaces 
2
Property Sub Type 
Single Family Residence
Security 
Smoke Detector(s)Prewired
Sewer 
Public Sewer
Style 
CraftsmanTransitional
Utilities 
Underground UtilitiesCable Available
Water Source 
Public
Interior Features
Appliances 
DisposalFree-Standing Gas RangeMicrowaveGas Water HeaterTankless Water Heater
Basement 
None
Cooling 
Central AirElectricCeiling Fan(s)
Fireplace Features 
None
Flooring 
CarpetCeramic TileLaminate
Heating 
Forced AirNatural Gas
Interior 
High CeilingsCeiling Fan(s)Granite CountersOpen FloorplanPantry
Laundry Features 
Electric Dryer HookupWasher HookupLaundry RoomMain Level
Main Level Bedrooms 
1
Window Features 
Window TreatmentsInsulated Windows
Bedroom 2 
Dimensions - 10x11Level - SecondArea - 110
Bedroom 3 
Dimensions - 11x11Level - SecondArea - 121
Bedroom 4 
Dimensions - 11x13Level - SecondArea - 143
Dining Room 
Dimensions - 11x13Area - 143
Kitchen 
Dimensions - 8x15Area - 120
Master Bedroom 
Dimensions - 13x15Level - MainArea - 195
Save
Ask
Tour
Hide
Share
Exterior Features
Construction Details 
StoneVinyl Siding
Patio And Porch 
Front PorchRear Porch
Windows/Doors 
Window TreatmentsInsulated Windows
Community Features
Association Fee 
$448.0
Association Fee Frequency 
Annually
Community Features 
Playground
MLS Area 
015
Financing Terms Available 
USDA Loan
Schools
School District
Unknown
Elementary School
Lyman
Middle School
DR Hill
High School
James F. Byrnes
Listing courtesy of Jeff Cook Real Estate LPT Real


Listing information is provided by Participants of the Greater Greenville Association of Realtors. IDX information is provided exclusively for personal, non-commercial use, and may not be used for any purpose other than to identify prospective properties consumers may be interested in purchasing. Information is deemed reliable but not guaranteed. Copyright 2026, Greater Greenville Association of Realtors.
Last checked: 2026-09-21 09:51 AM UTC

Neighborhood & Commute
Source: Walkscore
Save
Ask
Tour
Hide
Share