

191 Gossamer DriveBoiling Springs, SC 29316
Due to the health concerns created by Coronavirus we are offering personal 1-1 online video walkthough tours where possible.
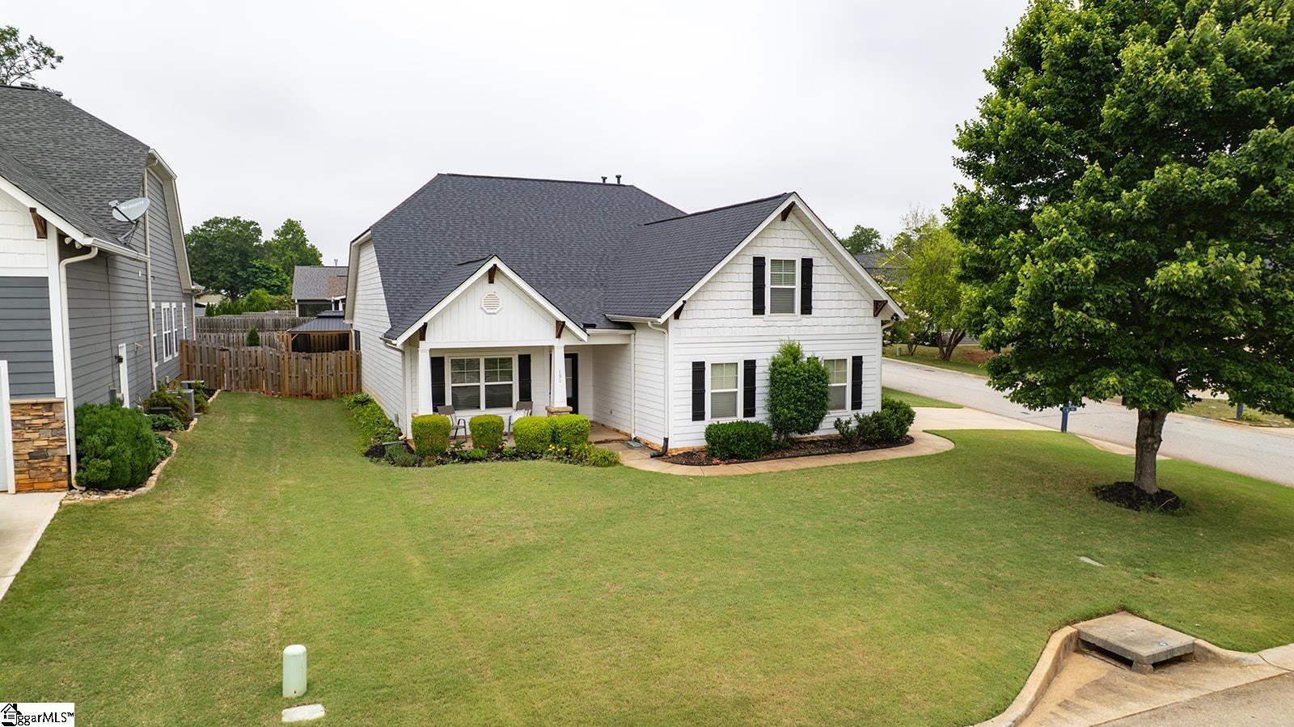
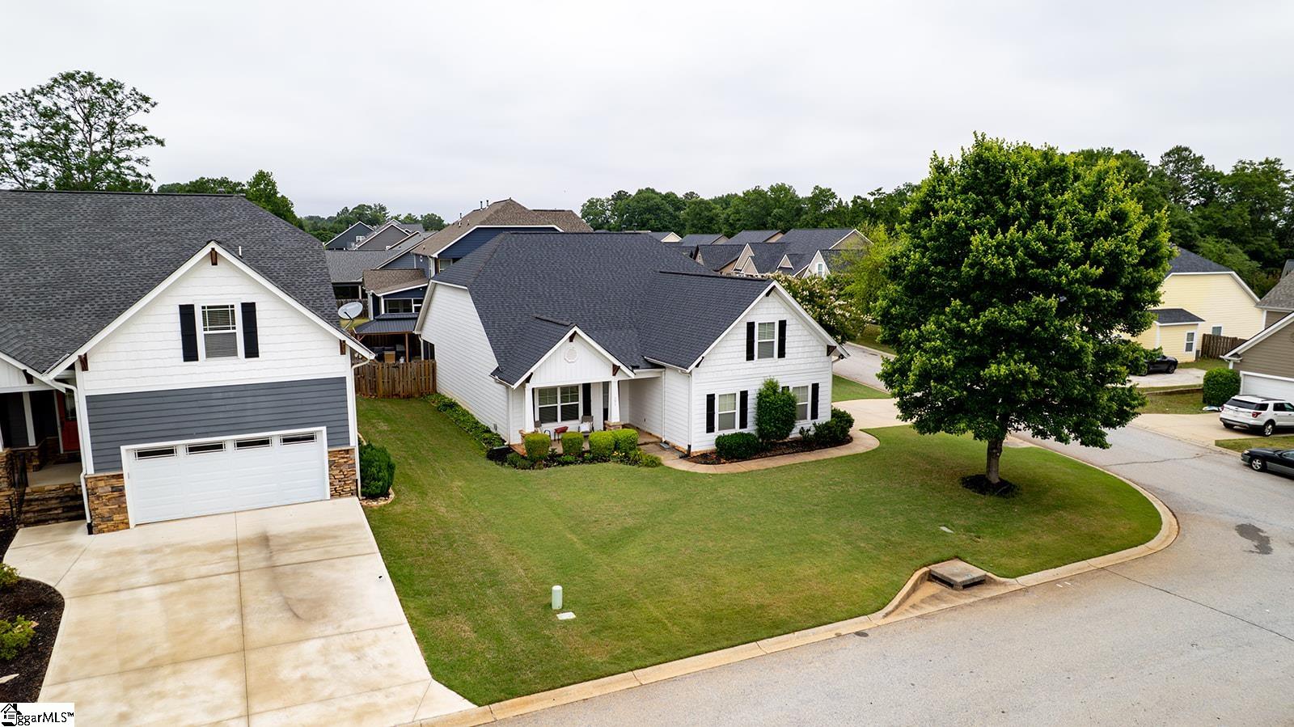
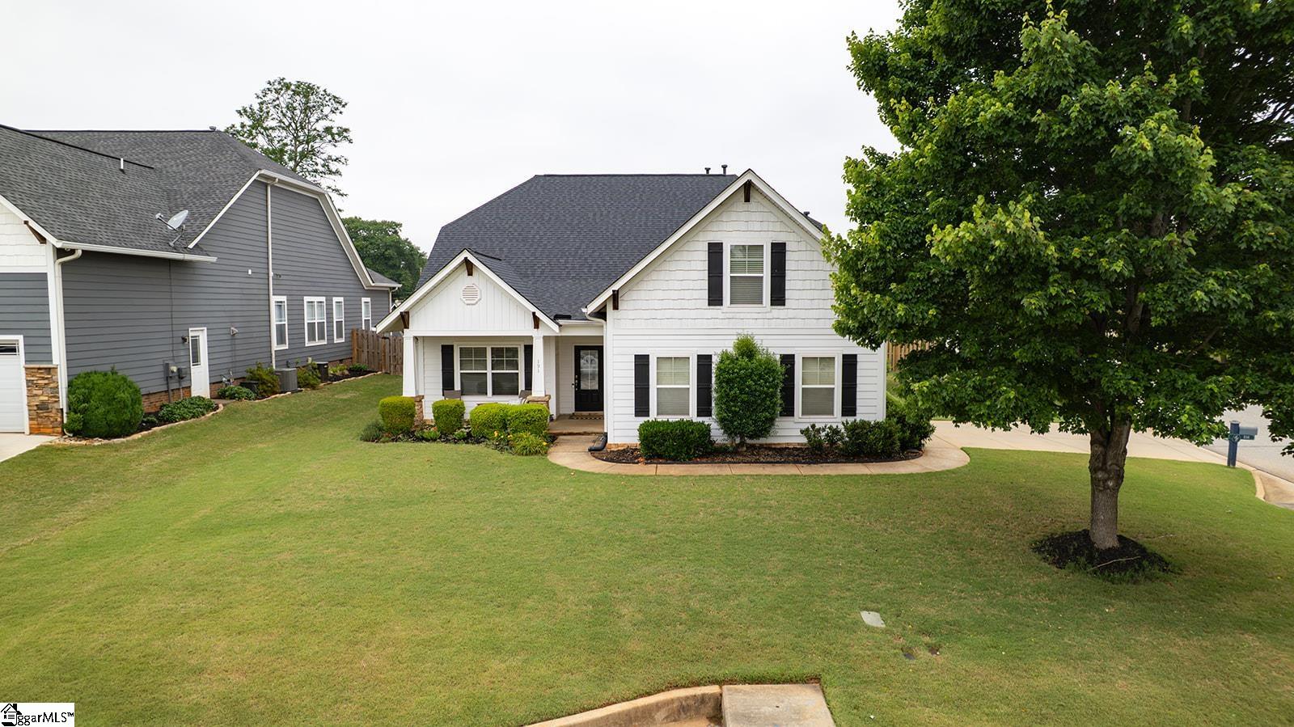
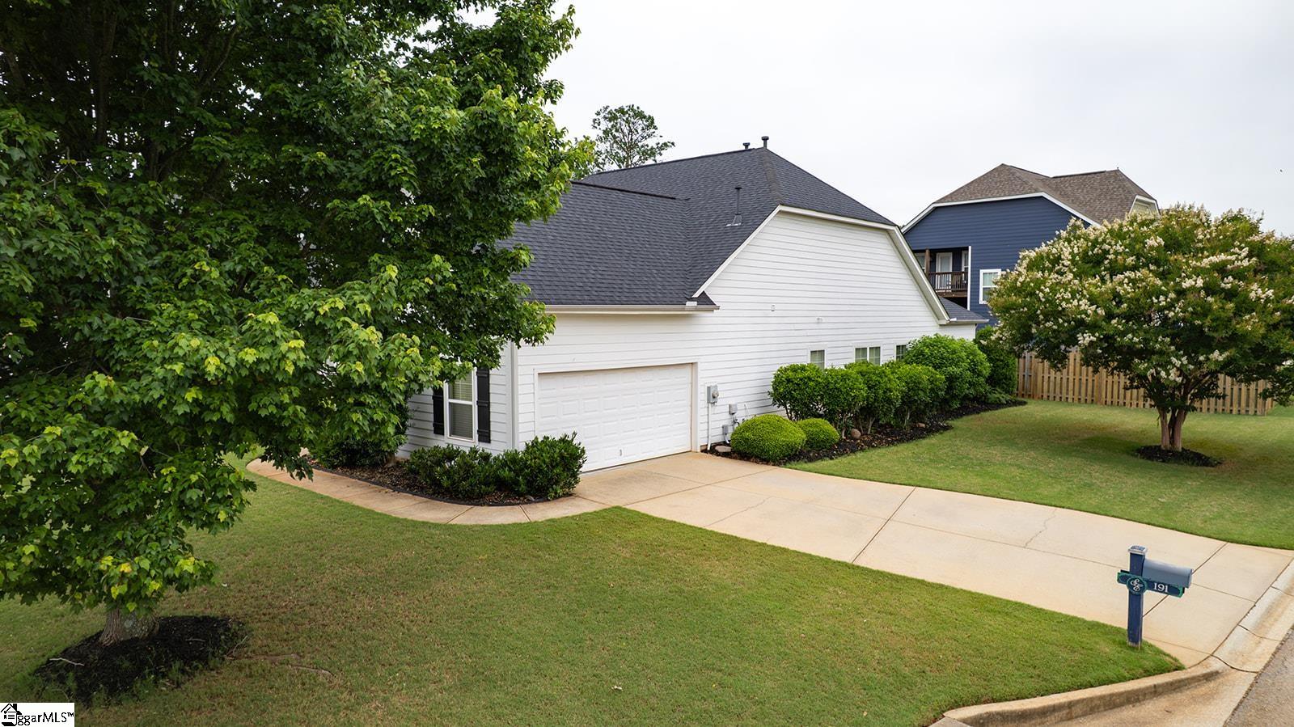
Welcome home to Sterling Estates! This beautiful Craftsman-style home offers the perfect combination of comfort, space, and outdoor living—all for under $400,000. Featuring 3 bedrooms, 2 full bathrooms, and a versatile room over the garage, this home is designed to fit a variety of lifestyles, whether you need a home office, playroom, media room, or guest space. Inside, you'll find an inviting open floor plan with soaring ceilings, abundant natural light, elegant moldings, and spacious living areas that flow seamlessly into the kitchen and dining spaces. The well-appointed kitchen offers granite countertops, ample cabinetry, stainless steel appliances, and a breakfast bar perfect for entertaining family and friends. The primary suite provides a relaxing retreat with a spacious bedroom, ensuite bath featuring dual vanities, a garden tub, separate shower, and generous closet space. Two additional bedrooms and a full bath complete the main living area. Step outside and enjoy one of the home's standout features—a beautifully fenced backyard designed for entertaining and relaxation. Unwind on the screened porch, host gatherings under the large gazebo, or simply enjoy the privacy and space this corner lot provides. Located just a short distance from the neighborhood pool and amenities, this home offers the lifestyle buyers are looking for in one of Boiling Springs' most desirable communities. Conveniently located near shopping, dining, schools, and major highways, 191 Gossamer Drive is the opportunity you've been waiting for. Don't miss your chance to own this move-in ready home in Sterling Estates—schedule your private showing today!
| 19 hours ago | Listing updated with changes from the MLS® | |
| 3 weeks ago | Status changed to Pending | |
| 3 weeks ago | Price changed to $359,900 | |
| 3 months ago | Listing first seen on site |

Listing information is provided by Participants of the Greater Greenville Association of Realtors. IDX information is provided exclusively for personal, non-commercial use, and may not be used for any purpose other than to identify prospective properties consumers may be interested in purchasing. Information is deemed reliable but not guaranteed. Copyright 2026, Greater Greenville Association of Realtors.
Last checked: 2026-08-24 11:34 AM UTC
Did you know? You can invite friends and family to your search. They can join your search, rate and discuss listings with you.