

115 Piedmont StreetDuncan, SC 29334
Due to the health concerns created by Coronavirus we are offering personal 1-1 online video walkthough tours where possible.
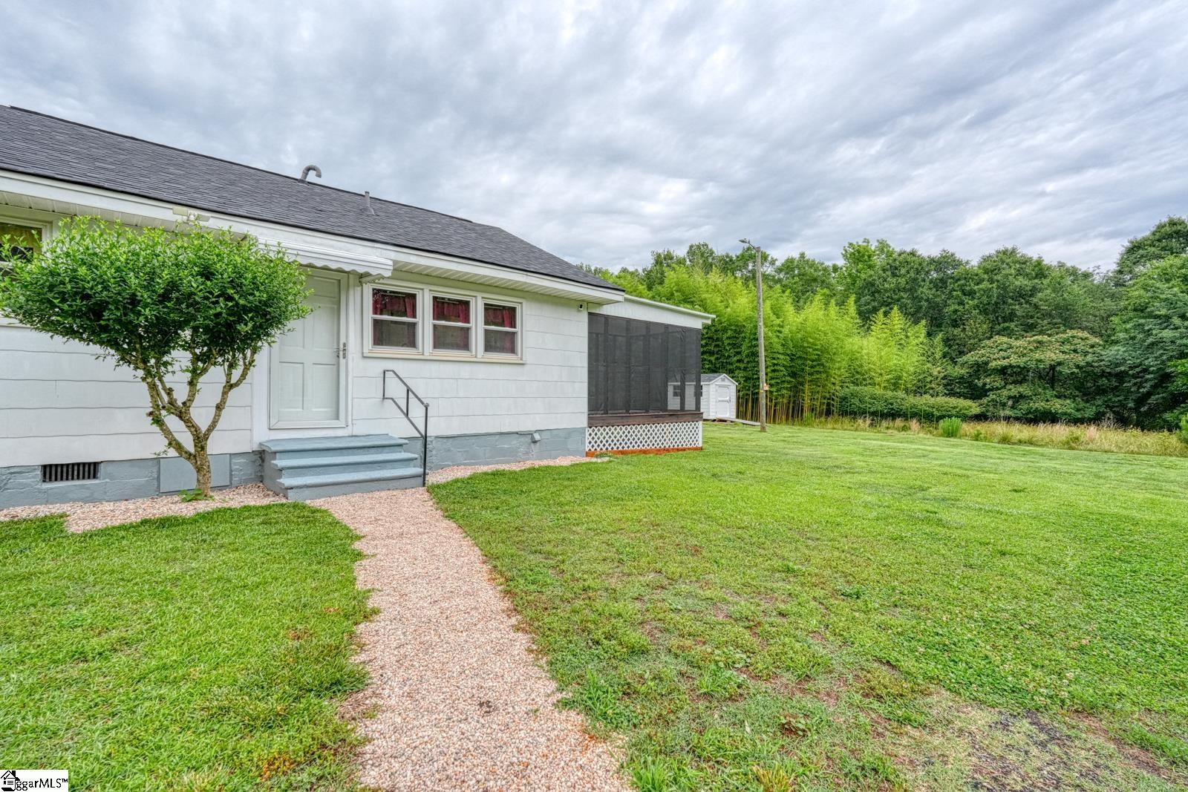
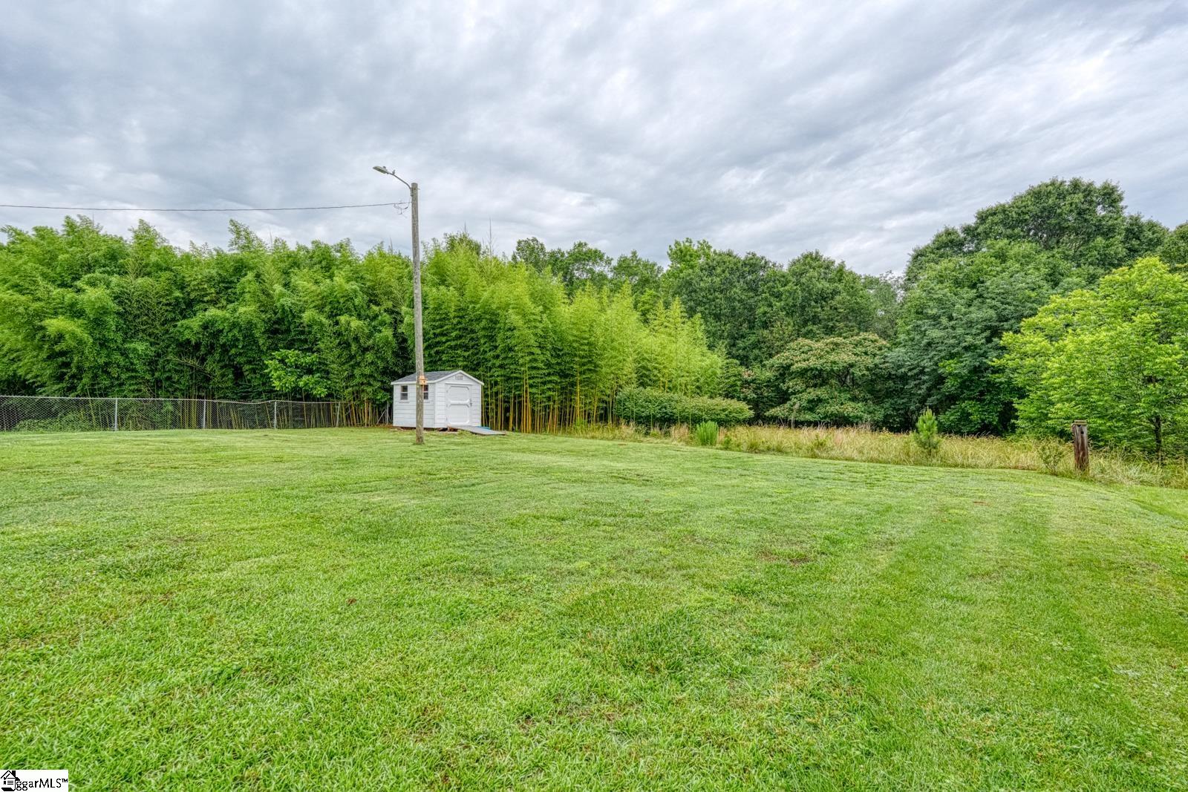
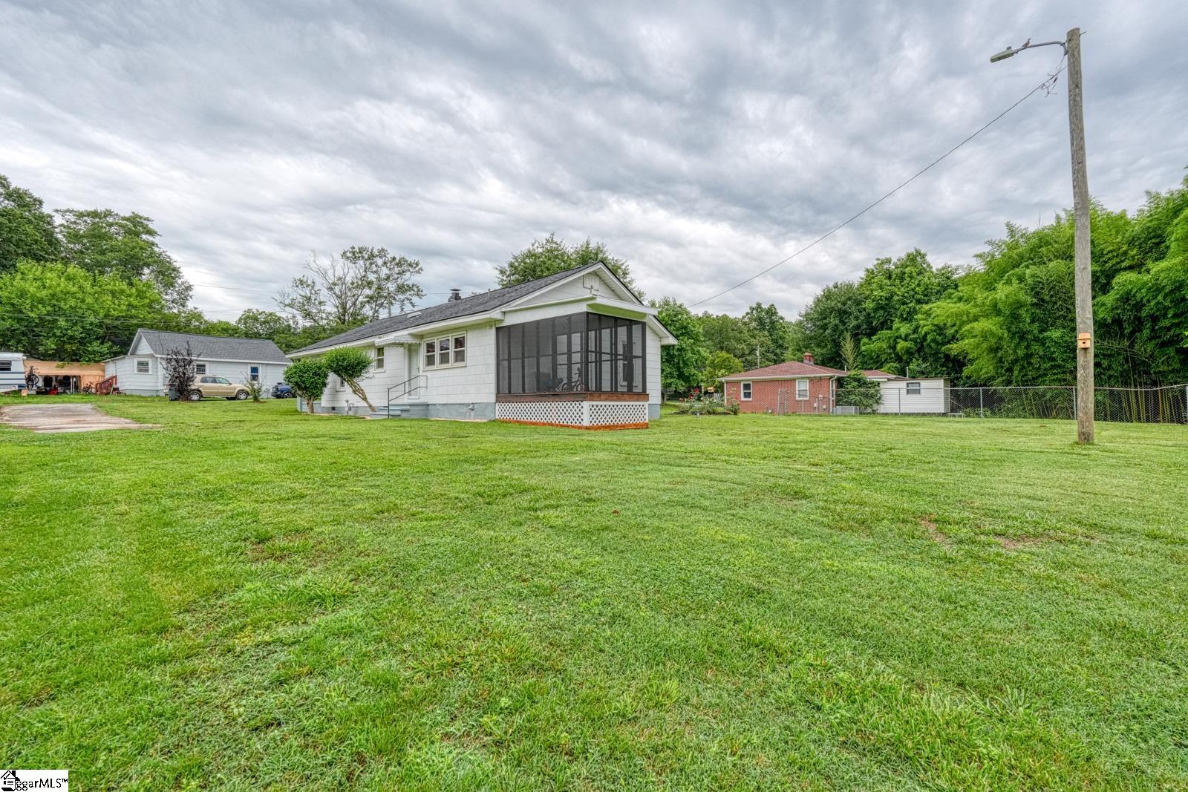
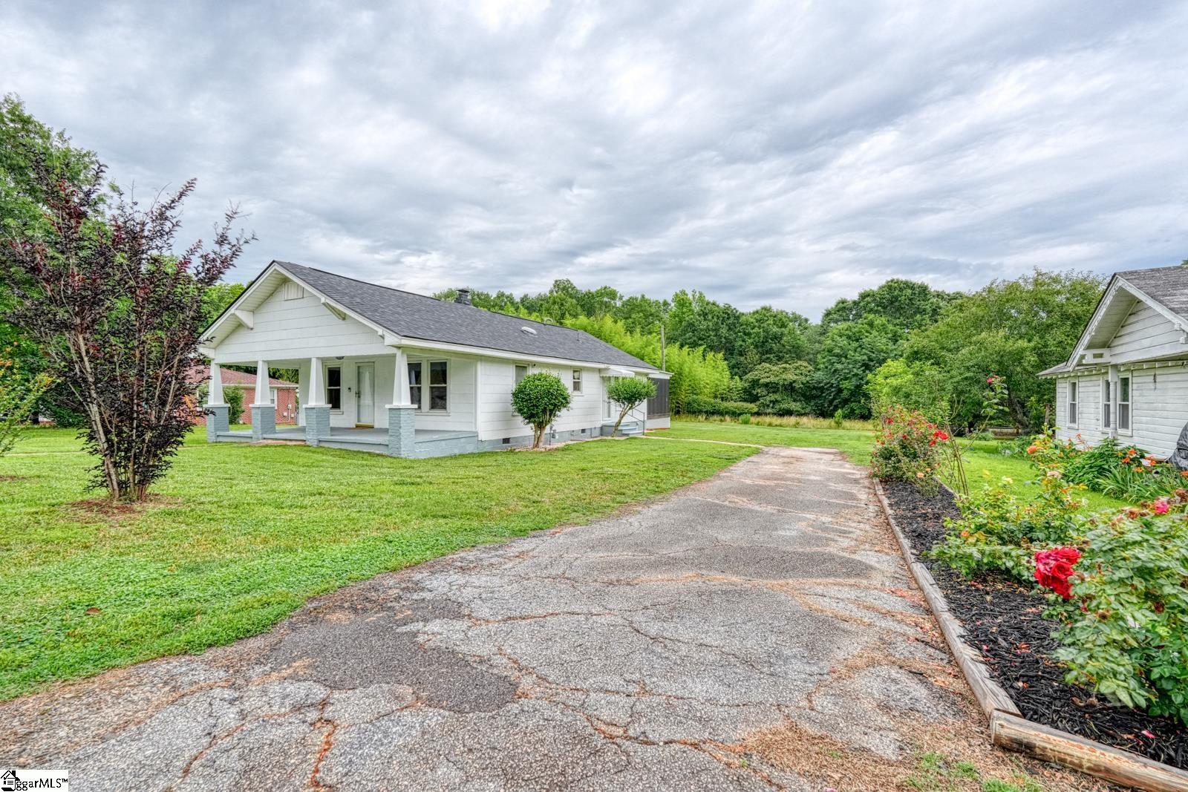
If you've been searching for a well-loved home with personality plus, look no further! This sweet 2-bed, 1-bath bungalow in Duncan is the kind of place that just feels like home the second you pull up. Inside, everything's been kept up nicely, no projects waiting for you here. Just move in and get comfortable. The layout flows well and has that warm, lived-in feel that's hard to find in newer construction. Out back is where this one really shines. The screened-in porch is seriously a game changer, you’re going to love it out there. There's also an outbuilding on the property that's perfect for extra storage, a workshop, or whatever hobby space you've been dreaming about. Duncan's location is hard to beat too with a small town vibe with quick and easy access to both Spartanburg and Greenville via I-85. Best of both worlds!
| yesterday | Listing updated with changes from the MLS® | |
| 2 months ago | Status changed to Pending | |
| 2 months ago | Listing first seen on site |

Listing information is provided by Participants of the Greater Greenville Association of Realtors. IDX information is provided exclusively for personal, non-commercial use, and may not be used for any purpose other than to identify prospective properties consumers may be interested in purchasing. Information is deemed reliable but not guaranteed. Copyright 2026, Greater Greenville Association of Realtors.
Last checked: 2026-07-27 06:17 PM UTC
Did you know? You can invite friends and family to your search. They can join your search, rate and discuss listings with you.