Save
Ask
Tour
Hide
Share
$515,000
84 Days On Site

749 Ruby Golightly Drive
Inman, SC 29349

Single Family Residence|Pending
4
Beds
3
Total Baths
3
Full Baths
3,801
SqFt
$135
/SqFt
Subdivision:
Other
County:
Spartanburg

Due to the health concerns created by Coronavirus we are offering personal 1-1 online video walkthough tours where possible.
Call Now: 864 214-4471
Is this the listing for you? We can help make it yours.
864 214-4471
749 Ruby Golightly Drive749 Ruby Golightly Drive749 Ruby Golightly Drive749 Ruby Golightly Drive
Save
Ask
Tour
Hide
Share

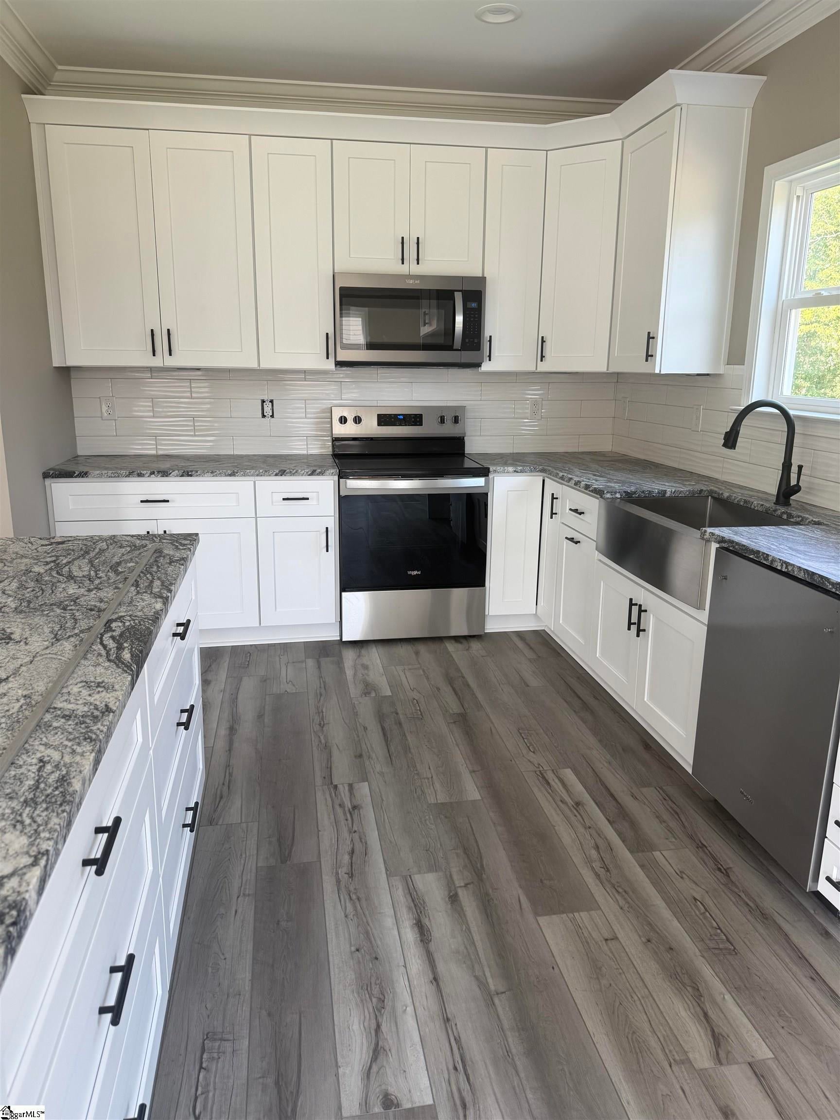
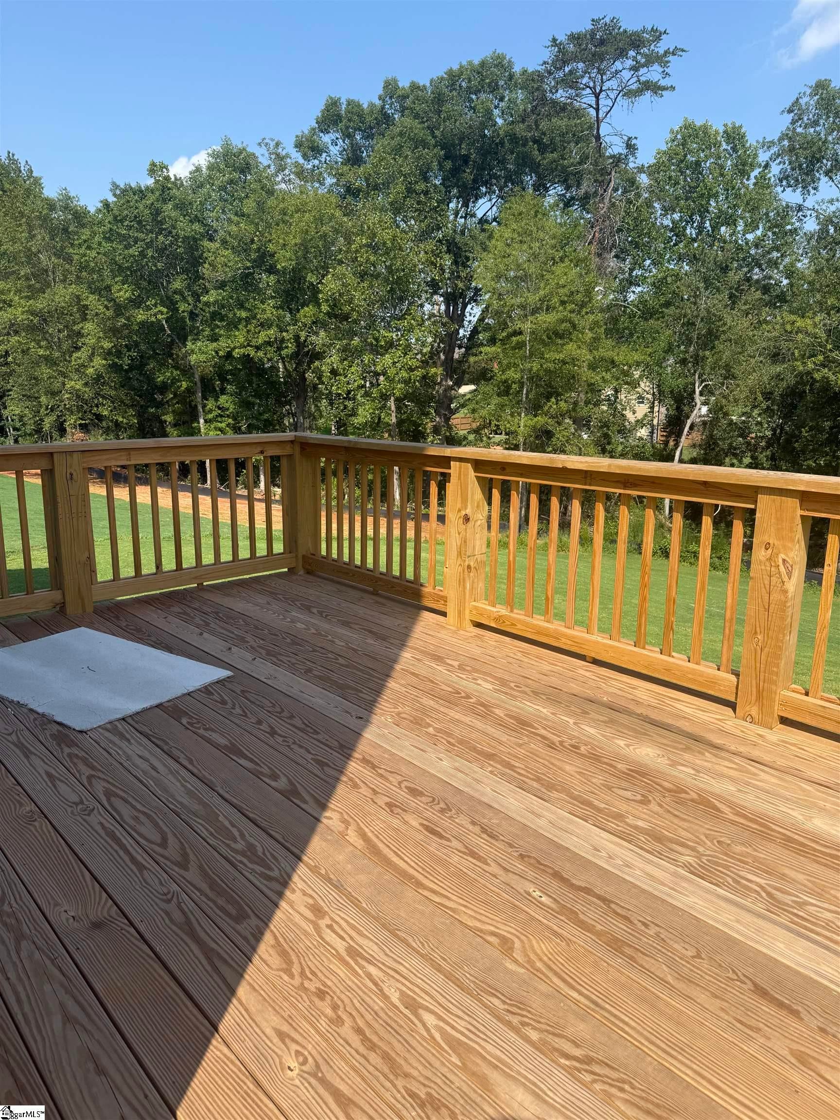
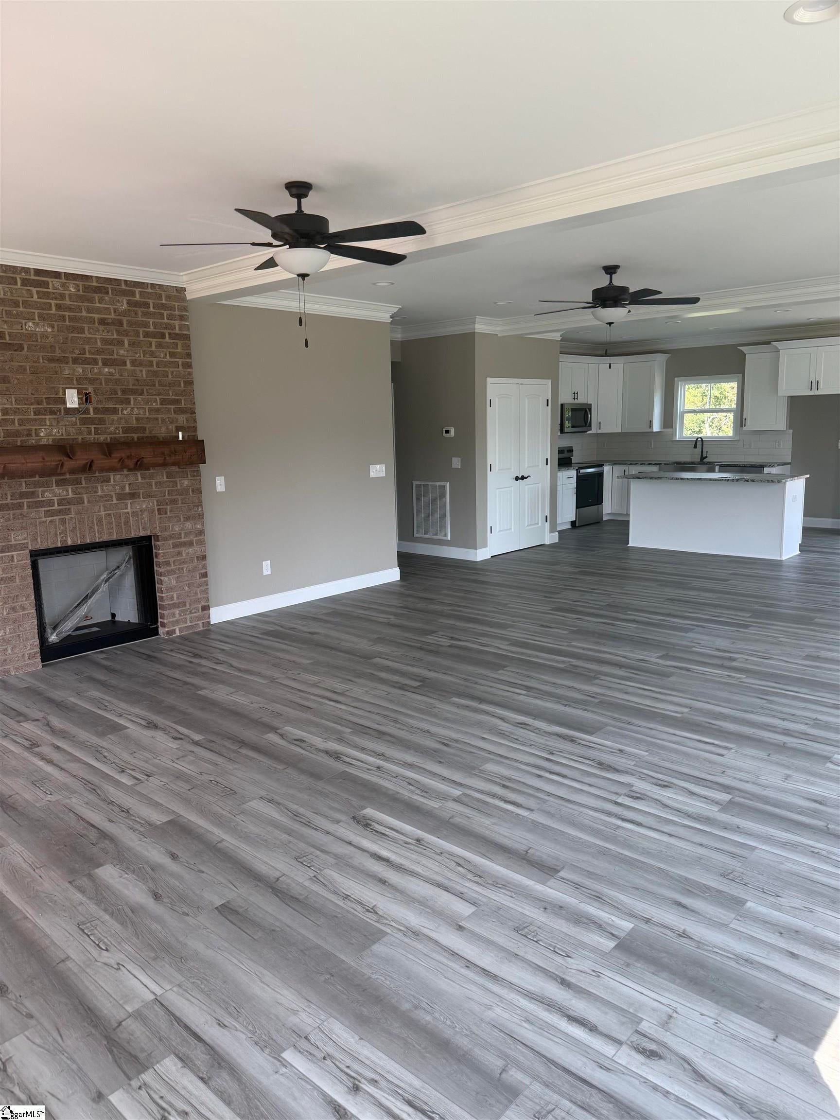
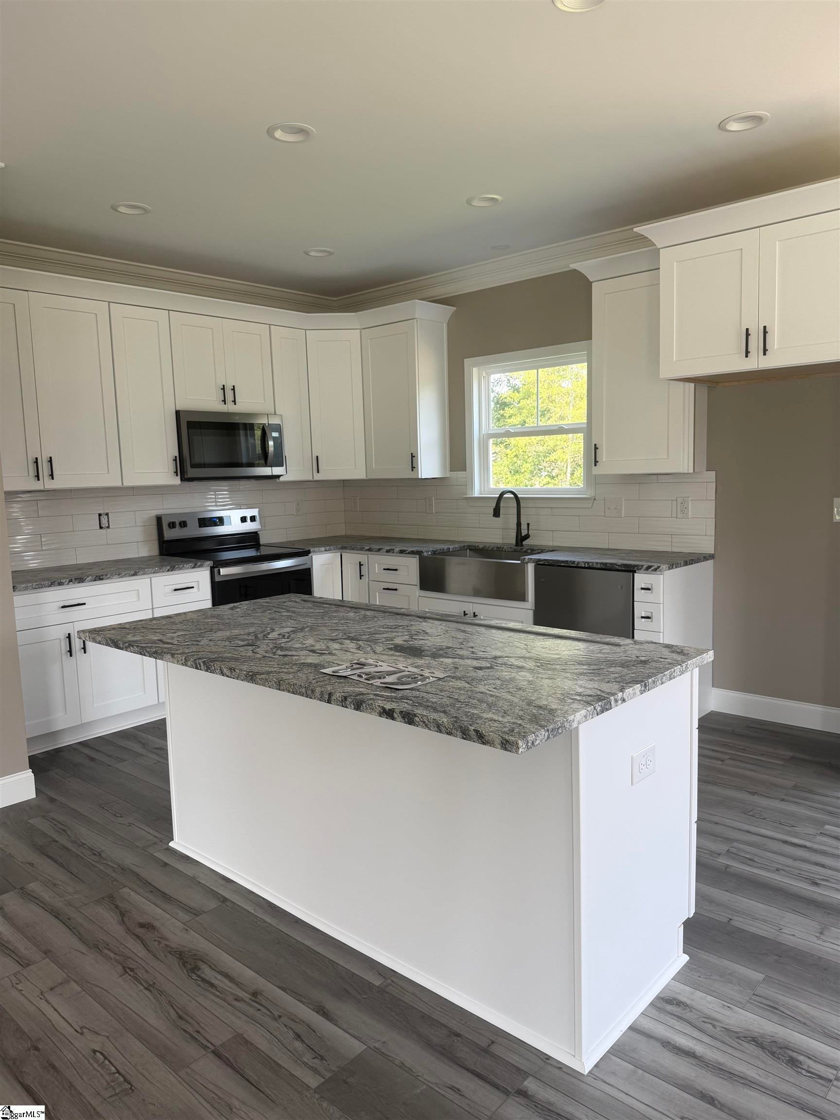
Welcome to a beautifully crafted new construction in Inman, SC, offering the space, style, and flexibility today's buyers are looking for. Set on a sprawling half-acre lot, this four-bedroom home is built to impress from the curb to the backyard. The brick and hardboard siding exterior delivers serious street presence while standing the test of time. Step inside and discover a bright, open interior where luxury vinyl plank flooring flows seamlessly throughout, combining the look of hardwood with everyday durability. With four bedrooms and three full bathrooms, this floor plan offers incredible flexibility. The flex space takes it one step further. Outside, the half-acre lot provides the breathing room that is rare in new construction today. Conveniently located with easy access to Spartanburg, Greenville, and I-85.

Save
Ask
Tour
Hide
Share
Listing Snapshot
Price 
$515,000
Days On Site 
84 Days
Bedrooms 
4
Inside Area (SqFt) 
3,801 sqft
Total Baths 
3
Full Baths 
3
Partial Baths 
N/A
Lot Size 
0.5 Acres
Year Built 
N/A
MLS® Number 
1593555
Status 
Pending
Property Tax 
$335
HOA/Condo/Coop Fees 
$30 monthly
Sq Ft Source 
N/A
Friends & Family
Recent Activity
5 hours agoListing updated with changes from the MLS®
a week agoStatus changed to Pending
3 months agoListing first seen on site
General Features
Acres 
0.5
Attached Garage 
Yes
Foundation 
Slab
Garage 
Yes
Garage Spaces 
2
Levels 
Two
Parking 
AttachedConcreteGarage
Parking Spaces 
2
Property Condition 
New ConstructionUnder Construction
Property Sub Type 
Single Family Residence
Sewer 
Septic Tank
Style 
Craftsman
Water Source 
Public
Interior Features
Appliances 
DishwasherRangeMicrowaveElectric Water Heater
Basement 
None
Cooling 
Electric
Fireplace Features 
None
Flooring 
Vinyl
Heating 
Electric
Laundry Features 
Main LevelLaundry Room
Main Level Bedrooms 
1
Bedroom 2 
Dimensions - 14x15Area - 210
Bedroom 3 
Dimensions - 13x15Area - 195
Bedroom 4 
Dimensions - 21x30Area - 630
Kitchen 
Dimensions - 24x15Area - 360
Living Room 
Dimensions - 24x20Area - 480
Master Bedroom 
Dimensions - 21x15Area - 315
Save
Ask
Tour
Hide
Share
Exterior Features
Construction Details 
Brick VeneerHardiPlank Type
Lot Features 
Cul-De-SacLevel
Community Features
Association Dues 
360
Community Features 
None
HOA Fee Frequency 
Annually
MLS Area 
015
Schools
School District
Unknown
Elementary School
Lyman
Middle School
DR Hill
High School
James F. Byrnes
Listing courtesy of EXP Realty LLC


Listing information is provided by Participants of the Greater Greenville Association of Realtors. IDX information is provided exclusively for personal, non-commercial use, and may not be used for any purpose other than to identify prospective properties consumers may be interested in purchasing. Information is deemed reliable but not guaranteed. Copyright 2026, Greater Greenville Association of Realtors.
Last checked: 2026-08-25 09:54 PM UTC

Neighborhood & Commute
Source: Walkscore
Save
Ask
Tour
Hide
Share