

257 Valleyhigh DriveInman, SC 29349
Due to the health concerns created by Coronavirus we are offering personal 1-1 online video walkthough tours where possible.
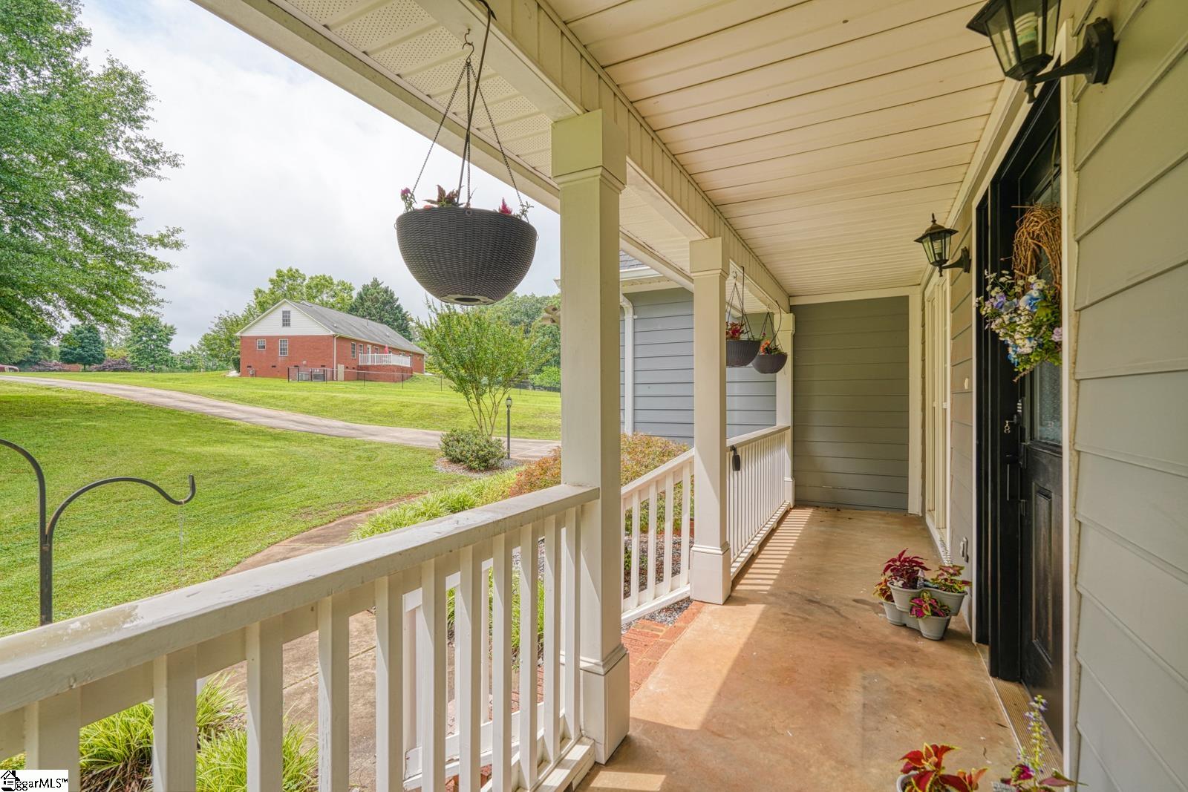
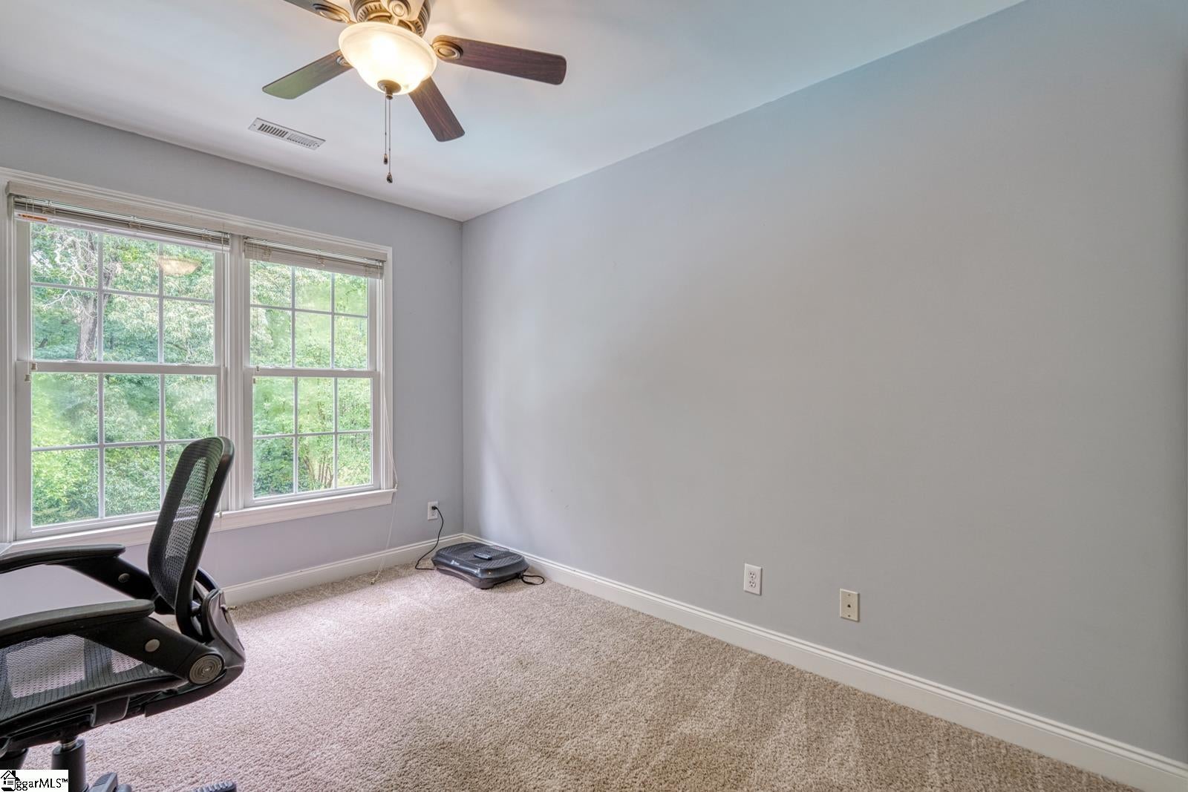
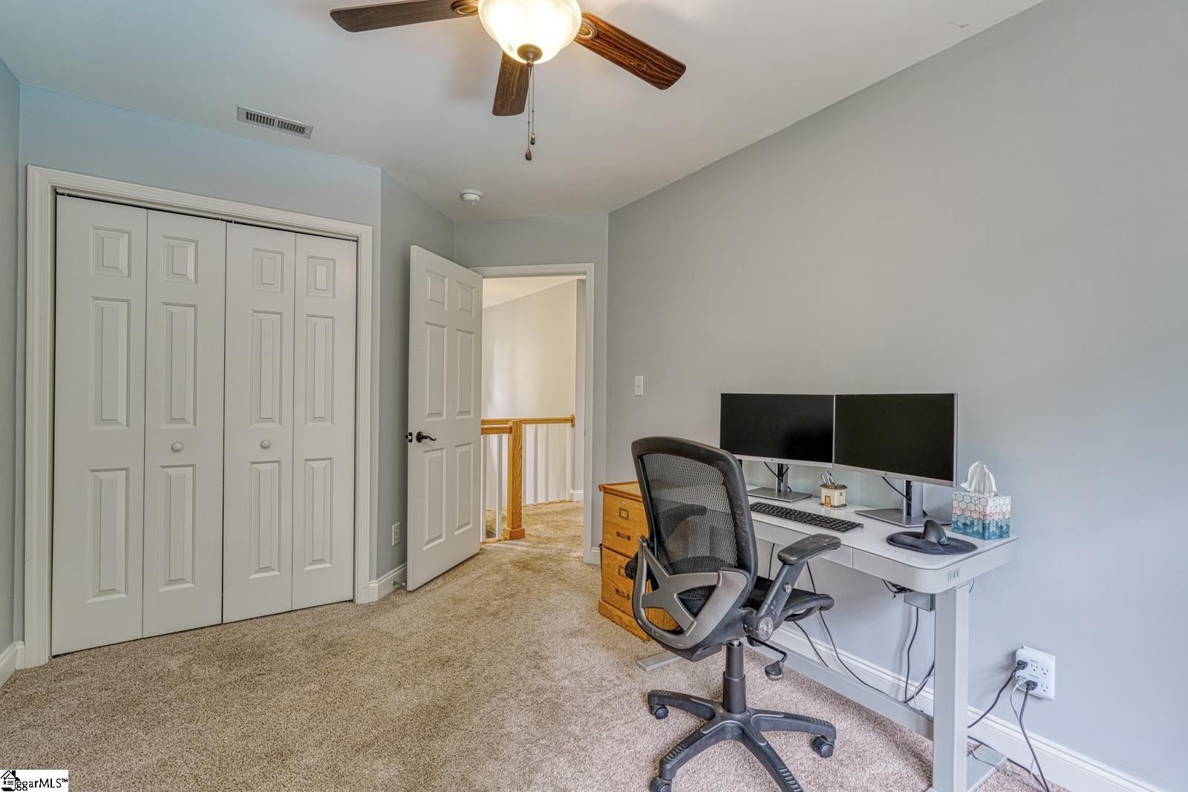
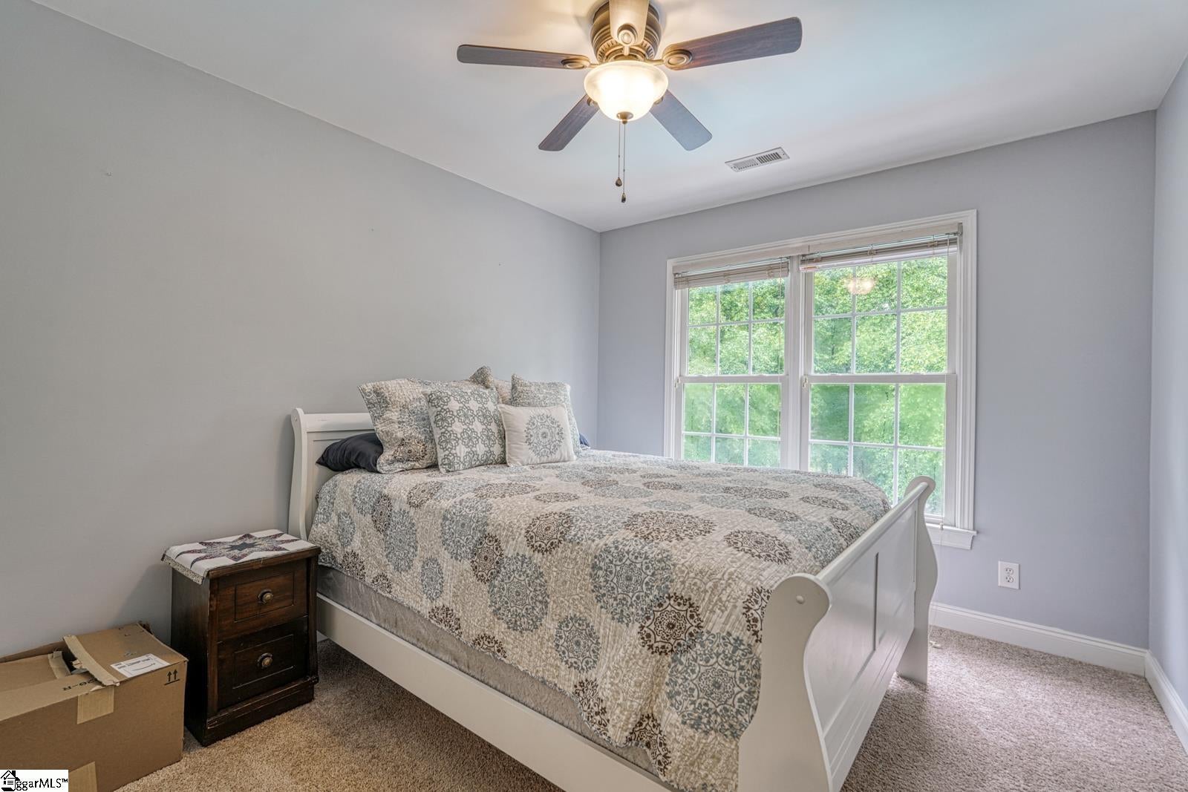
Check out this beautifully maintained 4-bedroom, 2.5-bath home featuring a sparkling salt water in-ground POOL and situated on a spacious .93-acre lot in highly desirable School District 2. From the moment you arrive, you'll appreciate the inviting wraparound front porch and exceptional curb appeal. Out back, the pool serves as the centerpiece of your own private retreat, surrounded by mature trees that create a peaceful, scenic backdrop and added privacy. One of the home's most captivating features is the view from the front door- step inside and your eyes are immediately drawn through the living room windows to the beautifully landscaped backyard, expansive deck, and sparkling pool beyond. Inside, you'll find a versatile flex room on the main level that can serve as a formal living room, home office, playroom, or additional sitting area. The spacious living room features a cozy gas log fireplace and flows seamlessly into the kitchen, creating an ideal layout for both everyday living and entertaining. The well-appointed kitchen offers granite countertops, abundant cabinetry, generous workspace, and plenty of room for gathering with family and friends. The oversized owner's suite provides a relaxing retreat with a large walk-in closet and a private ensuite bath featuring dual vanities, a jetted soaking tub, and a separate shower. Three additional bedrooms offer comfortable accommodations for family or guests and share a well-appointed full bath. Step outside to enjoy the ultimate backyard oasis. A huge deck overlooks the gorgeous fenced-in pool, providing the perfect setting for summer gatherings, grilling, or simply relaxing while enjoying the tranquil surroundings. An additional storage building offers valuable extra storage and functionality. Conveniently located near I-26, this home provides easy access to downtown Spartanburg, Greenville, and North Carolina, making commuting and travel a breeze. With its desirable location, spacious floor plan, stunning backyard views, and resort-style outdoor living, this is a home you won't want to miss.
| 5 hours ago | Listing updated with changes from the MLS® | |
| 2 weeks ago | Price changed to $439,900 | |
| 3 months ago | Listing first seen on site |

Listing information is provided by Participants of the Greater Greenville Association of Realtors. IDX information is provided exclusively for personal, non-commercial use, and may not be used for any purpose other than to identify prospective properties consumers may be interested in purchasing. Information is deemed reliable but not guaranteed. Copyright 2026, Greater Greenville Association of Realtors.
Last checked: 2026-08-25 09:54 PM UTC
Did you know? You can invite friends and family to your search. They can join your search, rate and discuss listings with you.