

130 Raptor WayLandrum, SC 29356
Due to the health concerns created by Coronavirus we are offering personal 1-1 online video walkthough tours where possible.
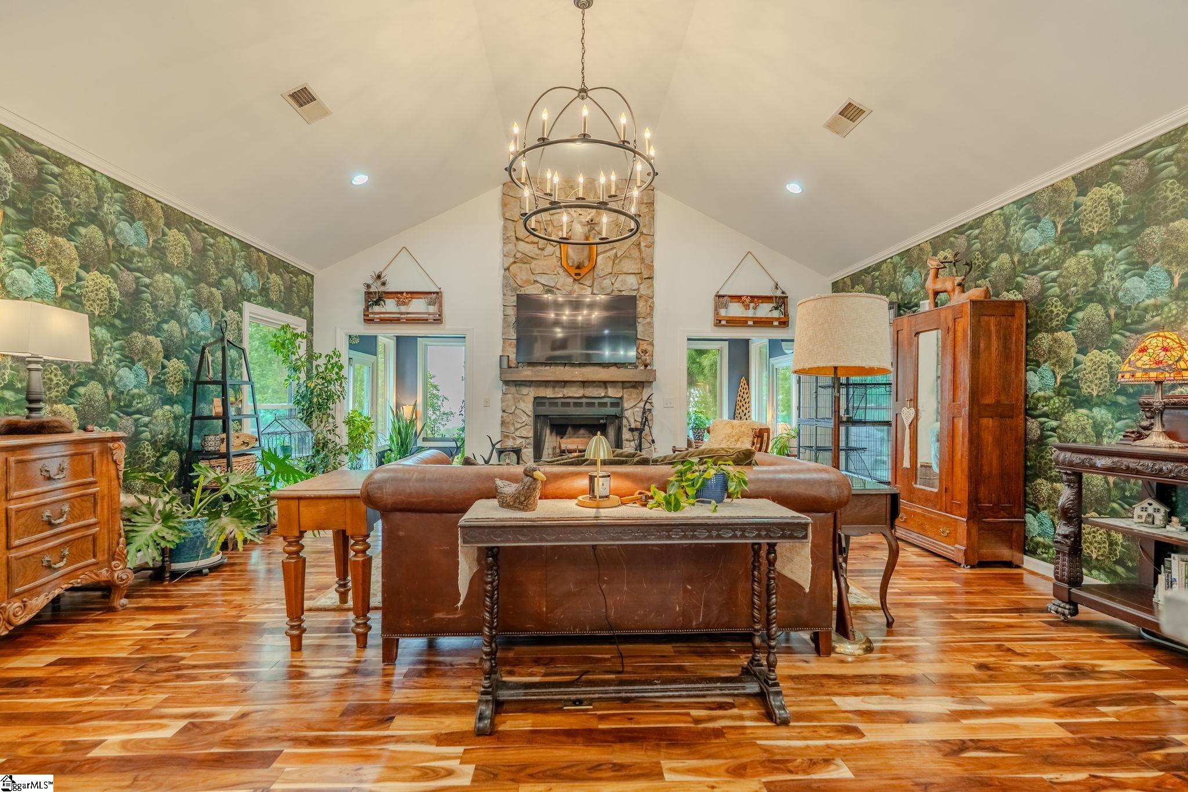
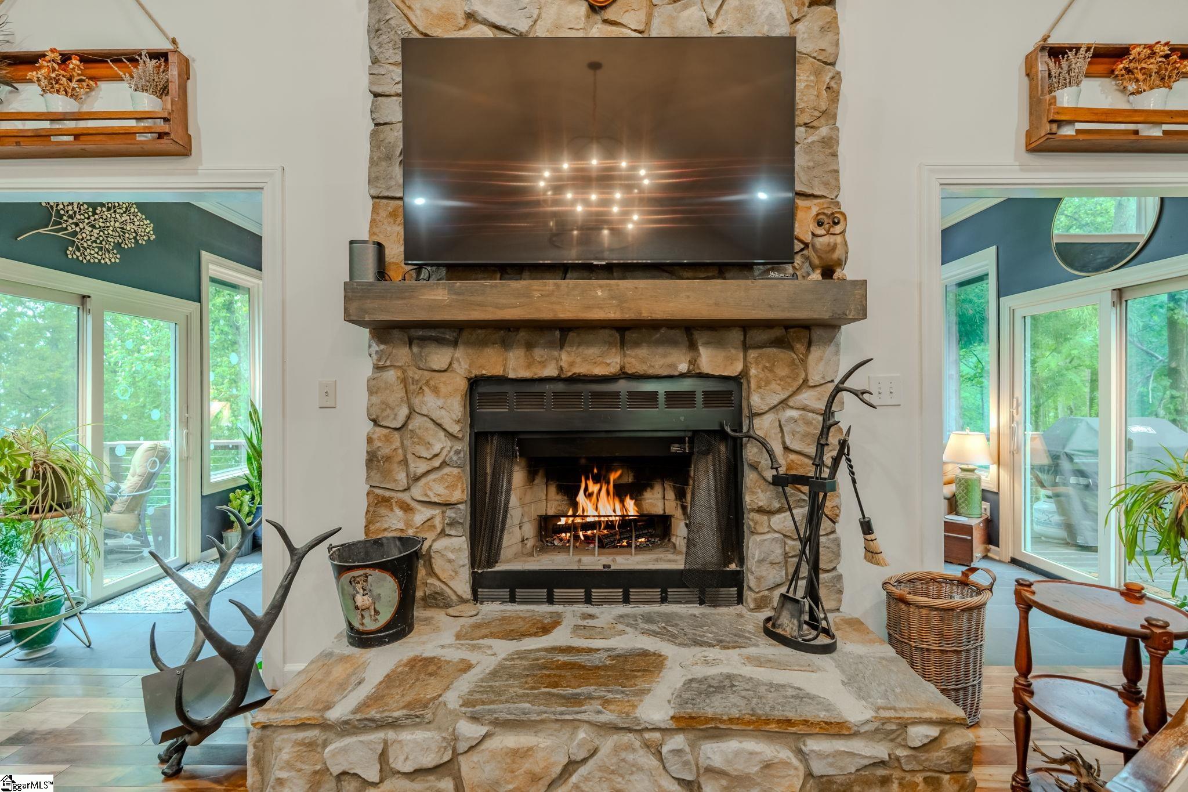
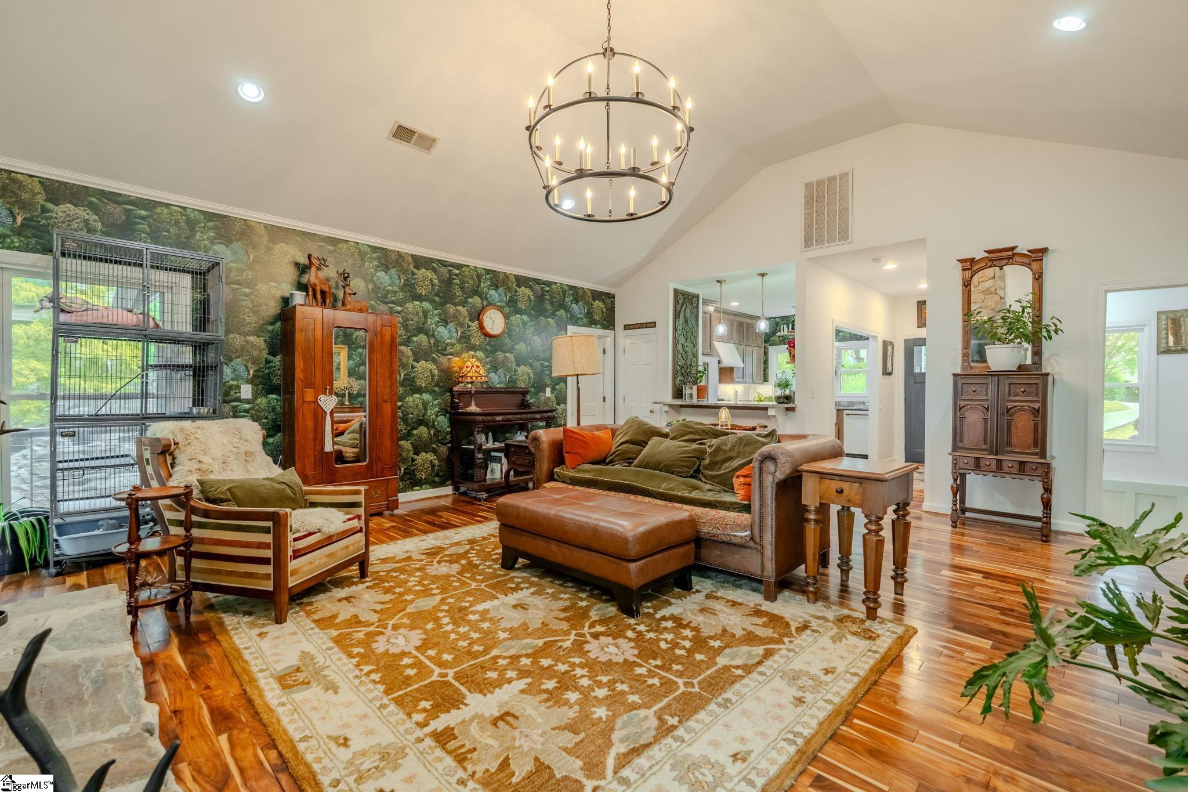
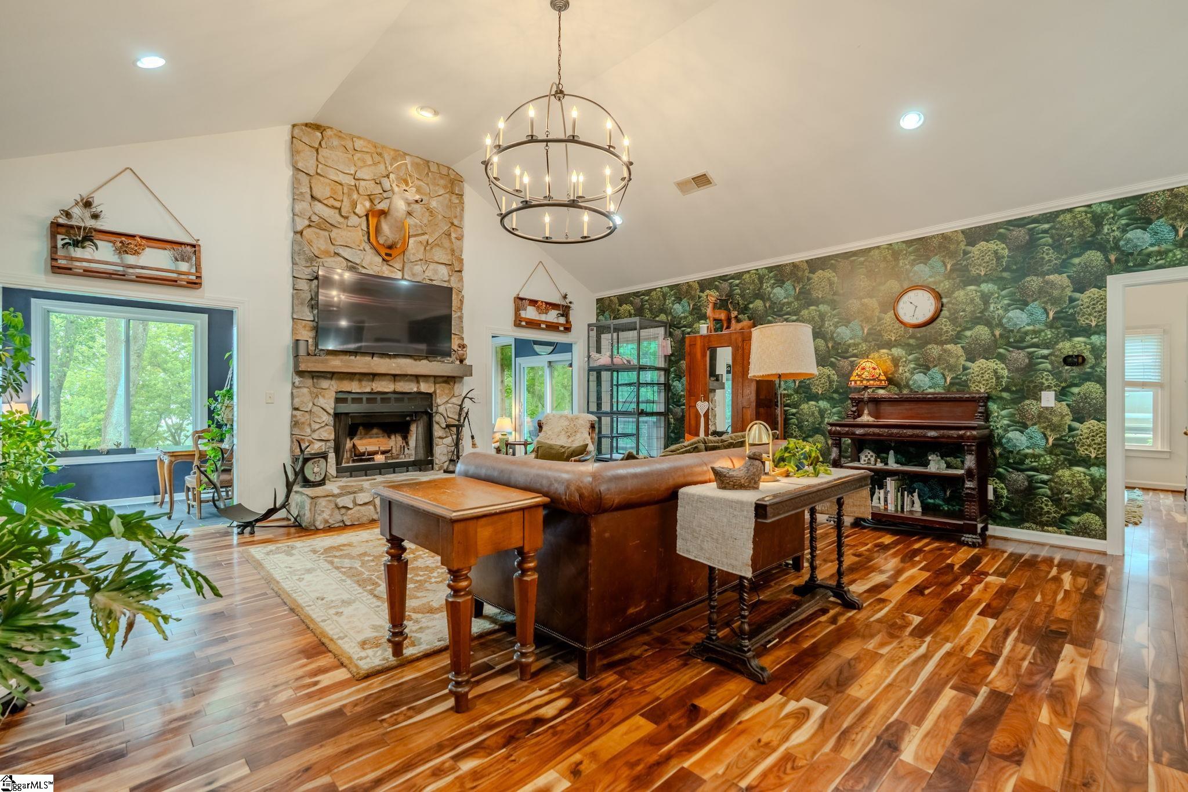
Cozy, yet open with delightful natural daylight and mountain and valley views, this amazing recently renovated home features an open an floorplan with flexible living spaces which come together beautifully in this home at The Cliffs at Glassy. Designed for effortless main-level living, the home features two primary suites on the main level, both opening to expansive decks that capture views. The open-concept great room with soaring ceilings and a floor-to-ceiling stone fireplace flows seamlessly into a sunroom surrounded by the beauty of the Blue Ridge Mountains. The fully finished walk-out lower level features a large living/bonus area, full bath, kitchenette, and private outdoor access—ideal for multigenerational living, an in-law suite, long-term guests, a private retreat or endless possibilities for a home office, fitness studio, media room, hobby space, or additional guest accommodations. Recent improvements include a completely remodeled kitchen with GE Café induction stove, appliances and White House sink, 2 renovated baths, upgraded closet system, new windows and doors, rebuilt decks, two new HVAC systems, new hot water heater, new plumbing, new septic field, new gutters with guards, fresh interior paint and exterior paint with bug repellent added, new doors, new windows, new insulation in attic and basement, new decks and new under decking, new plumbing, new flooring in sunroom, new flooring in basement, updated lighting, landscaping, driveway curbing, extensive tree work and landscaping and much more. Amenities at the Cliffs at Glassy combine championship golf, tennis and pickleball courts, fitness trail, breathtaking mountain scenery, outdoor adventure, luxury clubhouse and dining amenities and a welcoming social atmosphere—making it ideal for families seeking both relaxation and an active, connected lifestyle. A Club Membership is available for purchase, providing access to all 7 Cliffs Communities. Club amenities vary by community.
| 3 weeks ago | Listing updated with changes from the MLS® | |
| 4 weeks ago | Price changed to $765,000 | |
| 2 months ago | Status changed to Active | |
| 2 months ago | Listing first seen on site |

Listing information is provided by Participants of the Greater Greenville Association of Realtors. IDX information is provided exclusively for personal, non-commercial use, and may not be used for any purpose other than to identify prospective properties consumers may be interested in purchasing. Information is deemed reliable but not guaranteed. Copyright 2026, Greater Greenville Association of Realtors.
Last checked: 2026-07-27 10:00 AM UTC
Did you know? You can invite friends and family to your search. They can join your search, rate and discuss listings with you.